A hard-to-find combination of usable acreage, newer construction and flexible living! Built in 2022, this beautifully situated 3,078 SF home rests on 10 desirable acres with sweeping valley views and spectacular evening sunsets. The light-filled great room features tall ceilings, built ins, a cozy fireplace and expansive windows that bring the beautiful setting indoors. With 4 bedrooms, a dedicated office and a large bonus room, the thoughtful floor plan offers plenty of space to live, work and gather. The spacious primary suite is a standout with French doors, high coffered ceilings and a beautifully appointed bathroom featuring a freestanding soaking tub, walk-in tiled shower, dual sinks, tile floors and a generous walk-in closet. An oversized 3-car garage with attached storage and handy built-ins adds even more function.A tremendous bonus is the separate 793 SF ADU (2024 Fleetwood MH) with 2 bedrooms, 1 bathroom - an attractive, comfortable living space featuring LVP flooring t/o, a good sized kitchen with island with a full set up of appliances, a walk in shower, laundry room (includes washer and dryer), extra storage - a great set up for multi-generational living, extended-stay guests or potential rental income. Step outside to the large covered back deck and you'll understand what makes this setting so special. Take in the expansive valley views, watch gorgeous sunsets unfold and enjoy the peace and privacy of country living. Ten usable acres provide breathing room without the upkeep of a much larger property. A freestanding hot tub is also negotiable. Just minutes from Yamhill and Carlton, with great dining, wineries and small-town charm nearby. It's a rare package: 10 usable acres, a newer home with generous square footage, separate ADU, beautiful views and an exceptional country setting.
Active
$1,275,000
6550 NE Memory Ln, Yamhill, OR 97148
4beds
3,078sqft
Residential, Single Family Residence
Built in 2022
10 Acres Lot
$-- Zestimate®
$414/sqft
$-- HOA
What's special
Cozy fireplaceExtra storageSweeping valley viewsLarge bonus roomFrench doorsLight-filled great roomDedicated office
- 50 days
- 485
- 46
Zillow last checked:
Listing updated:
Listed by:
Dominic Doty 503-435-9070,
Windermere Pacific Crest Realty,
Devri Doty 503-435-7165,
Windermere Pacific Crest Realty
Source: RMLS (OR),MLS#: 628873270
Facts & features
Interior
Bedrooms & bathrooms
- Bedrooms: 4
- Bathrooms: 3
- Full bathrooms: 2
- Partial bathrooms: 1
- Main level bathrooms: 1
Rooms
- Room types: Bonus Room, Den, Laundry, Bedroom 2, Bedroom 3, Dining Room, Family Room, Kitchen, Living Room, Primary Bedroom
Primary bedroom
- Features: Bathroom, French Doors, Double Sinks, High Speed Internet, Soaking Tub, Tile Floor, Walkin Shower, Wallto Wall Carpet
- Level: Upper
- Area: 192
- Dimensions: 12 x 16
Bedroom 2
- Features: Closet, High Ceilings, Vaulted Ceiling, Wallto Wall Carpet
- Level: Upper
- Area: 130
- Dimensions: 10 x 13
Bedroom 3
- Features: Closet, High Ceilings, Vaulted Ceiling, Wallto Wall Carpet
- Level: Upper
- Area: 130
- Dimensions: 10 x 13
Dining room
- Features: High Ceilings, Laminate Flooring
- Level: Main
- Area: 135
- Dimensions: 9 x 15
Kitchen
- Features: Eating Area, Exterior Entry, Island, High Ceilings, Laminate Flooring
- Level: Main
- Area: 300
- Width: 20
Living room
- Features: Builtin Features, Ceiling Fan, Fireplace, Great Room, High Ceilings, Laminate Flooring
- Level: Main
- Area: 360
- Dimensions: 18 x 20
Heating
- Forced Air, Fireplace(s)
Cooling
- Heat Pump
Appliances
- Included: Dishwasher, Disposal, Free-Standing Gas Range, Free-Standing Refrigerator, Gas Appliances, Plumbed For Ice Maker, Range Hood, Stainless Steel Appliance(s), Electric Water Heater
- Laundry: Laundry Room
Features
- Ceiling Fan(s), High Ceilings, Quartz, Soaking Tub, Vaulted Ceiling(s), Built-in Features, Closet, Sink, Eat-in Kitchen, Kitchen Island, Great Room, Bathroom, Double Vanity, High Speed Internet, Walkin Shower, Pantry, Tile
- Flooring: Laminate, Tile, Wall to Wall Carpet
- Doors: French Doors
- Windows: Double Pane Windows, Vinyl Frames
- Basement: Crawl Space
Interior area
- Total structure area: 3,078
- Total interior livable area: 3,078 sqft
Property
Parking
- Total spaces: 3
- Parking features: Driveway, RV Access/Parking, Garage Door Opener, Attached
- Attached garage spaces: 3
- Has uncovered spaces: Yes
Features
- Levels: Two
- Stories: 2
- Patio & porch: Covered Deck, Deck, Patio, Porch
- Exterior features: Raised Beds, Yard, Exterior Entry
- Has spa: Yes
- Spa features: Free Standing Hot Tub
- Fencing: Fenced
- Has view: Yes
- View description: Territorial, Trees/Woods, Valley
Lot
- Size: 10 Acres
- Features: Level, Pasture, Private, Trees, Acres 10 to 20
Details
- Additional structures: PoultryCoop, RVParking
- Parcel number: 713568
- Zoning: AF-10
Construction
Type & style
- Home type: SingleFamily
- Property subtype: Residential, Single Family Residence
Materials
- Cement Siding
- Foundation: Concrete Perimeter, Pillar/Post/Pier
- Roof: Composition
Condition
- Resale
- New construction: No
- Year built: 2022
Utilities & green energy
- Gas: Propane
- Sewer: Standard Septic
- Water: Shared Well
Community & HOA
HOA
- Has HOA: No
Location
- Region: Yamhill
Financial & listing details
- Price per square foot: $414/sqft
- Annual tax amount: $4,834
- Date on market: 8/28/2026
- Listing terms: Cash,Conventional
- Road surface type: Gravel, Paved
Estimated market value
Not available
Estimated sales range
Not available
Not available
Price history
| Date | Event | Price |
|---|---|---|
| 8/28/2026 | Listed for sale | $1,275,000-5.5%$414/sqft |
Source:  RMLS (OR) #628873270 Report a problem RMLS (OR) #628873270 Report a problem | ||
| 8/2/2026 | Listing removed | $1,349,900$439/sqft |
Source: eXp Realty #752951650 Report a problem | ||
| 6/28/2026 | Price change | $1,349,900-3.5%$439/sqft |
Source: eXp Realty #752951650 Report a problem | ||
| 3/17/2026 | Listed for sale | $1,399,000+33.3%$455/sqft |
Source: eXp Realty #752951650 Report a problem | ||
| 7/10/2023 | Sold | $1,049,900$341/sqft |
Source: RMLS (OR) #23598957 Report a problem | ||
| 6/7/2023 | Pending sale | $1,049,900$341/sqft |
Source: RMLS (OR) #23598957 Report a problem | ||
| 5/30/2023 | Listed for sale | $1,049,900$341/sqft |
Source: RMLS (OR) #23598957 Report a problem | ||
Public tax history
Tax history is unavailable.
Monthly payment
Est. payment
Payment breakdown
Explore the cost of this home by adjusting the details. Changes won't be saved.Climate risks
Neighborhood: 97148
Nearby schools
Schools provided by the listing agent
- Elementary: Yamhill-Carlton
- Middle: Yamhill-Carlton
- High: Yamhill-Carlton
Source: RMLS (OR). This data may not be complete. We recommend contacting the local school district to confirm school assignments for this home.
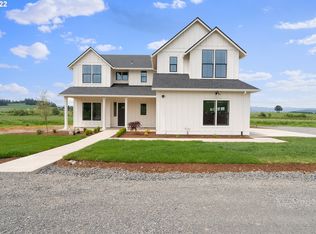
Similar homes
- $1,074,0002 bd2 ba1.6k sqft18600 NW Meadow Lake Rd, Yamhill, OR 97148Active
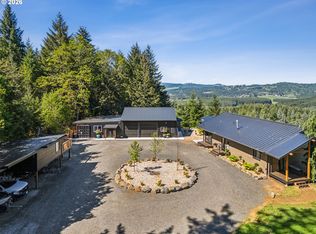
 MLS ID #377392664, Marla Rumpf, Windermere Heritage. RMLS (OR)
 - $1,299,9004 bd2 ba2.3k sqft21832 SW Scholls Sherwood Rd, Sherwood, OR 97140Active
 MLS ID #422495677, Jonathan Kennedy, MORE Realty. RMLS (OR)
 - $1,300,0006 bd4 ba3.6k sqft19020 SW Christensen Rd, McMinnville, OR 97128For Sale
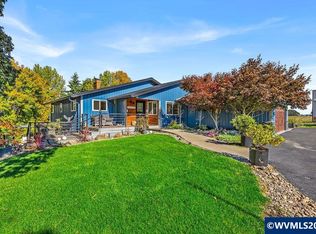
 MLS ID #846531, KADEN ANDERSON, Keller Williams Realty Portland Premiere. WVMLS
 - $1,099,9004 bd3 ba2.4k sqft21303 SW Hells Canyon Rd, Sherwood, OR 97140Active
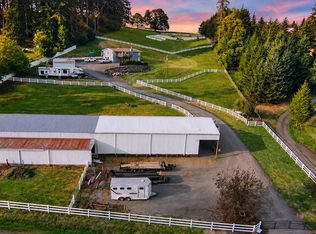 MLS ID #526028644, Sheldon Doherty, Hardy Properties. RMLS (OR)
 - $899,0003 bd2 ba1.7k sqft16250 NW Moores Valley Rd, Yamhill, OR 97148ActiveMLS ID #654379754, Rachel Delavan, Delavan Realty Inc. RMLS (OR)
- $1,299,9993 bd4 ba4.3k sqft35890 SW Orchid Hill Ln, Hillsboro, OR 97123ActiveMLS ID #345181677, Christine Kem, Premiere Property Group, LLC. RMLS (OR)
- $1,399,0003 bd3 ba2.4k sqft29965 SW Buckhaven Rd, Hillsboro, OR 97123ActiveMLS ID #515462920, Suzan Hopman, RE/MAX Equity Group. RMLS (OR)
- $1,170,0003 bd4 ba3k sqft8580 SE Hillview Dr, Amity, OR 97101ActiveMLS ID #739538471, Kelly Hagglund, The Kelly Group Real Estate. RMLS (OR)
- $999,9994 bd3 ba2.4k sqft23420 NE Hyland Dr, Newberg, OR 97132ActiveMLS ID #563265792, Linsey Macy, Premiere Property Group, LLC. RMLS (OR)
- $1,000,0005 bd3 ba2.9k sqft2043 NE Chehalem Dr, Newberg, OR 97132ActiveMLS ID #328693669, Michael Beirwagen, Berkshire Hathaway HomeServices NW Real Estate. RMLS (OR)
- $899,9004 bd3 ba2.5k sqft13988 SW Lambert Ln, Gaston, OR 97119ActiveMLS ID #158994820, Christina Skipper, eXp Realty, LLC. RMLS (OR)
- $899,0004 bd3 ba2.4k sqft19558 SW Lebeau Rd, Sherwood, OR 97140ActiveMLS ID #514981252, Melissa Framiglio, The Agency Lake Oswego. RMLS (OR)
- $1,125,0004 bd5 ba3.9k sqft23526 SW McLoughlin Ct, Sherwood, OR 97140ActiveMLS ID #787875581, Marie Boatsman, Berkshire Hathaway HomeServices NW Real Estate. RMLS (OR)
- $940,0004 bd4 ba3k sqft142 NW Canyon Creek Dr, McMinnville, OR 97128ActiveMLS ID #312150074, Wendy Martin, Cascade Hasson Sotheby's International Realty. RMLS (OR)
- $1,695,0004 bd3 ba2.2k sqft8331 NE Worden Hill Rd, Dundee, OR 97115ActiveMLS ID #482504079, Rita Wolff, LUXE Forbes Global Properties. RMLS (OR)
- $650,0003 bd3 ba2.8k sqft134 N Argyle Ct, Newberg, OR 97132ActiveMLS ID #759398644, Linsey Macy, Premiere Property Group, LLC. RMLS (OR)
- $1,075,0004 bd3 ba3.6k sqft16561 SW Botany Bay Ln, Tigard, OR 97224ActiveMLS ID #530166432, Aaron Heard, Keller Williams PDX Central. RMLS (OR)
- $749,9983 bd3 ba2.6k sqft988 NW Baker Crest Ct, McMinnville, OR 97128ActiveMLS ID #337279850, Linda Lindsay, eXp Realty, LLC. RMLS (OR)
- $779,0005 bd3 ba2.8k sqft545 SE Palmer Ln, Dayton, OR 97114ActiveMLS ID #501783513, Debbe Crawford, eXp Realty, LLC. RMLS (OR)
- $699,0004 bd3 ba2.4k sqft2193 NW Victoria Dr, McMinnville, OR 97128ActiveMLS ID #553025927, Patrice Irving, Bella Casa Real Estate Group. RMLS (OR)
