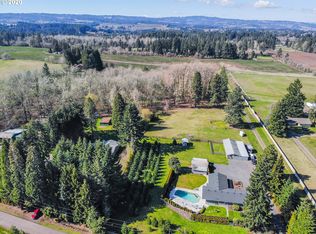
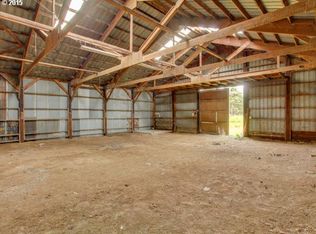
Rare opportunity to own an exceptional equestrian estate in the heart of Scholls, serving as your gateway to the prestigious Chehalem Mountain AVA of Oregon Wine Country. This beautifully updated one-level home offers 2,381 sq. ft. of functional living space featuring 4 bedrooms, 2 full baths, and a detached 391 sq. ft. studio. Thoroughly maintained, the residence boasts a new roof, fresh interior and exterior paint, new carpet, and a newer water heater. Spanning just over 10 total acres of flat, usable land, the property includes an additional 0.27-acre tax lot, presenting a valuable opportunity to subdivide into two five-acre parcels. Tailor-made for a seasoned equestrian, homesteader, or country retreat seeker, the estate features: a 6,456 sq. ft. indoor arena, a 7,836 sq. ft. barn with stalls and storage, and expansive pastures. An additional 2,211 sq. ft. outbuildings provide the ultimate space for a workshop, covered garage, or hobby storage. Combined with access to top-ranked schools, this picturesque country gem offers versatility and lifestyle appeal. Don't miss out on this exceptional find! Buyer to perform due diligence.
Active
$1,299,900
21832 SW Scholls Sherwood Rd, Sherwood, OR 97140
4beds
2,381sqft
Residential, Single Family Residence
Built in 1964
10.23 Acres Lot
$1,270,000 Zestimate®
$546/sqft
$-- HOA
What's special
Expansive pasturesNewer water heaterBeautifully updated one-level homeNew carpetNew roof
- 37 days
- 1,516
- 57
Zillow last checked:
Listing updated:
Listed by:
Jonathan Kennedy 503-705-7176,
MORE Realty
Source: RMLS (OR),MLS#: 422495677
Facts & features
Interior
Bedrooms & bathrooms
- Bedrooms: 4
- Bathrooms: 2
- Full bathrooms: 2
- Main level bathrooms: 2
Rooms
- Room types: Bedroom 4, Laundry, Nook, Bedroom 2, Bedroom 3, Dining Room, Family Room, Kitchen, Living Room, Primary Bedroom
Primary bedroom
- Features: Bathroom, Closet, Wallto Wall Carpet
- Level: Main
- Area: 270
- Dimensions: 18 x 15
Bedroom 2
- Features: Closet, Wallto Wall Carpet
- Level: Main
- Area: 323
- Dimensions: 17 x 19
Bedroom 3
- Features: Closet, Wallto Wall Carpet
- Level: Main
- Area: 160
- Dimensions: 10 x 16
Bedroom 4
- Features: Closet, Laminate Flooring
- Level: Main
- Area: 432
- Dimensions: 16 x 27
Dining room
- Features: Laminate Flooring
- Level: Main
- Area: 110
- Dimensions: 11 x 10
Kitchen
- Features: Dishwasher, Microwave, Free Standing Range, Free Standing Refrigerator, Laminate Flooring
- Level: Main
- Area: 130
- Width: 10
Living room
- Features: Laminate Flooring, Sunken, Wood Stove
- Level: Main
- Area: 300
- Dimensions: 20 x 15
Heating
- Baseboard, Wood Stove
Cooling
- Wall Unit(s)
Appliances
- Included: Dishwasher, Disposal, Free-Standing Range, Free-Standing Refrigerator, Microwave, Washer/Dryer, Electric Water Heater
Features
- Granite, Closet, Sink, Sunken, Bathroom
- Flooring: Laminate, Luxury Vinyl Plank, Wall to Wall Carpet
- Windows: Double Pane Windows, Vinyl Frames
- Basement: Crawl Space
- Number of fireplaces: 1
- Fireplace features: Insert, Stove, Wood Burning, Wood Burning Stove
Interior area
- Total structure area: 2,381
- Total interior livable area: 2,381 sqft
Video & virtual tour
Property
Parking
- Total spaces: 2
- Parking features: Driveway, RV Access/Parking, RV Boat Storage, Garage Door Opener, Attached, Oversized
- Attached garage spaces: 2
- Has uncovered spaces: Yes
Accessibility
- Accessibility features: Minimal Steps, Natural Lighting, One Level, Parking, Accessibility
Features
- Levels: One
- Stories: 1
- Patio & porch: Covered Patio, Patio, Porch
- Has view: Yes
- View description: Seasonal
Lot
- Size: 10.23 Acres
- Features: Level, Pasture, Private, Seasonal, Trees, Acres 10 to 20
Details
- Additional structures: Arena, CoveredArena, Gazebo, RVParking, RVBoatStorage, Workshop, StudioArena
- Additional parcels included: R2171108
- Parcel number: R566934
- Zoning: AF
Construction
Type & style
- Home type: SingleFamily
- Property subtype: Residential, Single Family Residence
Materials
- Cement Siding, Other
- Foundation: Concrete Perimeter
- Roof: Composition
Condition
- Resale
- New construction: No
- Year built: 1964
Utilities & green energy
- Sewer: Septic Tank
- Water: Well
- Utilities for property: Cable Connected, Other Internet Service
Community & HOA
Community
- Subdivision: Lolich Farms At Scholls Height
HOA
- Has HOA: No
Location
- Region: Sherwood
Financial & listing details
- Price per square foot: $546/sqft
- Tax assessed value: $10,770
- Annual tax amount: $9,499
- Date on market: 9/8/2026
- Listing terms: Conventional
- Road surface type: Paved
Estimated market value
$1,270,000
$1.21M - $1.33M
$3,113/mo
Price history
| Date | Event | Price |
|---|---|---|
| 9/8/2026 | Listed for sale | $1,299,900+32%$546/sqft |
Source:  RMLS (OR) #422495677 Report a problem RMLS (OR) #422495677 Report a problem | ||
| 11/7/2006 | Sold | $985,000$414/sqft |
Source: Public Record Report a problem | ||
Public tax history
| Year | Property taxes | Tax assessment |
|---|---|---|
| 2025 | $98 +1.2% | $7,710 +2.9% |
| 2024 | $97 +20.2% | $7,490 +16.5% |
| 2023 | $81 -0.4% | $6,430 |
| 2022 | $81 | $6,430 |
Find assessor info on the county website
Monthly payment
Est. payment
Payment breakdown
Explore the cost of this home by adjusting the details. Changes won't be saved.Climate risks
Neighborhood: 97140
Nearby schools
Schools provided by the listing agent
- Elementary: Ridges
- Middle: Sherwood
- High: Sherwood
Source: RMLS (OR). This data may not be complete. We recommend contacting the local school district to confirm school assignments for this home.
- $958,1003 bd2 ba2.1k sqft17475 SW Belton Rd, Sherwood, OR 97140Off Market
- $782,3003 bd2 ba2k sqft21866 SW Scholls Sherwood Rd, Sherwood, OR 97140Off Market
- $691,3003 bd2 ba1.2k sqft17567 SW Belton Rd, Sherwood, OR 97140Off Market
- $2,051,3004 bd7 ba6.2k sqft21930 SW Scholls Sherwood Rd, Sherwood, OR 97140Off Market

Similar homes
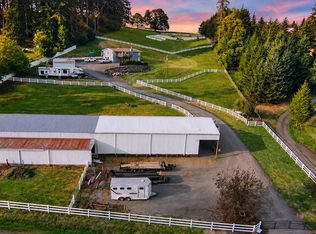
- $1,099,9004 bd3 ba2.4k sqft21303 SW Hells Canyon Rd, Sherwood, OR 97140Active
 MLS ID #526028644, Sheldon Doherty, Hardy Properties. RMLS (OR)
 - $899,0004 bd3 ba2.4k sqft19558 SW Lebeau Rd, Sherwood, OR 97140Active
 MLS ID #514981252, Melissa Framiglio, The Agency Lake Oswego. RMLS (OR)
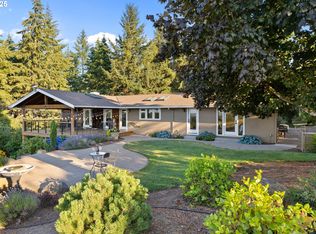
 - $1,399,0003 bd3 ba2.4k sqft29965 SW Buckhaven Rd, Hillsboro, OR 97123Active
 MLS ID #515462920, Suzan Hopman, RE/MAX Equity Group. RMLS (OR)
 - $1,350,0004 bd4 ba3.1k sqft16294 Parker Rd, Lake Oswego, OR 97035Active
 MLS ID #640204164, Kevin Hall, Cascade Hasson Sotheby's International Realty. RMLS (OR)
 - $930,0005 bd3 ba3k sqft21149 SW Nursery Way, Sherwood, OR 97140ActiveMLS ID #272686823, James Martinson, Redfin. RMLS (OR)
- $1,395,0005 bd3 ba3.1k sqft1488 SW Borland Rd, West Linn, OR 97068ActiveMLS ID #696849393, Cortney Robinson, Pacific Lifestyle Homes Inc. RMLS (OR)
- $1,299,9003 bd3 ba3.2k sqft15502 NW Old Pumpkin Ridge Rd, North Plains, OR 97133ActiveMLS ID #345228299, Daniel Cardinal, Cardinal Real Estate LLC. RMLS (OR)
- $1,260,0004 bd4 ba3.1k sqft24752 NE Prairie View Dr, Aurora, OR 97002ActiveMLS ID #735383788, Kathy Layton, Better Homes & Gardens Realty. RMLS (OR)
- $1,100,0004 bd3 ba2.7k sqft1432 Greentree Cir, Lake Oswego, OR 97034ActiveMLS ID #626898802, Lora Smith, Redfin. RMLS (OR)
- $1,050,0004 bd3 ba2.2k sqft16933 Greentree Ave, Lake Oswego, OR 97034ActiveMLS ID #512728465, Tessa Gold, John L. Scott. RMLS (OR)
- $924,9004 bd3 ba2.4k sqft22479 S Penman Rd, Oregon City, OR 97045ActiveMLS ID #541748866, Emily Hales, MORE Realty. RMLS (OR)
- $760,0005 bd4 ba3.5k sqft13006 SW Rockingham Dr, Tigard, OR 97223ActiveMLS ID #396196008, Lisa Balmes PC, Chris Balmes Properties LLC. RMLS (OR)
- $1,200,0003 bd3 ba2.7k sqft770 NE 31st Pl, Canby, OR 97013ActiveMLS ID #224953439, Dustin Funes, Premiere Property Group, LLC. RMLS (OR)
- $999,0003 bd3 ba2.6k sqft10225 NW Lee St, Portland, OR 97229ActiveMLS ID #789795091, Matthew Claeys, Keller Williams Sunset Corridor. RMLS (OR)
- $875,0005 bd3 ba3k sqft16223 SW 146th Ave, Tigard, OR 97224ActiveMLS ID #689073023, Patricia Kirk, Keller Williams Realty Portland Premiere. RMLS (OR)
- $719,0004 bd3 ba2.3k sqft8615 SW Rebecca Ln, Beaverton, OR 97008ActiveMLS ID #774235075, Bryan Durk, Oregon First. RMLS (OR)
- $1,090,0004 bd4 ba2.9k sqft5321 Lakeview Blvd, Lake Oswego, OR 97035ActiveMLS ID #787793249, Adriana Gavozdea, Premiere Property Group, LLC. RMLS (OR)
- $729,9004 bd3 ba2.6k sqft15330 SW Silkwood Ct, Tigard, OR 97224ActiveMLS ID #202079667, Tanya Buliga, Premiere Property Group, LLC. RMLS (OR)
- $664,9004 bd3 ba2k sqft12604 SW Creekshire Dr, Tigard, OR 97223ActiveMLS ID #329598023, Kieran Watt, Keller Williams Realty Portland Premiere. RMLS (OR)
- $749,0005 bd3 ba2.7k sqft12225 SW Kelly Ln, Tigard, OR 97223ActiveMLS ID #639766897, Carey Hughes, Keller Williams Realty Professionals. RMLS (OR)
