Nestled in a highly desirable neighborhood just off the Charbonneau exit and across from Langdon Farms Golf Course, this exceptional property offers the perfect blend of comfort, versatility, and peaceful country living. Situated on a beautifully landscaped, park-like .97-acre lot, the home is surrounded by mature trees, lush greenery, and inviting outdoor spaces designed for year-round enjoyment. A standout feature of the property is the thoughtfully designed 500-square-foot ADU, completed in 2019. With its own private entrance, full kitchen, bathroom with walk-in shower, and Murphy bed, it provides ideal accommodations for guests, multigenerational living, or rental income. Expansive decks, patios, and multiple outdoor living areas create the perfect setting for entertaining, relaxing, or simply enjoying the serene surroundings. The property also includes a finished, heated shop building, offering endless possibilities for hobbies, storage, workspace, or creative pursuits. This rare offering combines privacy, functionality, and an unbeatable location just minutes from golf, dining, shopping, and freeway access. No HOA.
Active
Price cut: $39K (7/29)
$1,260,000
24752 NE Prairie View Dr, Aurora, OR 97002
4beds
3,122sqft
Residential, Single Family Residence
Built in 1980
0.97 Acres Lot
$-- Zestimate®
$404/sqft
$-- HOA
What's special
Surrounded by mature treesFinished heated shop buildingLush greenery
- 141 days
- 511
- 34
Zillow last checked:
Listing updated:
Listed by:
Kathy Layton 503-853-9466,
Better Homes & Gardens Realty
Source: RMLS (OR),MLS#: 735383788
Facts & features
Interior
Bedrooms & bathrooms
- Bedrooms: 4
- Bathrooms: 4
- Full bathrooms: 4
- Main level bathrooms: 2
Rooms
- Room types: Office, Guest Quarters, Bonus Room, Bedroom 2, Bedroom 3, Dining Room, Family Room, Kitchen, Living Room, Primary Bedroom
Primary bedroom
- Features: Bathroom, Ceiling Fan, Double Sinks, Vinyl Floor, Walkin Closet, Walkin Shower
- Level: Main
- Area: 198
- Dimensions: 18 x 11
Bedroom 2
- Features: Vinyl Floor
- Level: Main
- Area: 110
- Dimensions: 11 x 10
Bedroom 3
- Features: Vinyl Floor
- Level: Lower
- Area: 154
- Dimensions: 14 x 11
Dining room
- Features: Wood Floors
- Level: Main
- Area: 120
- Dimensions: 12 x 10
Kitchen
- Features: Cook Island, Dishwasher, Microwave, Builtin Oven, Free Standing Refrigerator, Granite, Wood Floors
- Level: Main
- Area: 180
- Width: 12
Living room
- Features: Wood Floors
- Level: Main
- Area: 266
- Dimensions: 19 x 14
Office
- Features: Vinyl Floor
- Level: Lower
- Area: 100
- Dimensions: 10 x 10
Heating
- ENERGY STAR Qualified Equipment, Forced Air 95 Plus, Fireplace(s)
Cooling
- Central Air
Appliances
- Included: Appliance Garage, Built In Oven, Cooktop, Dishwasher, Disposal, Down Draft, Free-Standing Refrigerator, Microwave, Plumbed For Ice Maker, Washer/Dryer, Water Softener, Free-Standing Range, ENERGY STAR Qualified Water Heater, Tankless Water Heater
- Laundry: Laundry Room
Features
- Granite, High Speed Internet, Bathroom, Ceiling Fan(s), Kitchen, Walkin Shower, Wet Bar, Cook Island, Double Vanity, Walk-In Closet(s), Kitchen Island
- Flooring: Hardwood, Luxury Vinyl Plank, Luxury Vinyl Tile, Vinyl, Wood, Concrete
- Doors: Sliding Doors
- Windows: Double Pane Windows, Vinyl Frames, Wood Frames
- Basement: Exterior Entry,Finished,Separate Living Quarters Apartment Aux Living Unit
- Number of fireplaces: 2
- Fireplace features: Electric, Gas, Outside
Interior area
- Total structure area: 3,122
- Total interior livable area: 3,122 sqft
Video & virtual tour
Property
Parking
- Total spaces: 2
- Parking features: Driveway, On Street, RV Boat Storage, Garage Door Opener, Attached, Extra Deep Garage, Oversized
- Attached garage spaces: 2
- Has uncovered spaces: Yes
Accessibility
- Accessibility features: Accessible Entrance, Accessible Full Bath, Garage On Main, Parking, Walkin Shower, Accessibility
Features
- Levels: Multi/Split
- Stories: 2
- Patio & porch: Covered Patio, Deck, Patio, Porch
- Exterior features: Fire Pit, Water Feature, Yard, Exterior Entry
- Has view: Yes
- View description: Territorial
Lot
- Size: 0.97 Acres
- Features: Gentle Sloping, Level, Terraced, Sprinkler, SqFt 20000 to Acres1
Details
- Additional structures: Greenhouse, RVBoatStorage, ToolShed, Workshop, SeparateLivingQuartersApartmentAuxLivingUnit, WorkshopGreenhouse
- Parcel number: 00831372
Construction
Type & style
- Home type: SingleFamily
- Property subtype: Residential, Single Family Residence
Materials
- Cedar, Lap Siding
- Foundation: Slab
- Roof: Shingle,Tile
Condition
- Updated/Remodeled
- New construction: No
- Year built: 1980
Utilities & green energy
- Gas: Gas
- Sewer: Standard Septic
- Water: Private, Well
- Utilities for property: Cable Connected, Satellite Internet Service
Community & HOA
Community
- Security: Entry, Security Lights, Fire Sprinkler System
HOA
- Has HOA: No
Location
- Region: Aurora
Financial & listing details
- Price per square foot: $404/sqft
- Tax assessed value: $979,067
- Annual tax amount: $7,558
- Date on market: 5/22/2026
- Listing terms: Cash,Conventional
- Road surface type: Paved
Estimated market value
Not available
Estimated sales range
Not available
Not available
Price history
| Date | Event | Price |
|---|---|---|
| 7/29/2026 | Price change | $1,260,000-3%$404/sqft |
Source:  RMLS (OR) #735383788 Report a problem RMLS (OR) #735383788 Report a problem | ||
| 5/22/2026 | Listed for sale | $1,299,000+477.3%$416/sqft |
Source: RMLS (OR) #735383788 Report a problem | ||
| 10/9/2023 | Listing removed | -- |
Source: Zillow Rentals Report a problem | ||
| 9/30/2023 | Listed for rent | $2,400$1/sqft |
Source: Zillow Rentals Report a problem | ||
| 3/14/1996 | Sold | $225,000$72/sqft |
Source: Public Record Report a problem | ||
Public tax history
| Year | Property taxes | Tax assessment |
|---|---|---|
| 2025 | $7,558 +2.8% | $536,781 +3% |
| 2024 | $7,349 +6.2% | $521,147 +3% |
| 2023 | $6,922 +3.3% | $505,968 +3% |
| 2022 | $6,704 +4.1% | $491,232 +3% |
| 2021 | $6,441 +1.5% | $476,925 +3% |
| 2020 | $6,349 +21.3% | $463,034 +18.6% |
| 2019 | $5,232 +4% | $390,437 +3% |
| 2018 | $5,029 | $379,065 +3% |
| 2017 | $5,029 +6% | $368,024 +3% |
| 2016 | $4,744 | $357,305 +12% |
| 2015 | $4,744 +11.6% | $319,078 +3% |
| 2014 | $4,250 +10% | $309,784 +3% |
| 2013 | $3,863 +0.4% | $300,761 +0.3% |
| 2012 | $3,846 -0.8% | $299,891 +1.3% |
| 2011 | $3,876 +0.2% | $295,975 +3% |
| 2010 | $3,870 +2.5% | $287,354 +3% |
| 2009 | $3,775 +9% | $278,984 +3% |
| 2008 | $3,461 +1.9% | $270,858 +3% |
| 2007 | $3,396 +3.5% | $262,969 +3% |
| 2006 | $3,280 -1.5% | $255,310 +3% |
| 2005 | $3,329 +5.1% | $247,874 +3% |
| 2004 | $3,169 +2.9% | $240,654 +3% |
| 2003 | $3,079 -0.7% | $233,645 +3% |
| 2002 | $3,099 +5% | $226,840 +3% |
| 2001 | $2,953 +3.9% | $220,233 +3% |
| 2000 | $2,841 | $213,818 |
Find assessor info on the county website
Monthly payment
Est. payment
Payment breakdown
Explore the cost of this home by adjusting the details. Changes won't be saved.Climate risks
Neighborhood: 97002
Nearby schools
Schools provided by the listing agent
- Elementary: Eccles
- Middle: Baker Prairie
- High: Canby
Source: RMLS (OR). This data may not be complete. We recommend contacting the local school district to confirm school assignments for this home.
- $925,0003 bd3 ba2.3k sqft24736 NE Prairie View Dr, Aurora, OR 97002Sold

- $972,0004 bd4 ba3.1k sqft24780 NE Prairie View Dr, Aurora, OR 97002Off Market
- $1,041,6003 bd3 ba4.1k sqft24751 NE Prairie View Dr, Aurora, OR 97002Off Market

- $650,0003 bd2 ba1.8k sqft24747 NE Prairie View Dr, Aurora, OR 97002Off Market
Similar homes
- $1,200,0004 bd4 ba3.1k sqft4350 SW Halcyon Rd, Tualatin, OR 97062Active
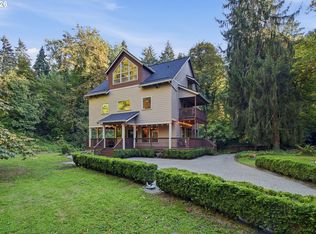
 MLS ID #611109892, Ward Spears, Spears Property Group. RMLS (OR)
 - $1,350,0004 bd4 ba3.6k sqft14821 SW Bell Rd, Sherwood, OR 97140Active
 MLS ID #448573366, Marie Boatsman, Berkshire Hathaway HomeServices NW Real Estate. RMLS (OR)
 - $1,199,0004 bd5 ba4.3k sqft7490 SW Schroeder Way, Wilsonville, OR 97070Active
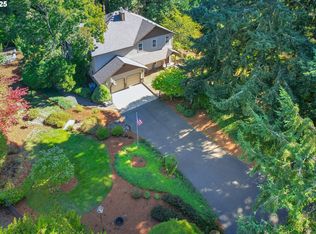 MLS ID #774446514, John Carswell, Bella Casa Real Estate Group. RMLS (OR)
 - $1,099,9004 bd3 ba2.4k sqft21303 SW Hells Canyon Rd, Sherwood, OR 97140Active
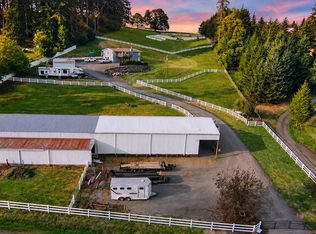 MLS ID #526028644, Sheldon Doherty, Hardy Properties. RMLS (OR)
 - $1,190,0003 bd3 ba3.3k sqft22560 SW Chapman Rd, Sherwood, OR 97140ActiveMLS ID #532087603, Kimberly Allchurch Flick, John L. Scott Portland Central. RMLS (OR)
- $1,299,9004 bd2 ba2.3k sqft21832 SW Scholls Sherwood Rd, Sherwood, OR 97140ActiveMLS ID #422495677, Jonathan Kennedy, MORE Realty. RMLS (OR)
- $1,299,0004 bd3 ba3.1k sqft361 Berwick Rd, Lake Oswego, OR 97034ActiveMLS ID #135879415, Terry Sprague, LUXE Forbes Global Properties. RMLS (OR)
- $1,449,0005 bd3 ba3.1k sqft1488 SW Borland Rd, West Linn, OR 97068ActiveMLS ID #696849393, Cortney Robinson, Pacific Lifestyle Homes Inc. RMLS (OR)
- $1,125,0004 bd5 ba3.9k sqft23526 SW McLoughlin Ct, Sherwood, OR 97140ActiveMLS ID #787875581, Marie Boatsman, Berkshire Hathaway HomeServices NW Real Estate. RMLS (OR)
- $975,0003 bd2 ba1.8k sqft19161 SW Tile Flat Rd, Beaverton, OR 97007ActiveMLS ID #235431299, Randy Evans, HomeSmart Realty Group. RMLS (OR)
- $825,0004 bd3 ba2k sqft30475 SW Riverwood Dr, West Linn, OR 97068ActiveMLS ID #571113380, Angela Stevens, Keller Williams Realty Professionals. RMLS (OR)
- $925,0004 bd4 ba3.5k sqft6850 Apollo Rd, West Linn, OR 97068ActiveMLS ID #660559235, Chris Hoem, Soldera Properties, Inc. RMLS (OR)
- $1,100,0004 bd3 ba2.7k sqft1432 Greentree Cir, Lake Oswego, OR 97034ActiveMLS ID #626898802, Lora Smith, Redfin. RMLS (OR)
- $1,195,0005 bd4 ba3.6k sqft1234 SW 57th Ave, Portland, OR 97221ActiveMLS ID #603338453, Mercede Azizi, Archibald Relocation. RMLS (OR)
- $1,145,0004 bd3 ba3.3k sqft26250 S Milk Creek Cir, Mulino, OR 97042ActiveMLS ID #475147313, Nancy Carnahan, Ventures Realty Group. RMLS (OR)
- $1,159,9003 bd3 ba2.7k sqft2677 SW 64th Pl, Portland, OR 97225ActiveMLS ID #115809438, Kelly Deos, John L. Scott. RMLS (OR)
- $780,0003 bd3 ba2.1k sqft32279 SW Lake Dr, Wilsonville, OR 97070ActiveMLS ID #716441301, Nathan Jensen, Knipe Realty ERA Powered. RMLS (OR)
- $1,100,0003 bd3 ba3.2k sqft4191 Reed St, West Linn, OR 97068ActiveMLS ID #160226565, Mike Hall, Cascade Hasson Sotheby's International Realty. RMLS (OR)
- $1,025,0004 bd3 ba4k sqft4803 SW Stonebrook Ct, Portland, OR 97239ActiveMLS ID #362281584, Andrew Berlinberg, Keller Williams Realty Professionals. RMLS (OR)
- $1,175,0004 bd3 ba2.1k sqft17280 S Eaden Rd, Oregon City, OR 97045ActiveMLS ID #338051824, Paula Osborne, Wise Move Real Estate. RMLS (OR)
