Custom built home on 1.31 level acres! Ideal country location in desirable Milk Creek Meadows. Main level living with vaulted and coved ceilings throughout. Gourmet kitchen features new high-end appliances, gas cooktop, double ovens, cook island & dining area. Vaulted living room has large picture windows and gas fireplace. Sunroom features large slider to expansive covered patio. Master on main includes gas fireplace, walk-in closet & bath w/ walk-in shower. Main level features two additional bedrooms, den and laundry room w/ built-ins. Large bonus room & 4th bedroom are upstairs. Private fenced backyard is entertainer's dream - covered patio, gazebo & firepit. Large garden & fruit trees (apple, peach, pear & plum). Huge 40x34 shop includes RV storage & dump.
Active
Price cut: $50K (6/11)
$1,195,000
26250 S Milk Creek Cir, Mulino, OR 97042
4beds
3,381sqft
:
Get pre-qualified$7,983/mo
Residential, Single Family Residence
Built in 2002
1.31 Acres Lot
$-- Zestimate®
$353/sqft
$-- HOA
What's special
Private fenced backyardLarge gardenMain level livingCovered patioNew high-end appliancesExpansive covered patioLarge picture windows
- 165 days |
- 423 |
- 18 |
Zillow last checked:
Listing updated:
Listed by:
Nancy Carnahan 503-804-6029,
Ventures Realty Group,
Larry Carnahan 503-804-6418,
Ventures Realty Group
Source: RMLS (OR),MLS#: 475147313
Facts & features
Interior
Bedrooms & bathrooms
- Bedrooms: 4
- Bathrooms: 3
- Full bathrooms: 2
- Partial bathrooms: 1
- Main level bathrooms: 3
Rooms
- Room types: Bedroom 4, Den, Sun Room, Bedroom 2, Bedroom 3, Dining Room, Family Room, Kitchen, Living Room, Primary Bedroom
Primary bedroom
- Features: Bathroom, Exterior Entry, Fireplace, Walkin Closet, Walkin Shower, Wallto Wall Carpet
- Level: Main
Bedroom 2
- Features: Vaulted Ceiling, Wallto Wall Carpet
- Level: Main
Bedroom 3
- Features: Vaulted Ceiling, Wallto Wall Carpet
- Level: Main
Bedroom 4
- Features: Builtin Features, Wainscoting, Wallto Wall Carpet
- Level: Upper
Dining room
- Features: Exterior Entry, Tile Floor
- Level: Main
Family room
- Features: Wallto Wall Carpet
- Level: Upper
Kitchen
- Features: Cook Island, Eat Bar, Gas Appliances, Double Oven, Granite, Tile Floor
- Level: Main
Living room
- Features: Ceiling Fan, Fireplace, Great Room, Vaulted Ceiling, Wallto Wall Carpet
- Level: Main
Heating
- Forced Air, Fireplace(s)
Cooling
- Heat Pump
Appliances
- Included: Cooktop, Dishwasher, Double Oven, Gas Appliances, Microwave, Stainless Steel Appliance(s), Gas Water Heater
- Laundry: Laundry Room
Features
- Ceiling Fan(s), Granite, High Ceilings, Vaulted Ceiling(s), Wainscoting, Built-in Features, Cook Island, Eat Bar, Great Room, Bathroom, Walk-In Closet(s), Walkin Shower, Storage, Kitchen Island, Pantry, Tile
- Flooring: Laminate, Tile, Wall to Wall Carpet, Concrete
- Doors: Sliding Doors
- Windows: Double Pane Windows, Vinyl Frames
- Basement: Crawl Space
- Number of fireplaces: 2
- Fireplace features: Gas
Interior area
- Total structure area: 3,381
- Total interior livable area: 3,381 sqft
Property
Parking
- Total spaces: 3
- Parking features: Driveway, RV Access/Parking, RV Boat Storage, Garage Door Opener, Attached, Extra Deep Garage, Oversized
- Attached garage spaces: 3
- Has uncovered spaces: Yes
Accessibility
- Accessibility features: Garage On Main, Main Floor Bedroom Bath, Accessibility
Features
- Stories: 2
- Patio & porch: Covered Patio, Patio, Porch
- Exterior features: Fire Pit, Garden, Yard, Exterior Entry
- Fencing: Fenced
- Has view: Yes
- View description: Territorial
Lot
- Size: 1.31 Acres
- Features: Cul-De-Sac, Level, Acres 1 to 3
Details
- Additional structures: Gazebo, RVParking, RVBoatStorage, Workshopnull, Storage
- Parcel number: 05000605
- Zoning: RA2
Construction
Type & style
- Home type: SingleFamily
- Architectural style: Craftsman,Custom Style
- Property subtype: Residential, Single Family Residence
Materials
- Cement Siding, Wood Siding
- Foundation: Concrete Perimeter
- Roof: Composition
Condition
- Updated/Remodeled
- New construction: No
- Year built: 2002
Utilities & green energy
- Gas: Gas
- Sewer: Septic Tank
- Water: Public
Community & HOA
Community
- Security: Security Lights
HOA
- Has HOA: No
Location
- Region: Mulino
Financial & listing details
- Price per square foot: $353/sqft
- Tax assessed value: $1,495,288
- Annual tax amount: $11,135
- Date on market: 2/25/2026
- Listing terms: Cash,Conventional
- Road surface type: Paved
Estimated market value
Not available
Estimated sales range
Not available
Not available
Price history
| Date | Event | Price |
|---|---|---|
| 6/11/2026 | Price change | $1,195,000-4%$353/sqft |
Source:  RMLS (OR) #475147313 Report a problem RMLS (OR) #475147313 Report a problem | ||
| 2/25/2026 | Listed for sale | $1,245,000+47.3%$368/sqft |
Source: RMLS (OR) #475147313 Report a problem | ||
| 3/24/2021 | Listing removed | -- |
Source: Owner Report a problem | ||
| 7/17/2020 | Listing removed | $845,000$250/sqft |
Source: Owner Report a problem | ||
| 4/18/2020 | Pending sale | $845,000$250/sqft |
Source: Owner Report a problem | ||
| 4/14/2020 | Listed for sale | $845,000+12.7%$250/sqft |
Source: Owner Report a problem | ||
| 1/31/2019 | Sold | $750,000-2.5%$222/sqft |
Source: RMLS (OR) #18385878 Report a problem | ||
| 10/31/2018 | Pending sale | $769,500$228/sqft |
Source: Keller Williams Realty Portland Central #18385878 Report a problem | ||
| 10/6/2018 | Price change | $769,500-3.2%$228/sqft |
Source: Keller Williams Realty Portland Central #18385878 Report a problem | ||
| 9/6/2018 | Listed for sale | $795,000+66%$235/sqft |
Source: Keller Williams-PDX Central #18385878 Report a problem | ||
| 4/15/2013 | Sold | $479,000+280.2%$142/sqft |
Source: Public Record Report a problem | ||
| 11/8/2002 | Sold | $126,000$37/sqft |
Source: Public Record Report a problem | ||
Public tax history
| Year | Property taxes | Tax assessment |
|---|---|---|
| 2025 | $11,135 +3.3% | $741,976 +3% |
| 2024 | $10,782 +14.8% | $720,366 +3% |
| 2023 | $9,391 +3% | $699,385 +3% |
| 2022 | $9,117 +4.6% | $679,015 +3% |
| 2021 | $8,717 +2.8% | $659,238 +3% |
| 2020 | $8,476 +3% | $640,037 +3% |
| 2019 | $8,230 +2.8% | $621,396 +3% |
| 2018 | $8,002 | $603,297 +3% |
| 2017 | $8,002 +12.1% | $585,725 +3% |
| 2016 | $7,138 | $568,665 +3% |
| 2015 | $7,138 +2.9% | $552,102 +3% |
| 2014 | $6,935 +18.6% | $536,021 +3% |
| 2013 | $5,848 -1.7% | $520,409 +1.8% |
| 2012 | $5,946 +0.9% | $511,229 +2.9% |
| 2011 | $5,895 -2.7% | $496,581 +3% |
| 2010 | $6,057 -1.3% | $482,117 +3% |
| 2009 | $6,135 +7.7% | $468,075 +3% |
| 2008 | $5,696 +2.7% | $454,442 +3% |
| 2007 | $5,544 +4.1% | $441,206 +3% |
| 2006 | $5,323 +8.9% | $428,355 +10.7% |
| 2005 | $4,888 +4.6% | $386,787 +3% |
| 2004 | $4,675 +74.3% | $375,521 +76.9% |
| 2003 | $2,683 +103.8% | $212,290 +104.2% |
| 2002 | $1,316 +1.7% | $103,984 +3% |
| 2001 | $1,294 +8.6% | $100,955 +3% |
| 2000 | $1,192 | $98,015 |
Find assessor info on the county website
Monthly payment
Est. payment
Payment breakdown
Explore the cost of this home by adjusting the details. Changes won't be saved.Climate risks
Neighborhood: 97042
Nearby schools
GreatSchools rating
- 5/10Mulino Elementary SchoolGrades: K-5Distance: 0.6 mi
- 7/10Molalla River Middle SchoolGrades: 6-8Distance: 5.2 mi
- 6/10Molalla High SchoolGrades: 9-12Distance: 4.9 mi
Schools provided by the listing agent
- Elementary: Mulino
- Middle: Molalla River
- High: Molalla
Source: RMLS (OR). This data may not be complete. We recommend contacting the local school district to confirm school assignments for this home.
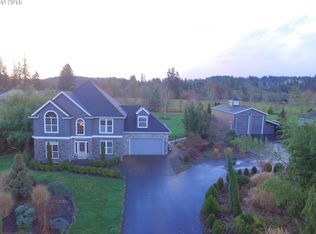
- $1,059,5004 bd3 ba2.9k sqft26280 S Milk Creek Cir, Mulino, OR 97042Off Market
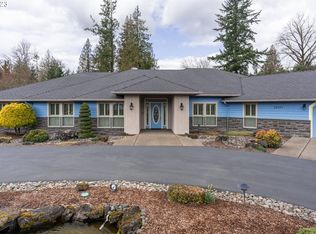
- $1,318,4004 bd3 ba3.4k sqft26211 S Milk Creek Cir, Mulino, OR 97042Off Market
- $1,124,5003 bd2 ba2.7k sqft26210 S Milk Creek Cir, Mulino, OR 97042Off Market
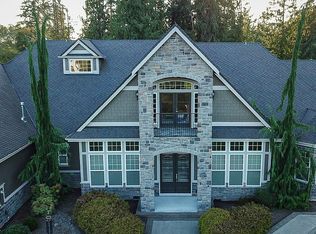
- $1,719,1004 bd4 ba5.8k sqft26265 S Milk Creek Cir, Mulino, OR 97042Off Market
- $1,600,5004 bd4 ba5.2k sqft26352 S Brandt Rd, Mulino, OR 97042Off Market
- $878,9003 bd3 ba2.6k sqft26330 S Milk Creek Cir, Mulino, OR 97042Off Market
- $1,173,6003 bd3 ba3.3k sqft26195 S Milk Creek Cir, Mulino, OR 97042Off Market
- $1,120,0003 bd3 ba2.5k sqft26344 S Brandt Rd, Mulino, OR 97042Sold
A local agent can set up tours, give advice and negotiate with sellers.
Similar homes
- $1,150,0004 bd4 ba4k sqft17908 S Lavine Ln, Oregon City, OR 97045Active

 MLS ID #434588667, Stephanie Peck, eXp Realty, LLC. RMLS (OR)
 - $1,099,0004 bd4 ba3.2k sqft14857 S Sunterra Loop, Oregon City, OR 97045Active
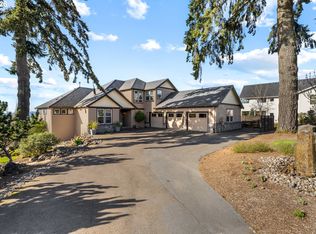 MLS ID #221966440, Stephanie Peck, eXp Realty, LLC. RMLS (OR)
 - $1,350,0005 bd3 ba4k sqft22211 S Big Cedar Ln, Beavercreek, OR 97004Active
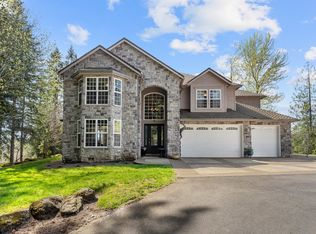 MLS ID #250311787, Stephanie Peck, eXp Realty, LLC. RMLS (OR)
 - $1,275,0004 bd3 ba2.6k sqft29746 SE Sunview Ln, Estacada, OR 97023Active
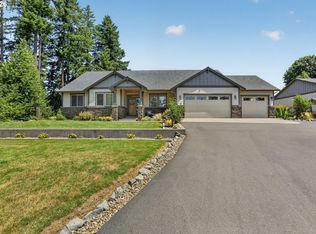 MLS ID #369745224, Lindsey Cook, Berkshire Hathaway HomeServices NW Real Estate. RMLS (OR)
 - $1,285,0005 bd3 ba3.4k sqft2060 SW Butler Rd, Gresham, OR 97080ActiveMLS ID #550121610, Dill Ward, eXp Realty, LLC. RMLS (OR)
- $1,299,0004 bd5 ba4.3k sqft7490 SW Schroeder Way, Wilsonville, OR 97070ActiveMLS ID #774446514, John Carswell, Bella Casa Real Estate Group. RMLS (OR)
- $1,180,0003 bd3 ba3.8k sqft14224 SW Whitney Ln, Sherwood, OR 97140ActiveMLS ID #259134267, Carli Weckerly, MORE Realty. RMLS (OR)
- $1,299,9005 bd3 ba3.3k sqft12840 SE 257th Ave, Damascus, OR 97089ActiveMLS ID #135230217, Cassidy Campanian, Real Broker. RMLS (OR)
- $1,190,0005 bd4 ba3.6k sqft4823 Ireland Ln, West Linn, OR 97068ActiveMLS ID #706414175, Julie Friedrich, MORE Realty. RMLS (OR)
- $975,0005 bd5 ba4.8k sqft704 Summit St, Oregon City, OR 97045ActiveMLS ID #522298672, Jimmy Bacon, eXp Realty, LLC. RMLS (OR)
- $1,299,0004 bd4 ba4k sqft7415 SW Fairway Loop, Wilsonville, OR 97070ActiveMLS ID #245760992, Lisa Willett, Cascade Hasson Sotheby's International Realty. RMLS (OR)
- $1,025,0004 bd3 ba3k sqft1738 Gallery Way, West Linn, OR 97068ActiveMLS ID #519379415, Jenny Bright, Urban Pacific Real Estate. RMLS (OR)
- $1,375,0004 bd5 ba3.7k sqft13461 SE 286th Ln, Boring, OR 97009ActiveMLS ID #310297632, Kurt Johnson, All County Real Estate. RMLS (OR)
- $1,500,0005 bd3 ba3.1k sqft1488 SW Borland Rd, West Linn, OR 97068ActiveMLS ID #696849393, Cortney Robinson, Pacific Lifestyle Homes Inc. RMLS (OR)
- $1,325,0004 bd3 ba2.9k sqft16723 Bonaire Ave, Lake Oswego, OR 97035ActiveMLS ID #545018925, Emily Corning, Hustle & Heart Homes. RMLS (OR)
- $1,169,7074 bd4 ba3.1k sqft1634 SE Spokane St, Portland, OR 97202ActiveMLS ID #213885710, Patrick Williams, Windermere Realty Trust. RMLS (OR)
- $924,9004 bd3 ba3.3k sqft23212 SW Greengate Pl, Sherwood, OR 97140ActiveMLS ID #278547527, Nikki Campbell, Keller Williams Sunset Corridor. RMLS (OR)
- $1,114,9505 bd3 ba3.5k sqft22379 SW 107th Ave, Tualatin, OR 97062ActiveMLS ID #451531860, Geissel Marquez, MORE Realty. RMLS (OR)
- $899,9004 bd3 ba3.1k sqft3914 Wellington Pl, West Linn, OR 97068ActiveMLS ID #337139725, Sherry Hawkins, eXp Realty, LLC. RMLS (OR)
- $1,400,0004 bd4 ba3.6k sqft5352 Washington Ct, Lake Oswego, OR 97035ActiveMLS ID #295879150, James Loos, Windermere Realty Trust. RMLS (OR)
