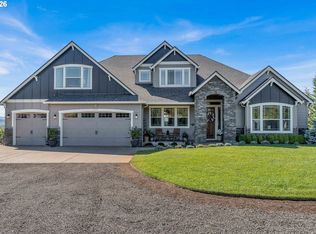
Custom Built 3,280 sq ft multi-generational retreat blends modern efficiency with timeless charm, set on 2.93 private acres. From the inviting covered front porch with swing to the sweeping views from the covered balcony, every detail is designed for comfort and connection. Inside, the open-concept upper level boasts vaulted ceilings, a wood-burning fireplace, and kitchen that flows seamlessly to living and dining area. The main-level primary suite features a spa-like bath complete with soaking tub, walk-in shower and closet. With 3 bedrooms plus 2 additional non-conforming rooms, there’s flexibility for extended family, guests, or home offices. The lower level offers its own great room with kitchenette/bar, two bedrooms, a bonus room, and direct outdoor access—perfect for dual living. Energy-smart features include geothermal heating/cooling, spray foam insulation in all the walls in addition to blown-in insulation, a tankless hot water heater for endless hot water, LED lighting, and central vacuum for ease and convivence. Step outside to enjoy an above-ground pool with sundeck, landscaped low-maintenance yard, and meandering walking trails through mature trees. For hobbies or business, the 40x60 agricultural building with concrete floor, 200 AMP power, and 9,000lb auto lift is unmatched. A 12x40 RV cover, ample parking, and private spring with 3,000-gallon holding tank, and dog run complete the package. This property is just an hour from the Oregon coast or mountains, with quick access to Hwy 26, minutes from Pumpkin Ridge Golf Course, and close to Portland’s high-tech corridor—this is more than a home, it’s a lifestyle. Schedule your tour today!
Active
Price cut: $80K (7/24)
$1,299,900
15502 NW Old Pumpkin Ridge Rd, North Plains, OR 97133
3beds
3,280sqft
Residential, Single Family Residence
Built in 2017
2.93 Acres Lot
$-- Zestimate®
$396/sqft
$-- HOA
What's special
Wood-burning fireplaceLandscaped low-maintenance yardAmple parkingAbove-ground pool with sundeckDog runVaulted ceilingsMain-level primary suite
- 217 days
- 653
- 18
Zillow last checked:
Listing updated:
Listed by:
Daniel Cardinal 503-347-0669,
Cardinal Real Estate LLC,
Hannah Wall 971-401-5631,
Cardinal Real Estate LLC
Source: RMLS (OR),MLS#: 345228299
Facts & features
Interior
Bedrooms & bathrooms
- Bedrooms: 3
- Bathrooms: 3
- Full bathrooms: 3
- Main level bathrooms: 2
Rooms
- Room types: Bedroom 4, Office, Bedroom 2, Bedroom 3, Dining Room, Family Room, Kitchen, Living Room, Primary Bedroom
Primary bedroom
- Features: Granite, Soaking Tub, Suite, Walkin Closet, Walkin Shower, Wallto Wall Carpet
- Level: Main
- Area: 240
- Dimensions: 15 x 16
Bedroom 2
- Features: Closet, Wallto Wall Carpet
- Level: Lower
- Area: 165
- Dimensions: 11 x 15
Bedroom 3
- Features: Closet, Wallto Wall Carpet
- Level: Lower
- Area: 210
- Dimensions: 14 x 15
Bedroom 4
- Features: Wallto Wall Carpet
- Level: Main
- Area: 144
- Dimensions: 12 x 12
Dining room
- Features: Eat Bar, Living Room Dining Room Combo, Laminate Flooring
- Level: Main
Kitchen
- Features: Dishwasher, Eat Bar, Microwave, Pantry, Free Standing Range, Free Standing Refrigerator, Laminate Flooring
- Level: Main
Living room
- Features: Balcony, Ceiling Fan, Fireplace, Sliding Doors, Laminate Flooring, Vaulted Ceiling
- Level: Main
Office
- Features: Wallto Wall Carpet
- Level: Lower
- Area: 121
- Dimensions: 11 x 11
Heating
- Heat Pump, Other, Fireplace(s)
Cooling
- Heat Pump, Other
Appliances
- Included: Dishwasher, Free-Standing Range, Free-Standing Refrigerator, Microwave, Plumbed For Ice Maker, Propane Water Heater, Tankless Water Heater
- Laundry: Laundry Room
Features
- Granite, High Ceilings, Soaking Tub, Closet, Eat Bar, Living Room Dining Room Combo, Pantry, Balcony, Ceiling Fan(s), Vaulted Ceiling(s), Suite, Walk-In Closet(s), Walkin Shower
- Flooring: Laminate, Wall to Wall Carpet
- Doors: Sliding Doors
- Windows: Double Pane Windows, Vinyl Frames
- Basement: Daylight,Finished,Full
- Number of fireplaces: 1
- Fireplace features: Wood Burning
Interior area
- Total structure area: 3,280
- Total interior livable area: 3,280 sqft
Video & virtual tour
Property
Parking
- Total spaces: 2
- Parking features: Driveway, RV Access/Parking, RV Boat Storage, Attached, Oversized
- Attached garage spaces: 2
- Has uncovered spaces: Yes
Accessibility
- Accessibility features: Accessible Entrance, Accessible Full Bath, Caregiver Quarters, Garage On Main, Main Floor Bedroom Bath, Minimal Steps, Accessibility
Features
- Stories: 2
- Patio & porch: Patio
- Exterior features: Dog Run, RV Hookup, Yard, Balcony
- Has private pool: Yes
- Fencing: Fenced
- Has view: Yes
- View description: Seasonal, Trees/Woods
- Waterfront features: Pond
Lot
- Size: 2.93 Acres
- Features: Level, Private, Sloped, Trees, Acres 1 to 3
Details
- Additional structures: RVHookup, RVBoatStorage, SeparateLivingQuartersApartmentAuxLivingUnit
- Parcel number: R797686
- Zoning: AF-20
Construction
Type & style
- Home type: SingleFamily
- Architectural style: Craftsman,Daylight Ranch
- Property subtype: Residential, Single Family Residence
Materials
- Cement Siding, Shake Siding
- Foundation: Concrete Perimeter, Stem Wall
- Roof: Composition,Metal
Condition
- Resale
- New construction: No
- Year built: 2017
Utilities & green energy
- Gas: Propane
- Sewer: Septic Tank
- Water: Spring
Community & HOA
HOA
- Has HOA: No
Location
- Region: North Plains
Financial & listing details
- Price per square foot: $396/sqft
- Tax assessed value: $971,140
- Annual tax amount: $4,005
- Date on market: 2/19/2026
- Listing terms: Cash,Conventional,VA Loan
- Road surface type: Gravel
Estimated market value
Not available
Estimated sales range
Not available
Not available
Price history
| Date | Event | Price |
|---|---|---|
| 7/24/2026 | Price change | $1,299,900-5.8%$396/sqft |
Source:  RMLS (OR) #345228299 Report a problem RMLS (OR) #345228299 Report a problem | ||
| 6/4/2026 | Price change | $1,379,900-0.7%$421/sqft |
Source: RMLS (OR) #345228299 Report a problem | ||
| 2/19/2026 | Listed for sale | $1,389,900$424/sqft |
Source: RMLS (OR) #345228299 Report a problem | ||
Public tax history
| Year | Property taxes | Tax assessment |
|---|---|---|
| 2025 | $4,006 +1.3% | $313,790 +3% |
| 2024 | $3,955 +2.9% | $304,660 +3% |
| 2023 | $3,844 +2.6% | $295,790 +3% |
| 2022 | $3,745 +1.8% | $287,180 |
| 2021 | $3,680 +7.5% | -- |
| 2020 | $3,425 +3.9% | $257,260 +3% |
| 2019 | $3,297 +3.3% | $249,770 |
| 2018 | $3,192 | $249,770 +1138.3% |
| 2017 | $3,192 +1371.4% | $20,170 +14.7% |
| 2016 | $217 | $17,580 +9.1% |
| 2015 | $217 +10.7% | $16,120 |
| 2014 | $196 | $16,120 |
Find assessor info on the county website
Monthly payment
Est. payment
Payment breakdown
Explore the cost of this home by adjusting the details. Changes won't be saved.Climate risks
Neighborhood: 97133
Nearby schools
Schools provided by the listing agent
- Elementary: North Plains
- Middle: Evergreen
- High: Glencoe
Source: RMLS (OR). This data may not be complete. We recommend contacting the local school district to confirm school assignments for this home.
- $983,0002 bd2 ba-- sqft15300 NW Old Pumpkin Ridge Rd, North Plains, OR 97133Off Market
- $894,8004 bd3 ba-- sqft15532 NW Old Pumpkin Ridge Rd, North Plains, OR 97133Off Market
- $670,1003 bd2 ba-- sqft15528 NW Old Pumpkin Ridge Rd, North Plains, OR 97133Off Market
- $763,1004 bd2 ba-- sqft15526 NW Old Pumpkin Ridge Rd, North Plains, OR 97133Off Market
Similar homes
- $885,0005 bd3 ba2.7k sqft30770 NW North Ave, North Plains, OR 97133Active

 MLS ID #477007561, Tia Strutz, MORE Realty. RMLS (OR)
 - $1,300,0004 bd4 ba3.7k sqft13790 SW Lambert Ln, Gaston, OR 97119Active
 MLS ID #676157901, Jordan Matin, Matin Real Estate. RMLS (OR)
 - $1,290,0004 bd3 ba3k sqft34281 Millard Rd, Warren, OR 97053Active
 MLS ID #414354229, Jim Collison, RE/MAX Equity Group. RMLS (OR)
 - $1,200,0004 bd3 ba3.7k sqft5101 NW Paradise Dr, Forest Grove, OR 97116Active
 MLS ID #389464331, Susan Jurgensen, Welcome Home Realty. RMLS (OR)
 - $1,350,0004 bd3 ba2.6k sqft17236 NW Lucy Reeder Rd, Portland, OR 97231ActiveMLS ID #271017482, Shirley Walton, Premiere Property Group, LLC. RMLS (OR)
- $1,295,0004 bd3 ba3.5k sqft6510 NW 209th St, Ridgefield, WA 98642ActiveMLS ID #620857964, Connie Bovee, Windermere Northwest Living. RMLS (OR)
- $1,299,9004 bd2 ba2.3k sqft21832 SW Scholls Sherwood Rd, Sherwood, OR 97140ActiveMLS ID #422495677, Jonathan Kennedy, MORE Realty. RMLS (OR)
- $1,199,0004 bd3 ba4.1k sqft56078 Century Dr, Warren, OR 97053ActiveMLS ID #755750793, Jesse Kuhn, RE/MAX Powerpros. RMLS (OR)
- $1,195,0005 bd4 ba4k sqft25701 NE Melott Rd, Hillsboro, OR 97123ActiveMLS ID #196450524, Helen Hoyt, Portland Creative Realtors. RMLS (OR)
- $999,9004 bd3 ba2.5k sqft3100 NE Jackson School Rd, Hillsboro, OR 97124ActiveMLS ID #428890278, Sheila Done, Premiere Property Group, LLC. RMLS (OR)
- $1,399,0003 bd3 ba2.4k sqft29965 SW Buckhaven Rd, Hillsboro, OR 97123ActiveMLS ID #515462920, Suzan Hopman, RE/MAX Equity Group. RMLS (OR)
- $1,200,0004 bd2 ba3.6k sqft9803 SW Old Highway 47, Gaston, OR 97119ActiveMLS ID #598652679, Christina Spry, Premiere Property Group, LLC. RMLS (OR)
- $849,0005 bd4 ba3.8k sqft16800 NW Elliot Rd, Portland, OR 97231ActiveMLS ID #691109345, Jack Waddle, Keller Williams Realty Portland Elite. RMLS (OR)
- $1,239,0005 bd5 ba4.6k sqft15214 NW Red Cedar Ct, Portland, OR 97231ActiveMLS ID #571903320, Peiwen Russak, MORE Realty. RMLS (OR)
- $725,0003 bd3 ba2.3k sqft14718 NW Tranquility Dr, Banks, OR 97106ActiveMLS ID #685621623, Nicole Ellis, John L. Scott Market Center. RMLS (OR)
- $1,045,0004 bd4 ba3k sqft11385 SW Hillsboro Hwy, Hillsboro, OR 97123ActiveMLS ID #430528515, Cris Unger, Premiere Property Group, LLC. RMLS (OR)
- $990,0003 bd3 ba3k sqft12345 SW Spring Hill Rd, Gaston, OR 97119ActiveMLS ID #767562692, Lacey Summers, Bella Casa Real Estate Group. RMLS (OR)
- $1,025,0004 bd4 ba3.8k sqft2304 NW 209th St, Ridgefield, WA 98642ActiveMLS ID #661073330, Rebecca Dunn, Keller Williams Realty. RMLS (OR)
- $825,0003 bd3 ba2k sqft5330 SW River Rd, Hillsboro, OR 97123ActiveMLS ID #139268231, Cinnamin Webb, Redfin. RMLS (OR)
- $939,0004 bd3 ba2.4k sqft19558 SW Lebeau Rd, Sherwood, OR 97140ActiveMLS ID #695265122, Melissa Framiglio, Premiere Property Group, LLC. RMLS (OR)
