A rare waterfront estate offering refined luxury, grand scale, and an unparalleled connection to nature. With 4,186 sq ft, 4 bedrooms, 3 baths, and one additional flex room that can serve as elegant offices, guest suites, or game/media lounges, this residence delivers exceptional versatility wrapped in timeless sophistication.Inside, the home is bathed in natural light, framed by French doors with rolling screens that open to sweeping bay views and create a seamless indoor outdoor ambiance. The open chef’s kitchen features expansive counters ideal for gourmet cooking and canning the estate’s extraordinary fruit harvest. Every space feels curated for comfort, beauty, and effortless living.Outdoors, the property unfolds like a private nature retreat: orchards of apples, plums, cherries, pears, Asian pears, figs, plus grapes, blueberries, strawberries, raspberries, and Marionberries. A greenhouse, aspen grove, and pond with hammocks create serene moments throughout the grounds. Wildlife is abundant, including a resident bald eagle family soaring over the bay.Waterfront living is elevated with direct access for paddling and fishing, an outdoor shower, and a large mud room designed for adventure days. The estate also includes a 40x60 shop, perfect for collectors, craftsmen, or large scale storage.A standout amenity is the transformed Tippy Canoe Bar, formerly a garage, now a stylish entertainment suite with bathroom, shower, instant hot water, and private patio ideal as a guest retreat, in law quarters, or a sophisticated social space.End each day in the luxurious bubble bath, surrounded by quiet, nature, and the glow of the bay.A truly exceptional bayfront estate—combining luxury, lifestyle, and natural beauty in a way few properties can match. So many updates in the last few years including Roof,re pipe pex, updated electrical, Full master bath update full interior paint, & septic refresh. Full list of upgrades ask your Realtor. Also property has farm tax deferral.
Active
$1,199,000
56078 Century Dr, Warren, OR 97053
4beds
4,186sqft
Residential, Single Family Residence
Built in 2006
7.74 Acres Lot
$-- Zestimate®
$286/sqft
$-- HOA
What's special
Sweeping bay viewsOutdoor showerPond with hammocksAspen groveLuxurious bubble bath
- 54 days
- 361
- 23
Zillow last checked:
Listing updated:
Listed by:
Jesse Kuhn 503-706-9580,
RE/MAX Powerpros
Source: RMLS (OR),MLS#: 755750793
Facts & features
Interior
Bedrooms & bathrooms
- Bedrooms: 4
- Bathrooms: 3
- Full bathrooms: 3
- Main level bathrooms: 2
Rooms
- Room types: Laundry, Mud Room, Bedroom 4, Bedroom 2, Bedroom 3, Dining Room, Family Room, Kitchen, Living Room, Primary Bedroom
Primary bedroom
- Features: Ceiling Fan, French Doors, Bathtub, Double Sinks, Marble, Soaking Tub, Tile Floor, Walkin Closet, Walkin Shower, Wallto Wall Carpet
- Level: Main
Bedroom 2
- Features: Closet, Wallto Wall Carpet
- Level: Upper
Bedroom 3
- Features: Closet, Wallto Wall Carpet
- Level: Upper
Bedroom 4
- Features: Wallto Wall Carpet
- Level: Upper
Dining room
- Features: Hardwood Floors
- Level: Main
Kitchen
- Features: Ceiling Fan, Deck, Dishwasher, Disposal, French Doors, Hardwood Floors, Microwave, Builtin Oven, Granite
- Level: Main
Living room
- Features: Deck, French Doors, Hardwood Floors, Wood Stove
- Level: Main
Heating
- Forced Air, Wood Stove
Cooling
- Heat Pump
Appliances
- Included: Built In Oven, Built-In Range, Cooktop, Dishwasher, Disposal, Free-Standing Refrigerator, Microwave, Range Hood, Stainless Steel Appliance(s), Washer/Dryer, Electric Water Heater
- Laundry: Laundry Room
Features
- Ceiling Fan(s), Granite, High Ceilings, Marble, Soaking Tub, Vaulted Ceiling(s), Bathroom, Sink, Closet, Bathtub, Double Vanity, Walk-In Closet(s), Walkin Shower, Kitchen Island
- Flooring: Hardwood, Heated Tile, Tile, Wall to Wall Carpet, Wood, Concrete
- Doors: French Doors
- Windows: Double Pane Windows
- Basement: Crawl Space
- Number of fireplaces: 1
- Fireplace features: Wood Burning, Wood Burning Stove
Interior area
- Total structure area: 4,186
- Total interior livable area: 4,186 sqft
Video & virtual tour
Property
Parking
- Total spaces: 2
- Parking features: RV Access/Parking, RV Boat Storage, Detached
- Garage spaces: 2
Accessibility
- Accessibility features: Bathroom Cabinets, Garage On Main, Ground Level, Kitchen Cabinets, Main Floor Bedroom Bath, Natural Lighting, Parking, Utility Room On Main, Walkin Shower, Accessibility
Features
- Levels: Two
- Stories: 2
- Patio & porch: Deck, Porch
- Exterior features: Dock, Fire Pit, Garden, RV Hookup, Yard
- Has spa: Yes
- Spa features: Bath
- Fencing: Fenced
- Has view: Yes
- View description: Bay, Trees/Woods
- Has water view: Yes
- Water view: Bay
- Waterfront features: Bay Front
Lot
- Size: 7.74 Acres
- Features: Gentle Sloping, Orchard(s), Pasture, Private, Secluded, Wooded, Acres 7 to 10
Details
- Additional structures: Barn, Dock, Greenhouse, RVHookup, RVBoatStorage, Barnnull
- Parcel number: 8876
- Zoning: rr-2
Construction
Type & style
- Home type: SingleFamily
- Property subtype: Residential, Single Family Residence
Materials
- Aluminum, Cement Siding
- Foundation: Concrete Perimeter
- Roof: Composition
Condition
- Resale
- New construction: No
- Year built: 2006
Utilities & green energy
- Electric: 220 Volts
- Sewer: Septic Tank
- Water: Community
- Utilities for property: Cable Connected, Satellite Internet Service
Community & HOA
Community
- Security: Entry, Security Gate, Security Lights
HOA
- Has HOA: No
Location
- Region: Warren
Financial & listing details
- Price per square foot: $286/sqft
- Tax assessed value: $830,140
- Annual tax amount: $5,534
- Date on market: 8/22/2026
- Listing terms: Cash,Conventional,FHA,VA Loan
- Road surface type: Gravel, Paved
Estimated market value
Not available
Estimated sales range
Not available
Not available
Price history
| Date | Event | Price |
|---|---|---|
| 8/23/2026 | Listed for sale | $1,199,000+49.9%$286/sqft |
Source:  RMLS (OR) #755750793 Report a problem RMLS (OR) #755750793 Report a problem | ||
| 3/14/2022 | Sold | $800,000+0.1%$191/sqft |
Source: RMLS (OR) #21138657 Report a problem | ||
| 12/28/2021 | Pending sale | $799,000$191/sqft |
Source:  RE/MAX International #21138657 Report a problem RE/MAX International #21138657 Report a problem | ||
| 12/28/2021 | Listed for sale | $799,000$191/sqft |
Source: RMLS (OR) #21138657 Report a problem | ||
| 12/27/2021 | Pending sale | $799,000$191/sqft |
Source: RMLS (OR) #21138657 Report a problem | ||
| 12/18/2021 | Listed for sale | $799,000$191/sqft |
Source: RMLS (OR) #21138657 Report a problem | ||
| 11/28/2021 | Pending sale | $799,000$191/sqft |
Source: RMLS (OR) #21138657 Report a problem | ||
| 11/9/2021 | Price change | $799,000-0.1%$191/sqft |
Source: RMLS (OR) #21138657 Report a problem | ||
| 10/18/2021 | Price change | $800,000-6.4%$191/sqft |
Source: RMLS (OR) #21138657 Report a problem | ||
| 10/6/2021 | Price change | $855,000-1.2%$204/sqft |
Source: RMLS (OR) #21138657 Report a problem | ||
| 9/30/2021 | Price change | $865,000-6.5%$207/sqft |
Source: RMLS (OR) #21138657 Report a problem | ||
| 9/9/2021 | Listed for sale | $925,000+23.3%$221/sqft |
Source: RMLS (OR) #21138657 Report a problem | ||
| 12/23/2019 | Sold | $750,000+142.1%$179/sqft |
Source: Public Record Report a problem | ||
| 11/4/2011 | Listing removed | $309,800$74/sqft |
Source: isNowListed.com Report a problem | ||
| 11/3/2011 | Listed for sale | $309,800+21.5%$74/sqft |
Source: isNowListed.com Report a problem | ||
| 9/6/2011 | Sold | $255,000-1.9%$61/sqft |
Source: Public Record Report a problem | ||
| 3/24/2011 | Listing removed | $259,900$62/sqft |
Source: RE/MAX EQUITY GROUP SUNNYSIDE OFFICE #11109335 Report a problem | ||
| 3/17/2011 | Price change | $259,900+192%$62/sqft |
Source: RE/MAX EQUITY GROUP SUNNYSIDE OFFICE #11109335 Report a problem | ||
| 3/4/2011 | Listed for sale | -- |
Source: RE/MAX EQUITY GROUP SUNNYSIDE OFFICE #11109335 Report a problem | ||
| 1/31/2011 | Listing removed | -- |
Source: Auction.com #555985 Report a problem | ||
| 1/27/2011 | Price change | $89,000$21/sqft |
Source: Auction.com #555985 Report a problem | ||
| 12/23/2010 | Listed for sale | -- |
Source: Auction.com #555985 Report a problem | ||
Public tax history
| Year | Property taxes | Tax assessment |
|---|---|---|
| 2025 | $4,198 +3% | $328,269 +3% |
| 2024 | $4,074 -12.1% | $318,715 -9.6% |
| 2023 | $4,633 +5.5% | $352,720 +3% |
| 2022 | $4,391 +3.2% | $342,450 +3% |
| 2021 | $4,257 -4.3% | $332,480 +3% |
| 2020 | $4,446 +10.1% | $322,800 +3% |
| 2019 | $4,039 +3.4% | $313,400 +3% |
| 2018 | $3,908 +1.5% | $304,280 +3% |
| 2017 | $3,851 -1.4% | $295,420 +3% |
| 2016 | $3,905 -10.2% | $286,820 -11.2% |
| 2015 | $4,351 +3.8% | $323,030 +3% |
| 2014 | $4,190 +6.4% | $313,630 +3% |
| 2013 | $3,938 +1.5% | $304,500 +3% |
| 2012 | $3,880 +4.7% | $295,640 +3% |
| 2011 | $3,706 -0.5% | $287,030 +3% |
| 2010 | $3,724 +3.2% | $278,670 +3% |
| 2009 | $3,607 +16.5% | $270,560 +3% |
| 2008 | $3,096 +72% | $262,680 +78.8% |
| 2007 | $1,800 -30.4% | $146,880 -30.1% |
| 2006 | $2,588 +2.6% | $210,100 +3% |
| 2005 | $2,524 +8.1% | $203,990 +3% |
| 2004 | $2,334 | $198,050 +3% |
| 2003 | -- | $192,290 +3% |
| 2002 | $2,211 | $186,690 +3% |
| 2001 | -- | $181,260 +3% |
| 2000 | -- | $175,990 |
Find assessor info on the county website
Monthly payment
Est. payment
Payment breakdown
Explore the cost of this home by adjusting the details. Changes won't be saved.Climate risks
Neighborhood: 97053
Nearby schools
Schools provided by the listing agent
- Elementary: Grant Watts,Petersen
- Middle: Scappoose
- High: Scappoose
Source: RMLS (OR). This data may not be complete. We recommend contacting the local school district to confirm school assignments for this home.
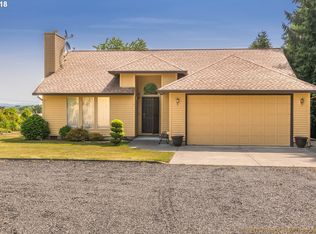
Similar homes
- $975,0006 bd5 ba4.8k sqft58348 Ross Rd, Warren, OR 97053Active

 MLS ID #346362021, Stephanie Peck, eXp Realty, LLC. RMLS (OR)
 - $1,295,0004 bd3 ba3.5k sqft6510 NW 209th St, Ridgefield, WA 98642Active
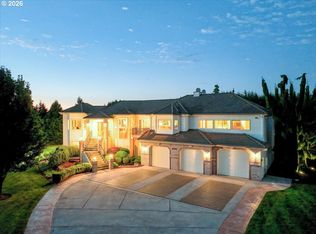 MLS ID #620857964, Connie Bovee, Windermere Northwest Living. RMLS (OR)
 - $849,9504 bd4 ba2.8k sqft32851 Gilmore Rd, Scappoose, OR 97056Active
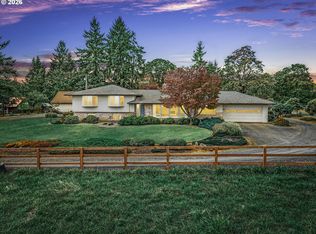 MLS ID #162457969, Nancy Kelly, Harcourts Real Estate Network Group. RMLS (OR)
 - $1,299,0004 bd4 ba3.8k sqft32102 NW Eagle Crest Dr, Ridgefield, WA 98642Active
 MLS ID #734319136, Harvey Coker, Cascade Hasson Sotheby's International Realty. RMLS (OR)
 - $1,125,0004 bd3 ba2.7k sqft7014 NE 252nd Way, Battle Ground, WA 98604ActiveMLS ID #280814068, Amy Asivido, Keller Williams Realty. RMLS (OR)
- $825,0005 bd5 ba3.7k sqft30950 Scappoose Vernonia Hwy, Scappoose, OR 97056ActiveMLS ID #707192368, Austin Lalande, John L. Scott. RMLS (OR)
- $1,159,0003 bd3 ba2.6k sqft804 NW 297th Cir, Ridgefield, WA 98642ActiveMLS ID #253074760, Brianna Mau, Berkshire Hathaway HomeServices NW Real Estate. RMLS (OR)
- $1,150,0005 bd5 ba5.1k sqft35432 Spence St, Saint Helens, OR 97051ActiveMLS ID #432698937, Linda Bolen, John L. Scott. RMLS (OR)
- $1,145,0004 bd3 ba2.8k sqft66020 Meissner Rd, Deer Island, OR 97054ActiveMLS ID #572238922, Noelle Luchs, Premiere Property Group, LLC. RMLS (OR)
- $1,279,0004 bd4 ba4.4k sqft442 Varsity Rd, Kalama, WA 98625ActiveMLS ID #164928544, Patrick Williams, Windermere Northwest Living. RMLS (OR)
- $799,0004 bd3 ba3.1k sqft32373 Jp West Rd, Scappoose, OR 97056ActiveMLS ID #430871601, Lucy McCoy, Oregon First. RMLS (OR)
- $1,185,0005 bd3 ba4.1k sqft20907 NE 72nd Ave, Battle Ground, WA 98604ActiveMLS ID #325423742, Eduardo Reyes, Keller Williams Realty Portland Premiere. RMLS (OR)
- $1,350,0004 bd3 ba2.6k sqft17236 NW Lucy Reeder Rd, Portland, OR 97231ActiveMLS ID #271017482, Shirley Walton, Premiere Property Group, LLC. RMLS (OR)
- $999,5004 bd3 ba2.3k sqft718 NE 246th Cir, Ridgefield, WA 98642ActiveMLS ID #506642066, Staci Uhey, Realty Pro, Inc.. RMLS (OR)
- $1,399,0004 bd6 ba4.5k sqft18413 NE 184th St, Brush Prairie, WA 98606ActiveMLS ID #673364214, LeAnne Moore, Eleete Real Estate. RMLS (OR)
- $1,299,9003 bd3 ba3.2k sqft15502 NW Old Pumpkin Ridge Rd, North Plains, OR 97133ActiveMLS ID #345228299, Daniel Cardinal, Cardinal Real Estate LLC. RMLS (OR)
- $875,0005 bd3 ba3.8k sqft52260 SW Keys Rd, Scappoose, OR 97056ActiveMLS ID #156209489, Sharilynn Taylor, Premiere Property Group, LLC. RMLS (OR)
- $790,0003 bd2 ba2.7k sqft27539 Kingsley Rd, Scappoose, OR 97056ActiveMLS ID #572939644, Emily Hetrick, Keller Williams PDX Central. RMLS (OR)
- $820,0005 bd3 ba2.5k sqft9019 NE 244th St, Battle Ground, WA 98604ActiveMLS ID #161474906, Nick Shivers, eXp Realty LLC. RMLS (OR)
- $1,095,0004 bd3 ba3.6k sqft4514 NE 135th St, Vancouver, WA 98686ActiveMLS ID #289913086, Keith Anderson, MORE Realty. RMLS (OR)
