Step into this beautifully maintained Craftsman home where comfort meets style.From the moment you enter you will notice the thoughtful updates,natural lighting and inviting layout designed for everyday living & entertaining. Currently used as a 6 Bedroom 4.5 baths. Bonus room down stairs used as the 6 bdrm. (no closet). Home with so much potential for multiple living. Full living quarters downstairs. 3 frplcs.2 gas and one wood. Chair lift to basement living quarters. Possible private foster care /hospice care,group home,multiple family. Also has a detached garage that could possibly be made into an adu and is fully insulated with split air/heat unit. Home has been redone in 2011. Gourmet kitchen with all stainless appliances. Granite counters. Double bake /convection ovens. Pull out drawers and spice racks. Cook Island with 6 burner gas cook top. Wine cooler. Kitchen opens to eating area and great room & huge deck across the back of home. Large formal dining room with built in window seat and storage underneath. Huge Laundry room with 1/2 bath & separage entrance to outside. Separate huge pantry and storage area off kitchen. Heated tiled bath & kitchen floors. Brazilian Cherry wood Floors. Basement features 2 bdrms(one with no closet) 2nd kitchen with Hickory cabinets. Island. Family room with gas frplc.Full bathroom. Upper back yard has sprinklers. 40x50 shop with L shaped loft. Shop has 10,000 lb lift and the concrete prepped for a 2nd lift.Fully insulated. 4 roll-up doors. 3 are 12 ft doors. Shop has own electric meter. 200 AMP service.Great for hobbyists, or additional workspace. Covered Hot Tub. Partially covered deck. RV Hook ups. This home has something for everyone. All on 3/4 acre lot with city water. Property not in city.Country living at its finest. Property offers the perfect blend of charm & functionality. A wonderful opportunity for buyers looking for a move in ready space in a desirable location.
Active
$1,150,000
35432 Spence St, Saint Helens, OR 97051
5beds
5,172sqft
Residential, Single Family Residence
Built in 1964
0.72 Acres Lot
$-- Zestimate®
$222/sqft
$-- HOA
What's special
Partially covered deckCovered hot tubWine coolerRv hook upsBrazilian cherry wood floorsNatural lightingThoughtful updates
- 174 days
- 151
- 8
Zillow last checked:
Listing updated:
Listed by:
Linda Bolen 503-730-1646,
John L. Scott
Source: RMLS (OR),MLS#: 432698937
Facts & features
Interior
Bedrooms & bathrooms
- Bedrooms: 5
- Bathrooms: 5
- Full bathrooms: 4
- Partial bathrooms: 1
- Main level bathrooms: 4
Rooms
- Room types: Bedroom 4, Bedroom 5, Bonus Room, Bedroom 2, Bedroom 3, Dining Room, Family Room, Kitchen, Living Room, Primary Bedroom
Primary bedroom
- Features: Deck, Fireplace, Soaking Tub, Suite, Tile Floor, Walkin Closet, Walkin Shower
- Level: Main
Bedroom 2
- Features: Shower, Suite
- Level: Main
Bedroom 3
- Level: Main
Bedroom 4
- Level: Main
Bedroom 5
- Level: Lower
Dining room
- Features: Builtin Features, Formal
- Level: Main
Family room
- Features: Builtin Features, Fireplace
- Level: Lower
Kitchen
- Features: Cook Island, Dishwasher, Eating Area, Family Room Kitchen Combo, Butlers Pantry, Convection Oven, Double Oven, Granite
- Level: Main
Living room
- Features: Deck, Fireplace, French Doors, Great Room, Hardwood Floors
- Level: Main
Heating
- Forced Air, Fireplace(s)
Cooling
- Central Air
Appliances
- Included: Built-In Refrigerator, Cooktop, Dishwasher, Gas Appliances, Microwave, Plumbed For Ice Maker, Stainless Steel Appliance(s), Wine Cooler, Convection Oven, Double Oven, Gas Water Heater
Features
- Ceiling Fan(s), Granite, Soaking Tub, Shower, Suite, Built-in Features, Formal, Cook Island, Eat-in Kitchen, Family Room Kitchen Combo, Butlers Pantry, Great Room, Walk-In Closet(s), Walkin Shower, Kitchen Island, Pantry
- Flooring: Concrete, Hardwood, Heated Tile, Tile, Wall to Wall Carpet
- Doors: French Doors
- Windows: Double Pane Windows
- Basement: Daylight,Full,Separate Living Quarters Apartment Aux Living Unit
- Number of fireplaces: 3
- Fireplace features: Gas, Wood Burning
Interior area
- Total structure area: 5,172
- Total interior livable area: 5,172 sqft
Property
Parking
- Total spaces: 2
- Parking features: Carport, RV Access/Parking, RV Boat Storage, Garage Door Opener, Detached
- Garage spaces: 2
- Has carport: Yes
Accessibility
- Accessibility features: Accessible Doors, Accessible Hallway, Kitchen Cabinets, Main Floor Bedroom Bath, Stair Lift, Accessibility
Features
- Stories: 2
- Patio & porch: Covered Deck, Covered Patio, Deck
- Exterior features: Garden, RV Hookup, Yard
- Has spa: Yes
- Spa features: Free Standing Hot Tub
- Has view: Yes
- View description: Mountain(s), Territorial
Lot
- Size: 0.72 Acres
- Features: Corner Lot, Gentle Sloping, Level, SqFt 20000 to Acres1
Details
- Additional structures: Outbuilding, RVParking, RVBoatStorage, SeparateLivingQuartersApartmentAuxLivingUnit
- Parcel number: 14875
- Zoning: R-10
Construction
Type & style
- Home type: SingleFamily
- Architectural style: Craftsman,Daylight Ranch
- Property subtype: Residential, Single Family Residence
Materials
- Lap Siding
- Foundation: Concrete Perimeter
- Roof: Composition
Condition
- Updated/Remodeled
- New construction: No
- Year built: 1964
Utilities & green energy
- Gas: Gas
- Sewer: Septic Tank, Standard Septic
- Water: Public
Community & HOA
HOA
- Has HOA: No
Location
- Region: Saint Helens
Financial & listing details
- Price per square foot: $222/sqft
- Tax assessed value: $1,190,090
- Annual tax amount: $9,595
- Date on market: 4/26/2026
- Listing terms: Cash,Conventional,FHA,State GI Loan,VA Loan
- Road surface type: Paved
Estimated market value
Not available
Estimated sales range
Not available
Not available
Price history
| Date | Event | Price |
|---|---|---|
| 4/26/2026 | Listed for sale | $1,150,000+84.6%$222/sqft |
Source:  RMLS (OR) #432698937 Report a problem RMLS (OR) #432698937 Report a problem | ||
| 7/11/2019 | Sold | $623,000-1.9%$120/sqft |
Source: RMLS (OR) #18667337 Report a problem | ||
| 6/7/2019 | Pending sale | $634,900$123/sqft |
Source: John L Scott Real Estate #18667337 Report a problem | ||
| 3/30/2019 | Price change | $634,900-0.8%$123/sqft |
Source: John L Scott Real Estate #18667337 Report a problem | ||
| 1/12/2019 | Price change | $639,900-1.5%$124/sqft |
Source: John L Scott Real Estate #18667337 Report a problem | ||
| 10/19/2018 | Price change | $649,900-1.5%$126/sqft |
Source: John L Scott Real Estate #18667337 Report a problem | ||
| 9/24/2018 | Listed for sale | $659,900+134.1%$128/sqft |
Source: John L Scott Real Estate #18667337 Report a problem | ||
| 2/3/2010 | Sold | $281,901+50.9%$55/sqft |
Source: Public Record Report a problem | ||
| 12/15/2009 | Sold | $186,768$36/sqft |
Source: Public Record Report a problem | ||
Public tax history
| Year | Property taxes | Tax assessment |
|---|---|---|
| 2025 | $9,596 +3.7% | $675,550 +3% |
| 2024 | $9,256 +1.4% | $655,880 +3% |
| 2023 | $9,132 +4.4% | $636,780 +3% |
| 2022 | $8,745 +10.4% | $618,240 +3% |
| 2021 | $7,918 +14.1% | $600,240 +13.6% |
| 2020 | $6,937 +6.9% | $528,590 +3% |
| 2019 | $6,488 +12.4% | $513,200 +11.7% |
| 2018 | $5,771 +2.9% | $459,410 +3% |
| 2017 | $5,609 +4.8% | $446,030 +3% |
| 2016 | $5,350 -2% | $433,040 +3.4% |
| 2015 | $5,458 +5.4% | $418,930 +7.1% |
| 2014 | $5,180 +2.5% | $391,030 -1.3% |
| 2013 | $5,054 +1.9% | $395,980 +0.4% |
| 2012 | $4,961 +3.7% | $394,320 +3% |
| 2011 | $4,782 -13.7% | $382,840 -9.6% |
| 2010 | $5,539 +1.6% | $423,400 +3% |
| 2009 | $5,452 +4.9% | $411,070 +3% |
| 2008 | $5,199 +4.7% | $399,100 +4.9% |
| 2007 | $4,967 +3.2% | $380,300 +3% |
| 2006 | $4,811 +65.2% | $369,230 +68.5% |
| 2005 | $2,912 +24.3% | $219,100 +21.8% |
| 2004 | $2,343 | $179,900 -6% |
| 2003 | -- | $191,480 +3% |
| 2002 | $2,488 | $185,910 +3% |
| 2001 | -- | $180,500 +3% |
| 2000 | -- | $175,250 |
Find assessor info on the county website
Monthly payment
Est. payment
Payment breakdown
Explore the cost of this home by adjusting the details. Changes won't be saved.Climate risks
Neighborhood: 97051
Nearby schools
Schools provided by the listing agent
- Elementary: Mcbride
- Middle: St Helens
- High: St Helens
Source: RMLS (OR). This data may not be complete. We recommend contacting the local school district to confirm school assignments for this home.


Similar homes
- $1,450,0005 bd5 ba5k sqft60750 Robinette Rd, Saint Helens, OR 97051Active
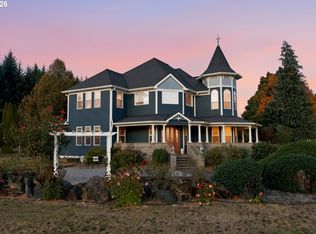
 MLS ID #242223984, Ruthann Hewgley, Realty Pro Oregon LLC.. RMLS (OR)
 - $999,9004 bd4 ba4.3k sqft33306 Freds Row Ln, Saint Helens, OR 97051Active
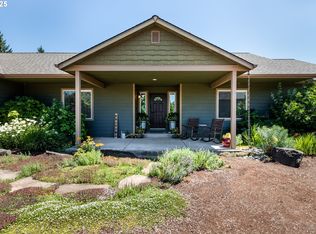 MLS ID #332895961, Lea Chitwood, RE/MAX Powerpros. RMLS (OR)
 - $975,0006 bd5 ba4.8k sqft58348 Ross Rd, Warren, OR 97053Active
 MLS ID #346362021, Stephanie Peck, eXp Realty, LLC. RMLS (OR)
 - $1,199,0004 bd3 ba4.1k sqft56078 Century Dr, Warren, OR 97053Active
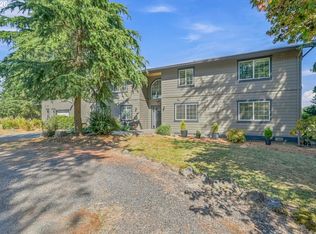 MLS ID #755750793, Jesse Kuhn, RE/MAX Powerpros. RMLS (OR)
 - $775,0003 bd3 ba3.8k sqft59666 Kimmell Ln, Saint Helens, OR 97051ActiveMLS ID #596876829, Shawn Kelly, MORE Realty. RMLS (OR)
- $880,0004 bd3 ba3.1k sqft33498 Smith Rd, Saint Helens, OR 97051ActiveMLS ID #658648699, Andrew Paulson, Keller Williams Sunset Corridor. RMLS (OR)
- $770,0005 bd4 ba3.6k sqft434 S 2nd St, Saint Helens, OR 97051ActiveMLS ID #371783090, Amanda Johnson, Oregon First. RMLS (OR)
- $1,145,0004 bd3 ba2.8k sqft66020 Meissner Rd, Deer Island, OR 97054ActiveMLS ID #572238922, Noelle Luchs, Premiere Property Group, LLC. RMLS (OR)
- $849,9504 bd4 ba2.8k sqft32851 Gilmore Rd, Scappoose, OR 97056ActiveMLS ID #162457969, Nancy Kelly, Real Estate Network Group, LLC. RMLS (OR)
- $1,250,0005 bd4 ba3.1k sqft2838 Lewis River Rd, Woodland, WA 98674ActiveMLS ID #332845867, George Wright, Windermere Northwest Living. RMLS (OR)
- $1,299,0004 bd4 ba3.8k sqft32102 NW Eagle Crest Dr, Ridgefield, WA 98642ActiveMLS ID #734319136, Harvey Coker, Cascade Hasson Sotheby's International Realty. RMLS (OR)
- $1,159,0003 bd3 ba2.6k sqft804 NW 297th Cir, Ridgefield, WA 98642ActiveMLS ID #253074760, Brianna Mau, Berkshire Hathaway HomeServices NW Real Estate. RMLS (OR)
- $1,350,0005 bd5 ba5.2k sqft491 Sapphire Rd, Woodland, WA 98674ActiveMLS ID #369411274, Jennifer Belmore, Windermere Northwest Living. RMLS (OR)
- $1,279,0004 bd4 ba4.4k sqft442 Varsity Rd, Kalama, WA 98625ActiveMLS ID #164928544, Patrick Williams, Windermere Northwest Living. RMLS (OR)
- $679,0005 bd5 ba3.4k sqft335 N 6th St, Saint Helens, OR 97051ActiveMLS ID #392691055, Karen Erlandson, John L. Scott. RMLS (OR)
- $995,0004 bd4 ba3.7k sqft147 Kalina Ct, Kalama, WA 98625ActiveMLS ID #693638749, Mable Bartlett, Washington First Properties. RMLS (OR)
- $1,125,0004 bd3 ba2.7k sqft7014 NE 252nd Way, Battle Ground, WA 98604ActiveMLS ID #280814068, Amy Asivido, Keller Williams Realty. RMLS (OR)
