Exceptional country estate offering unparalleled privacy and a spacious shop ideal for hobbies or a small business. This wonderful home features soaring vaulted ceilings, an open-concept floor plan, and abundant natural light. The gourmet kitchen is appointed with alder cabinetry, granite countertops, stainless steel appliances, and walnut hardwood floors. The main-level primary suite boasts vaulted ceilings, a generous walk-in closet, a tiled shower, and a luxurious soaking tub. A versatile flex room off the entry serves as an ideal private den or media room. Upstairs, two well-proportioned bedrooms share a full bathroom. An unfinished room above the garage offers potential for a large bonus space, while the lower level includes a 30' unfinished area with exterior access, perfect for creating an impressive bonus room or an accessory dwelling unit (ADU). Enjoy breathtaking views from the expansive 40' deck, with the Portland skyline visible on clear days. The fully landscaped 1-acre lot features a substantial shop for storing recreational vehicles or supporting a small business. Contact us to schedule a private viewing.
Active
Price cut: $29.1K (7/9)
$799,900
59666 Kimmell Ln, Saint Helens, OR 97051
3beds
3,848sqft
:
Get pre-qualified$5,316/mo
Residential, Single Family Residence
Built in 2003
1.02 Acres Lot
$-- Zestimate®
$208/sqft
$-- HOA
What's special
Open-concept floor planMain-level primary suiteSoaring vaulted ceilingsGourmet kitchenAbundant natural lightStainless steel appliancesWalnut hardwood floors
- 295 days |
- 307 |
- 11 |
Zillow last checked:
Listing updated:
Listed by:
Shawn Kelly 503-330-0252,
MORE Realty
Source: RMLS (OR),MLS#: 596876829
Facts & features
Interior
Bedrooms & bathrooms
- Bedrooms: 3
- Bathrooms: 3
- Full bathrooms: 2
- Partial bathrooms: 1
- Main level bathrooms: 2
Rooms
- Room types: Den, Laundry, Bedroom 2, Bedroom 3, Dining Room, Family Room, Kitchen, Living Room, Primary Bedroom
Primary bedroom
- Features: Ceiling Fan, Jetted Tub, Vaulted Ceiling, Walkin Closet, Walkin Shower, Wallto Wall Carpet
- Level: Main
- Area: 256
- Dimensions: 16 x 16
Bedroom 2
- Features: Ceiling Fan, Walkin Closet, Wallto Wall Carpet
- Level: Upper
- Area: 154
- Dimensions: 14 x 11
Bedroom 3
- Features: Ceiling Fan, Wallto Wall Carpet
- Level: Upper
- Area: 110
- Dimensions: 10 x 11
Dining room
- Features: French Doors, Hardwood Floors, Kitchen Dining Room Combo
- Level: Main
- Area: 187
- Dimensions: 17 x 11
Kitchen
- Features: Builtin Range, Cook Island, Dishwasher, Disposal, Fireplace, Gourmet Kitchen, Hardwood Floors, Kitchen Dining Room Combo, Microwave, Pantry, Builtin Oven, Granite
- Level: Main
- Area: 176
- Width: 11
Heating
- Forced Air, Fireplace(s)
Appliances
- Included: Built In Oven, Built-In Range, Cooktop, Dishwasher, Disposal, Gas Appliances, Microwave, Plumbed For Ice Maker, Stainless Steel Appliance(s), Gas Water Heater
- Laundry: Laundry Room
Features
- Ceiling Fan(s), Granite, High Ceilings, Soaking Tub, Vaulted Ceiling(s), Sink, Walk-In Closet(s), Kitchen Dining Room Combo, Cook Island, Gourmet Kitchen, Pantry, Walkin Shower, Kitchen Island
- Flooring: Hardwood, Tile, Wall to Wall Carpet
- Doors: French Doors
- Windows: Vinyl Frames
- Basement: Unfinished
- Number of fireplaces: 1
- Fireplace features: Gas
Interior area
- Total structure area: 3,848
- Total interior livable area: 3,848 sqft
Video & virtual tour
Property
Parking
- Total spaces: 2
- Parking features: Driveway, Off Street, Garage Door Opener, Attached
- Attached garage spaces: 2
- Has uncovered spaces: Yes
Features
- Stories: 3
- Patio & porch: Covered Deck, Deck
- Exterior features: Yard
- Has spa: Yes
- Spa features: Bath
- Has view: Yes
- View description: City, Territorial
Lot
- Size: 1.02 Acres
- Features: Gentle Sloping, Level, Private, Acres 1 to 3
Details
- Additional structures: Workshop
- Parcel number: 16571
- Zoning: County
Construction
Type & style
- Home type: SingleFamily
- Architectural style: Traditional
- Property subtype: Residential, Single Family Residence
Materials
- Tongue and Groove
- Foundation: Pillar/Post/Pier, Slab
- Roof: Composition
Condition
- Approximately
- New construction: No
- Year built: 2003
Utilities & green energy
- Gas: Gas
- Sewer: Septic Tank
- Water: Public
Community & HOA
HOA
- Has HOA: No
Location
- Region: Saint Helens
Financial & listing details
- Price per square foot: $208/sqft
- Tax assessed value: $965,650
- Annual tax amount: $6,607
- Date on market: 10/3/2025
- Listing terms: Cash,Conventional,FHA
- Road surface type: Paved
Estimated market value
Not available
Estimated sales range
Not available
Not available
Price history
| Date | Event | Price |
|---|---|---|
| 7/9/2026 | Price change | $799,900-3.5%$208/sqft |
Source:  RMLS (OR) #596876829 Report a problem RMLS (OR) #596876829 Report a problem | ||
| 5/19/2026 | Price change | $829,000-2.4%$215/sqft |
Source: RMLS (OR) #596876829 Report a problem | ||
| 12/9/2025 | Listed for sale | $849,000+988.5%$221/sqft |
Source: RMLS (OR) #596876829 Report a problem | ||
| 3/17/2003 | Sold | $78,000$20/sqft |
Source: Agent Provided Report a problem | ||
Public tax history
| Year | Property taxes | Tax assessment |
|---|---|---|
| 2024 | $6,608 +1.4% | $468,230 +3% |
| 2023 | $6,519 +4.4% | $454,600 +3% |
| 2022 | $6,243 +10.4% | $441,360 +3% |
| 2021 | $5,653 +3.5% | $428,510 +3% |
| 2020 | $5,460 +1.4% | $416,030 +3% |
| 2019 | $5,384 +3.2% | $403,920 +3% |
| 2018 | $5,217 +2.9% | $392,160 +3% |
| 2017 | $5,071 +1.9% | $380,740 +3% |
| 2016 | $4,978 +4.3% | $369,660 +3% |
| 2015 | $4,775 +3.2% | $358,900 +3% |
| 2014 | $4,628 +4.5% | $348,450 +3% |
| 2013 | $4,428 +3.3% | $338,310 +3% |
| 2012 | $4,285 +3.7% | $328,460 +3% |
| 2011 | $4,132 +0.4% | $318,900 +3% |
| 2010 | $4,115 +3.2% | $309,620 +3% |
| 2009 | $3,987 +4.9% | $300,610 +3% |
| 2008 | $3,802 +2.7% | $291,860 +3% |
| 2007 | $3,701 +3.2% | $283,360 +3% |
| 2006 | $3,585 -2.4% | $275,110 +3% |
| 2005 | $3,674 +116.4% | $267,100 +147% |
| 2004 | $1,697 | $108,120 |
Find assessor info on the county website
Monthly payment
Est. payment
Payment breakdown
Explore the cost of this home by adjusting the details. Changes won't be saved.Climate risks
Neighborhood: 97051
Nearby schools
GreatSchools rating
- 4/10Lewis & Clark Elementary SchoolGrades: K-5Distance: 2.1 mi
- 2/10St Helens Middle SchoolGrades: 6-8Distance: 1.8 mi
- 5/10St Helens High SchoolGrades: 9-12Distance: 1.1 mi
Schools provided by the listing agent
- Elementary: Lewis & Clark
- Middle: St Helens
- High: St Helens
Source: RMLS (OR). This data may not be complete. We recommend contacting the local school district to confirm school assignments for this home.
- $482,4003 bd2 ba2.4k sqft59670 Kimmell Ln, Saint Helens, OR 97051Off Market
- $500,0003 bd2 ba3.2k sqft34797 Pittsburg Rd, Saint Helens, OR 97051Sold
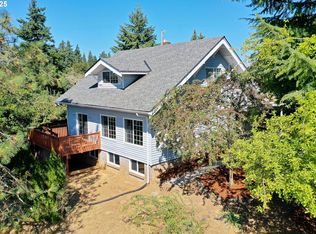
- $608,2004 bd2 ba2.1k sqft34805 Pittsburg Rd, Saint Helens, OR 97051Off Market
- $684,4004 bd2 ba2.7k sqft59700 Kimmell Ln, Saint Helens, OR 97051Off Market
- $720,0004 bd3 ba3.4k sqft59671 Kimmell Ln, Saint Helens, OR 97051Off Market
- $670,1004 bd2 ba2.7k sqft59653 Kimmell Ln, Saint Helens, OR 97051Off Market
- $--1.01 Acres0 Kimmell Ln, St. Helens, OR 97051Off Market
- $657,7004 bd3 ba3.4k sqft59685 Kimmell Ln, Saint Helens, OR 97051Off Market
A local agent can set up tours, give advice and negotiate with sellers.
Similar homes
- $850,0003 bd3 ba3k sqft33411 Blaha Rd, Warren, OR 97053Active
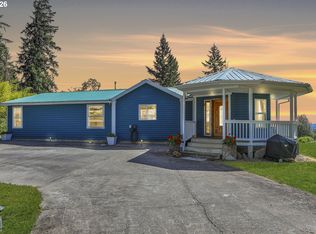
 MLS ID #150182004, Karen Erlandson, John L. Scott. RMLS (OR)
 - $825,0003 bd3 ba2.5k sqft34085 Berg Rd, Warren, OR 97053Active
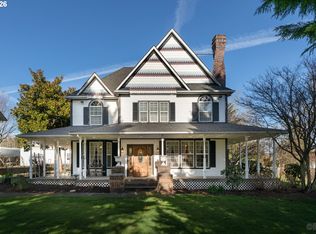 MLS ID #775073507, Lea Chitwood, RE/MAX Powerpros. RMLS (OR)
 - $699,0005 bd4 ba3.2k sqft114 Madrona Ct, Saint Helens, OR 97051Active
 MLS ID #529100123, Lea Chitwood, RE/MAX Powerpros. RMLS (OR)
 - $550,0004 bd3 ba2.6k sqft35140 Roberts Ln, Saint Helens, OR 97051Active
 MLS ID #252965333, Tammy Scamfer, MORE Realty. RMLS (OR)
 - $1,099,0004 bd3 ba2.1k sqft34941 Bachelor Flat Rd, Saint Helens, OR 97051ActiveMLS ID #123614471, Jeff Yarbor, Keller Williams Sunset Corridor. RMLS (OR)
- $549,9004 bd3 ba2k sqft35580 Elk Meadows Dr, Saint Helens, OR 97051ActiveMLS ID #552613133, Ben Nikolas, Premiere Property Group, LLC. RMLS (OR)
- $1,080,0004 bd4 ba4.3k sqft33306 Freds Row Ln, Saint Helens, OR 97051ActiveMLS ID #332895961, Lea Chitwood, RE/MAX Powerpros. RMLS (OR)
- $1,150,0005 bd5 ba5.1k sqft35432 Spence St, Saint Helens, OR 97051ActiveMLS ID #432698937, Linda Bolen, John L. Scott. RMLS (OR)
- $835,0005 bd3 ba3.9k sqft40217 NW Cardai Hill Rd, Woodland, WA 98674ActiveMLS ID #262170281, Grace Schomus, Windermere Northwest Living. RMLS (OR)
- $850,0004 bd3 ba2.2k sqft33506 Rodney St, Warren, OR 97053ActiveMLS ID #604375782, Lea Chitwood, RE/MAX Powerpros. RMLS (OR)
- $744,0004 bd3 ba2.1k sqft35616 NW Fairchild Dr, Woodland, WA 98674ActiveMLS ID #637362187, Randi Alldritt, Windermere Northwest Living. RMLS (OR)
- $1,050,0006 bd5 ba4.8k sqft58348 Ross Rd, Warren, OR 97053ActiveMLS ID #346362021, Stephanie Peck, eXp Realty, LLC. RMLS (OR)
- $835,0004 bd3 ba2k sqft30767 Pisgah Home Rd, Scappoose, OR 97056ActiveMLS ID #568413377, Andrew Paulson, Keller Williams Sunset Corridor. RMLS (OR)
- $799,9003 bd3 ba2.3k sqft8300 NE Quarry Rd, La Center, WA 98629ActiveMLS ID #266852512, Jacqueline Smith, Keller Williams Realty. RMLS (OR)
- $869,9004 bd3 ba3.5k sqft2711 NE 159th Cir, Ridgefield, WA 98642ActiveMLS ID #371948206, Will Logan, LOGAN REALTY SERVICES LLC. RMLS (OR)
- $815,0003 bd3 ba3.1k sqft22201 NE 150th Ave, Battle Ground, WA 98604ActiveMLS ID #588495928, Bonnie Irby, Berkshire Hathaway HomeServices NW Real Estate. RMLS (OR)
- $740,0002 bd2 ba2.6k sqft31100 Harris Rd, Deer Island, OR 97054ActiveMLS ID #177105217, Russell Xay, Matin Real Estate. RMLS (OR)
- $749,9004 bd3 ba2.7k sqft52831 NW Five Peak Ter, Scappoose, OR 97056ActiveMLS ID #780378915, Tammy Scamfer, MORE Realty. RMLS (OR)
- $850,0004 bd3 ba3.3k sqft34133 NE Winterbrook Way, Battle Ground, WA 98604ActiveMLS ID #668591963, John Bishop, Premiere Property Group, LLC. RMLS (OR)
- $724,9005 bd3 ba3.3k sqft2108 S 19th Way, Ridgefield, WA 98642ActiveMLS ID #320685928, Robert Bloom, Realty Pro, Inc.. RMLS (OR)
