Large price improvement! Immaculate and truly turn-key, this stunning home offers the perfect blend of comfort, space, and breathtaking scenery. Featuring 4 bedrooms plus a main-level den, 2.5 bathrooms, and an open, light-filled layout, this home is designed for both everyday living and entertaining. Enjoy incredible mountain and city views from multiple vantage points, all while tucked into a private setting.Inside, you’ll find beautiful hardwood floors, high ceilings, and an abundance of natural light throughout. The spacious kitchen showcases granite countertops and flows seamlessly into the living and dining areas. Retreat to the luxurious primary suite complete with a soaking tub, tile shower, and walk-in closet.Additional highlights include an oversized 4-car garage, a large laundry room with built-ins and utility sink, and thoughtful details throughout. This home truly has it all—style, space, and serenity.
Active
Price cut: $21K (9/3)
$709,000
52831 NW Five Peak Ter, Scappoose, OR 97056
4beds
2,731sqft
Residential, Single Family Residence
Built in 2007
0.42 Acres Lot
$-- Zestimate®
$260/sqft
$-- HOA
What's special
Private settingWalk-in closetHigh ceilingsLuxurious primary suiteBeautiful hardwood floorsSpacious kitchenSoaking tub
- 144 days
- 336
- 13
Zillow last checked:
Listing updated:
Listed by:
Tammy Scamfer 503-806-3820,
MORE Realty,
Jami Delashmit 503-747-9751,
MORE Realty
Source: RMLS (OR),MLS#: 780378915
Facts & features
Interior
Bedrooms & bathrooms
- Bedrooms: 4
- Bathrooms: 3
- Full bathrooms: 2
- Partial bathrooms: 1
- Main level bathrooms: 1
Rooms
- Room types: Den, Laundry, Bedroom 2, Bedroom 3, Dining Room, Family Room, Kitchen, Living Room, Primary Bedroom
Primary bedroom
- Features: Bathroom, Walkin Closet, Wallto Wall Carpet
- Level: Upper
Bedroom 2
- Features: Walkin Closet, Wallto Wall Carpet
- Level: Upper
Bedroom 3
- Features: Wallto Wall Carpet
- Level: Upper
Dining room
- Features: Formal, Hardwood Floors, High Ceilings
- Level: Main
Kitchen
- Features: Dishwasher, Eat Bar, Eating Area, Gas Appliances, Hardwood Floors, Microwave, Free Standing Range, Free Standing Refrigerator
- Level: Main
Living room
- Features: Deck, Fireplace, Hardwood Floors, High Ceilings
- Level: Main
Heating
- Forced Air, Fireplace(s)
Cooling
- Heat Pump
Appliances
- Included: Dishwasher, Free-Standing Gas Range, Free-Standing Refrigerator, Gas Appliances, Microwave, Plumbed For Ice Maker, Stainless Steel Appliance(s), Free-Standing Range, Gas Water Heater
- Laundry: Laundry Room
Features
- Granite, High Ceilings, Built-in Features, Sink, Walk-In Closet(s), Formal, Eat Bar, Eat-in Kitchen, Bathroom
- Flooring: Hardwood, Wall to Wall Carpet
- Windows: Vinyl Frames
- Basement: Crawl Space
- Number of fireplaces: 1
- Fireplace features: Gas
Interior area
- Total structure area: 2,731
- Total interior livable area: 2,731 sqft
Property
Parking
- Total spaces: 4
- Parking features: Driveway, On Street, Garage Door Opener, Attached
- Attached garage spaces: 4
- Has uncovered spaces: Yes
Features
- Stories: 3
- Patio & porch: Deck
- Has view: Yes
- View description: City, Mountain(s), Territorial
Lot
- Size: 0.42 Acres
- Features: SqFt 15000 to 19999
Details
- Parcel number: 3116
- Zoning: R-1
Construction
Type & style
- Home type: SingleFamily
- Architectural style: Contemporary
- Property subtype: Residential, Single Family Residence
Materials
- Cement Siding
- Foundation: Concrete Perimeter, Slab
- Roof: Composition
Condition
- Resale
- New construction: No
- Year built: 2007
Utilities & green energy
- Gas: Gas
- Sewer: Public Sewer
- Water: Public
- Utilities for property: Cable Connected
Community & HOA
HOA
- Has HOA: No
Location
- Region: Scappoose
Financial & listing details
- Price per square foot: $260/sqft
- Tax assessed value: $888,260
- Annual tax amount: $6,372
- Date on market: 4/17/2026
- Listing terms: Cash,Conventional,FHA,VA Loan
- Road surface type: Paved
Estimated market value
Not available
Estimated sales range
Not available
Not available
Price history
| Date | Event | Price |
|---|---|---|
| 9/3/2026 | Price change | $709,000-2.9%$260/sqft |
Source:  RMLS (OR) #780378915 Report a problem RMLS (OR) #780378915 Report a problem | ||
| 8/1/2026 | Price change | $730,000-2.7%$267/sqft |
Source: RMLS (OR) #780378915 Report a problem | ||
| 6/1/2026 | Price change | $749,900-3.2%$275/sqft |
Source: RMLS (OR) #780378915 Report a problem | ||
| 5/5/2026 | Price change | $775,000-3.1%$284/sqft |
Source: RMLS (OR) #780378915 Report a problem | ||
| 4/18/2026 | Listed for sale | $799,900+135.3%$293/sqft |
Source: RMLS (OR) #780378915 Report a problem | ||
| 4/2/2009 | Sold | $340,000$124/sqft |
Source: Public Record Report a problem | ||
Public tax history
| Year | Property taxes | Tax assessment |
|---|---|---|
| 2025 | $6,372 +2.9% | $387,020 +3% |
| 2024 | $6,196 +0.9% | $375,750 +3% |
| 2023 | $6,138 +4.4% | $364,810 +3% |
| 2022 | $5,879 +2.9% | $354,190 +3% |
| 2021 | $5,711 +7.8% | $343,880 +3% |
| 2020 | $5,297 +2.7% | $333,870 +3% |
| 2019 | $5,158 +2.3% | $324,150 +3% |
| 2018 | $5,040 +1.8% | $314,710 +3% |
| 2017 | $4,950 +1.3% | $305,550 +3% |
| 2016 | $4,887 | $296,660 +3% |
| 2015 | $4,887 +8.1% | $288,020 +3% |
| 2014 | $4,523 +6.7% | $279,640 +3% |
| 2013 | $4,238 +7.6% | $271,500 +5.7% |
| 2012 | $3,938 -3.9% | $256,900 -2.5% |
| 2011 | $4,098 -1.6% | $263,600 +3% |
| 2010 | $4,165 +1.7% | $255,930 +3% |
| 2009 | $4,096 +13.4% | $248,480 +3% |
| 2008 | $3,612 +534.6% | $241,250 +554.1% |
| 2007 | $569 +4.6% | $36,880 +3% |
| 2006 | $544 | $35,810 |
Find assessor info on the county website
Monthly payment
Est. payment
Payment breakdown
Explore the cost of this home by adjusting the details. Changes won't be saved.Climate risks
Neighborhood: 97056
Nearby schools
Schools provided by the listing agent
- Elementary: Grant Watts,Petersen
- Middle: Scappoose
- High: Scappoose
Source: RMLS (OR). This data may not be complete. We recommend contacting the local school district to confirm school assignments for this home.
Similar homes
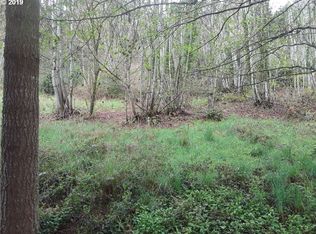
- $725,0003 bd2 ba2.4k sqft51971 SW Creekview Pl, Scappoose, OR 97056Active

 MLS ID #162645595, Tammy Scamfer, MORE Realty. RMLS (OR)
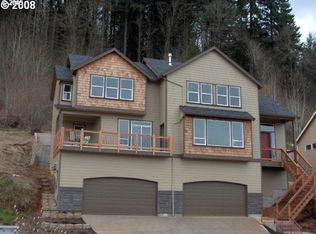
 - $759,9005 bd3 ba2.9k sqft52092 SE 9th St, Scappoose, OR 97056Active
 MLS ID #748901681, Mary Hafeman, MORE Realty. RMLS (OR)
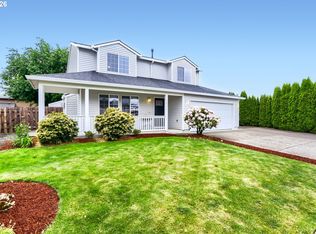
 - $560,0005 bd3 ba3.1k sqft34334 Heron Meadow Dr, Scappoose, OR 97056Active
 MLS ID #130159801, Teri Arnett, RE/MAX Equity Group. RMLS (OR)
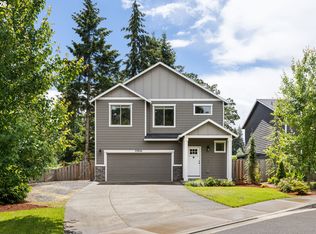
 - $534,9004 bd3 ba2k sqft33924 NE Kale St, Scappoose, OR 97056Active
 MLS ID #166538557, Eldridge Huntington, Real Broker. RMLS (OR)
 - $699,9005 bd3 ba3.3k sqft2108 S 19th Way, Ridgefield, WA 98642ActiveMLS ID #320685928, Robert Bloom, Realty Pro, Inc.. RMLS (OR)
- $740,0004 bd3 ba2.4k sqft339 Nevala Rd, Woodland, WA 98674ActiveMLS ID #687468196, Maggie Vladimirsky, Works Real Estate. RMLS (OR)
- $749,9004 bd3 ba2.9k sqft12015 NW 8th Ave, Vancouver, WA 98685ActiveMLS ID #434002482, Jerrod Strandemo, Coldwell Banker Bain. RMLS (OR)
- $730,0006 bd4 ba3.8k sqft12606 NW Larry Ct, Portland, OR 97229ActiveMLS ID #330062193, Sharon Parmenter, Opendoor Brokerage LLC. RMLS (OR)
- $525,0004 bd3 ba2.6k sqft35140 Roberts Ln, Saint Helens, OR 97051ActiveMLS ID #252965333, Tammy Scamfer, MORE Realty. RMLS (OR)
- $699,9004 bd3 ba3.2k sqft8903 NE 106th Cir, Vancouver, WA 98662ActiveMLS ID #720006572, Travis Maley, John L. Scott Real Estate. RMLS (OR)
- $799,0004 bd3 ba2.9k sqft16001 NE 26th Ct, Ridgefield, WA 98642ActiveMLS ID #550026781, Catherine Bergen, eXp Realty LLC. RMLS (OR)
- $725,0004 bd3 ba2.9k sqft3186 NE 12th Ave, Hillsboro, OR 97124ActiveMLS ID #605077385, Lisa Miller, Knipe Realty ERA Powered. RMLS (OR)
- $685,0005 bd4 ba3k sqft15712 NE 23rd Ave, Vancouver, WA 98686ActiveMLS ID #550969639, Brandon Fox, Keller Williams Realty. RMLS (OR)
- $660,0005 bd3 ba2.7k sqft1935 E Forbes Ct, La Center, WA 98629ActiveMLS ID #330489468, Oksana Tsarenko, Keller Williams Realty Portland Premiere. RMLS (OR)
- $660,0004 bd3 ba2.5k sqft2316 NW 4th Ave, Battle Ground, WA 98604ActiveMLS ID #323737973, Heather Muscarella, Premiere Property Group, LLC. RMLS (OR)
- $724,9004 bd4 ba2.4k sqft16840 NW Argyle Way, Portland, OR 97229ActiveMLS ID #556199892, Derek Peterson, Better Homes & Gardens Realty. RMLS (OR)
- $659,9004 bd3 ba2.5k sqft14204 NW 23rd Ct, Vancouver, WA 98685ActiveMLS ID #788667864, Travis Newton, Cascade Hasson Sotheby's International Realty. RMLS (OR)
- $649,9004 bd3 ba2.4k sqft11411 NW 8th Ct, Vancouver, WA 98685ActiveMLS ID #360286167, Travis Maley, John L. Scott Real Estate. RMLS (OR)
- $719,0004 bd3 ba2.2k sqft10941 NW Supreme Ct, Portland, OR 97229ActiveMLS ID #528173507, Pamela Ruble, Redfin. RMLS (OR)
