Room for the whole family and all the hobbies in this spacious 5 bedroom entertainer's home just minutes to town. Enjoy the quiet neighborhood from the covered front porch. Newer flooring and brand new carpet throughout. Generous family room with wet bar and space for a beverage refrigerator. Kitchen offers newer stainless appliances (including refrigerator), plentiful cabinets and countertops plus a pantry. Adjacent dining room fits a table for all the guests. Living room has a gas fireplace with updated surround. Fifth bedroom (on the main floor) has sliding French doors and a closet, and is currently being used as an exercise room but would make a great guest room. Upstairs you'll find a luxurious updated owner's suite with walk-in closet, double vanity, walk-in tile shower, large soaking tub, skylight, and tile floors. Two of the three spacious additional bedrooms upstairs offer private ensuite vanities. Upstairs laundry room for convenience. This home has a new roof and concrete RV parking area with electric hookup. The yards are meticulously manicured with a gorgeous large fenced backyard patio with pergola, built-in firepit, automatic sprinklers, and a tool shed. Just half a block to Miller park. Five bedroom homes don't come along often, so don't miss the opportunity to move into this special and spacious home!
Active
Price cut: $20K (6/24)
$580,000
34334 Heron Meadow Dr, Scappoose, OR 97056
5beds
3,176sqft
Residential, Single Family Residence
Built in 1999
7,840 Square Feet Lot
$574,400 Zestimate®
$183/sqft
$-- HOA
What's special
Tool shedBuilt-in firepitLarge soaking tubTile floorsWalk-in tile showerNew roofAutomatic sprinklers
- 93 days |
- 313 |
- 11 |
Zillow last checked:
Listing updated:
Listed by:
Teri Arnett 503-720-1475,
RE/MAX Equity Group
Source: RMLS (OR),MLS#: 130159801
Facts & features
Interior
Bedrooms & bathrooms
- Bedrooms: 5
- Bathrooms: 3
- Full bathrooms: 2
- Partial bathrooms: 1
- Main level bathrooms: 1
Rooms
- Room types: Bedroom 4, Bedroom 5, Storage, Bedroom 2, Bedroom 3, Dining Room, Family Room, Kitchen, Living Room, Primary Bedroom
Primary bedroom
- Features: Closet Organizer, Skylight, Double Sinks, Soaking Tub, Tile Floor, Walkin Closet, Walkin Shower
- Level: Upper
- Area: 210
- Dimensions: 15 x 14
Bedroom 2
- Features: Closet, Sink
- Level: Upper
- Area: 165
- Dimensions: 15 x 11
Bedroom 3
- Features: Closet, Sink
- Level: Upper
- Area: 165
- Dimensions: 15 x 11
Bedroom 4
- Features: Closet
- Level: Upper
- Area: 132
- Dimensions: 12 x 11
Bedroom 5
- Features: French Doors, Closet
- Level: Main
- Area: 156
- Dimensions: 13 x 12
Dining room
- Level: Main
- Area: 130
- Dimensions: 13 x 10
Family room
- Features: Sliding Doors, Vaulted Ceiling, Wet Bar
- Level: Main
- Area: 525
- Dimensions: 25 x 21
Kitchen
- Features: Dishwasher, Eat Bar, Microwave, Free Standing Range, Free Standing Refrigerator
- Level: Main
- Area: 121
- Width: 11
Living room
- Features: Fireplace
- Level: Main
- Area: 285
- Dimensions: 19 x 15
Heating
- Forced Air, Fireplace(s)
Cooling
- Central Air
Appliances
- Included: Dishwasher, Disposal, Free-Standing Range, Free-Standing Refrigerator, Microwave, Plumbed For Ice Maker, Stainless Steel Appliance(s), Gas Water Heater
- Laundry: Laundry Room
Features
- Ceiling Fan(s), Soaking Tub, Closet, Sink, Vaulted Ceiling(s), Wet Bar, Eat Bar, Closet Organizer, Double Vanity, Walk-In Closet(s), Walkin Shower, Pantry, Tile
- Flooring: Laminate, Tile
- Doors: French Doors, Sliding Doors
- Windows: Double Pane Windows, Vinyl Frames, Skylight(s)
- Basement: Crawl Space
- Number of fireplaces: 1
- Fireplace features: Gas
Interior area
- Total structure area: 3,176
- Total interior livable area: 3,176 sqft
Video & virtual tour
Property
Parking
- Total spaces: 2
- Parking features: Driveway, Parking Pad, RV Access/Parking, Garage Door Opener, Attached
- Attached garage spaces: 2
- Has uncovered spaces: Yes
Features
- Levels: Two
- Stories: 2
- Patio & porch: Patio, Porch
- Exterior features: Fire Pit, RV Hookup, Yard
- Fencing: Fenced
Lot
- Size: 7,840 Square Feet
- Dimensions: 7728 SF
- Features: Level, Sprinkler, SqFt 7000 to 9999
Details
- Additional structures: RVHookup, ToolShed
- Parcel number: 2781
Construction
Type & style
- Home type: SingleFamily
- Architectural style: Traditional
- Property subtype: Residential, Single Family Residence
Materials
- Vinyl Siding
- Foundation: Concrete Perimeter, Pillar/Post/Pier
- Roof: Composition
Condition
- Resale
- New construction: No
- Year built: 1999
Utilities & green energy
- Gas: Gas
- Sewer: Public Sewer
- Water: Public
- Utilities for property: Cable Connected
Community & HOA
Community
- Subdivision: Heron Meadows
HOA
- Has HOA: No
Location
- Region: Scappoose
Financial & listing details
- Price per square foot: $183/sqft
- Tax assessed value: $644,230
- Annual tax amount: $5,566
- Date on market: 5/14/2026
- Listing terms: Cash,Conventional,FHA,VA Loan
- Road surface type: Paved
Estimated market value
$574,400
$546,000 - $603,000
$3,375/mo
Price history
| Date | Event | Price |
|---|---|---|
| 6/24/2026 | Price change | $580,000-3.3%$183/sqft |
Source:  RMLS (OR) #130159801 Report a problem RMLS (OR) #130159801 Report a problem | ||
| 5/14/2026 | Listed for sale | $600,000$189/sqft |
Source: RMLS (OR) #130159801 Report a problem | ||
Public tax history
| Year | Property taxes | Tax assessment |
|---|---|---|
| 2024 | $5,420 +0.9% | $312,270 +3% |
| 2023 | $5,373 +4.1% | $303,180 +3% |
| 2022 | $5,162 +2.7% | $294,350 +3% |
| 2021 | $5,024 +7.4% | $285,780 +3% |
| 2020 | $4,676 +2.5% | $277,460 +3% |
| 2019 | $4,563 +1.6% | $269,380 +3% |
| 2018 | $4,490 +1.7% | $261,540 +3% |
| 2017 | $4,413 +0.9% | $253,930 +3% |
| 2016 | $4,373 | $246,540 +3% |
| 2015 | $4,373 +8.1% | $239,360 +3% |
| 2014 | $4,046 +7.8% | $232,390 +3% |
| 2013 | $3,754 +6.6% | $225,630 +3% |
| 2012 | $3,521 +4.7% | $219,060 +3% |
| 2011 | $3,364 -1.7% | $212,680 +3% |
| 2010 | $3,421 +1.9% | $206,490 +3% |
| 2009 | $3,358 +13.3% | $200,480 +3% |
| 2008 | $2,964 +0% | $194,650 +3% |
| 2007 | $2,963 +4% | $188,990 +3% |
| 2006 | $2,848 +3.4% | $183,490 +3% |
| 2005 | $2,755 +7% | $178,150 +3% |
| 2004 | $2,573 | $172,970 +3% |
| 2003 | -- | $167,940 +42.3% |
| 2002 | $1,869 | $118,010 +3% |
| 2001 | -- | $114,580 +3% |
| 2000 | -- | $111,250 |
Find assessor info on the county website
Monthly payment
Est. payment
Payment breakdown
Explore the cost of this home by adjusting the details. Changes won't be saved.Climate risks
Neighborhood: 97056
Nearby schools
GreatSchools rating
- 9/10Grant Watts Elementary SchoolGrades: 1-3Distance: 0.8 mi
- 6/10Scappoose Middle SchoolGrades: 7-8Distance: 1 mi
- 8/10Scappoose High SchoolGrades: 9-12Distance: 0.9 mi
Schools provided by the listing agent
- Elementary: Grant Watts
- Middle: Scappoose
- High: Scappoose
Source: RMLS (OR). This data may not be complete. We recommend contacting the local school district to confirm school assignments for this home.
- $453,9003 bd2 ba1.5k sqft34333 Heron Meadow Dr, Scappoose, OR 97056Off Market
- $454,3003 bd2 ba1.4k sqft34326 Heron Meadow Dr, Scappoose, OR 97056Off Market
- $462,9004 bd2 ba1.5k sqft34343 Heron Meadow Dr, Scappoose, OR 97056Off Market
- $480,8004 bd2 ba1.9k sqft34342 Heron Meadow Dr, Scappoose, OR 97056Off Market
- $505,3003 bd2 ba1.9k sqft34325 Heron Meadow Dr, Scappoose, OR 97056Off Market
- $551,3004 bd3 ba2.1k sqft52405 NE Snowy Owl Cir, Scappoose, OR 97056Off Market
- $463,1003 bd2 ba1.5k sqft34316 Heron Meadow Dr, Scappoose, OR 97056Off Market
- $460,8004 bd2 ba1.5k sqft34351 Heron Meadow Dr, Scappoose, OR 97056Off Market
A local agent can set up tours, give advice and negotiate with sellers.
Similar homes
- $769,9005 bd3 ba2.9k sqft52092 SE 9th St, Scappoose, OR 97056Active

 MLS ID #748901681, Mary Hafeman, MORE Realty. RMLS (OR)
 - $525,0005 bd3 ba2.6k sqft48 Red Cedar St, Saint Helens, OR 97051Active
 MLS ID #153048886, Staci Davis, Key Realty. RMLS (OR)
 - $615,0003 bd3 ba2.3k sqft12605 NW 33rd Ave, Vancouver, WA 98685Active
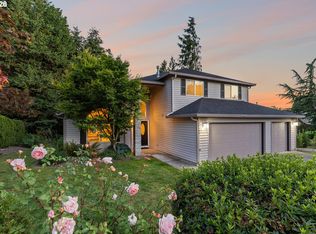 MLS ID #555341325, Cynthia Ridenhour, Windermere Northwest Living. RMLS (OR)
 - $495,0004 bd3 ba2.3k sqft245 Trillium St, Saint Helens, OR 97051Active
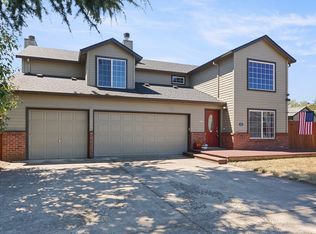 MLS ID #631001406, Morgan Lemen, Coldwell Banker Professional. RMLS (OR)
 - $585,0004 bd3 ba2k sqft13904 NW 23rd Ave, Vancouver, WA 98685ActiveMLS ID #776216352, John Rose, Keller Williams Realty. RMLS (OR)
- $575,0004 bd3 ba2.4k sqft2610 NW 8th St, Battle Ground, WA 98604ActiveMLS ID #700855582, Brandon Fox, Keller Williams Realty. RMLS (OR)
- $569,9004 bd3 ba2.2k sqft2308 SW 11th Cir, Battle Ground, WA 98604ActiveMLS ID #738117460, Shannon Sundin Wheeler, eXp Realty LLC. RMLS (OR)
- $582,0004 bd3 ba2.2k sqft10715 NW 23rd Ave, Vancouver, WA 98685ActiveMLS ID #181087433, Robert Mourton, Kinected Realty LLC. RMLS (OR)
- $545,0003 bd2 ba1.7k sqft59930 Westhill Rd, Saint Helens, OR 97051ActiveMLS ID #118648272, Tammy Scamfer, MORE Realty. RMLS (OR)
- $635,0005 bd4 ba2.8k sqft300 Spinnaker Way, Columbia City, OR 97018ActiveMLS ID #534275578, Tammy Scamfer, MORE Realty. RMLS (OR)
- $569,9003 bd3 ba1.7k sqft2200 S White Salmon Dr, Ridgefield, WA 98642ActiveMLS ID #200618840, Jeff Wunder, Keller Williams Realty. RMLS (OR)
- $589,9005 bd3 ba2.4k sqft5611 NE 95th St, Vancouver, WA 98665ActiveMLS ID #494246274, Kathy Dessimoz, Windermere Northwest Living. RMLS (OR)
- $600,0004 bd3 ba2.9k sqft4002 NE 93rd St, Vancouver, WA 98665ActiveMLS ID #426143995, Brett Leyden, Windermere Northwest Living. RMLS (OR)
- $574,9004 bd3 ba2.1k sqft1733 Harvey Way, Beaverton, OR 97006ActiveMLS ID #585589793, Sarah Hesselman, Premiere Property Group, LLC. RMLS (OR)
- $599,0004 bd2 ba2k sqft31193 Pittsburg Rd, Saint Helens, OR 97051ActiveMLS ID #694370927, Jennifer Parral, Oregon First. RMLS (OR)
- $598,0004 bd3 ba2.9k sqft1775 Clover Ln, Woodland, WA 98674ActiveMLS ID #743946335, Tami Hayes, John L. Scott Real Estate. RMLS (OR)
- $525,0004 bd3 ba2.6k sqft4600 NE 94th St, Vancouver, WA 98665ActiveMLS ID #687105720, Rowena Lusby, Windermere Northwest Living. RMLS (OR)
- $589,0004 bd3 ba1.8k sqft5610 NE 95th St, Vancouver, WA 98665ActiveMLS ID #179336313, Nataliya Mirzoyan, MORE Realty Inc. RMLS (OR)
- $724,9005 bd3 ba3.3k sqft2108 S 19th Way, Ridgefield, WA 98642ActiveMLS ID #320685928, Robert Bloom, Realty Pro, Inc.. RMLS (OR)
- $649,9003 bd3 ba2.4k sqft1650 S 15th Way, Ridgefield, WA 98642ActiveMLS ID #387205608, Alyssa Curran, Compass. RMLS (OR)
