Spacious home with 5 bedrooms & 3 car garage, on large 0.22 acre lot, located next door to a large city-owned wildlife reserve/greenspace. Inside this home you'll find high ceilings, new laminate flooring, a formal living & dining area, plus a great kitchen layout that's open to a large family room with gas fireplace & soaring ceilings that are open to an upstairs loft. Primary suite with private balcony that overlooks the backyard, double sinks, walk-in closet & a large walk-in tiled shower. 4 other bedrooms upstairs along with a loft perfect for a play area or workout zone. Outside you'll find a fenced backyard with covered patio with steps down to a massive grassy area with play structure, offering plenty of room to run, or perhaps a dreamy garden space. Located minutes to town, this is a great buy with lots of space for everyone!
Active
Price cut: $15K (10/3)
$470,000
48 Red Cedar St, Saint Helens, OR 97051
5beds
2,682sqft
Residential, Single Family Residence
Built in 1999
9,583 Square Feet Lot
$-- Zestimate®
$175/sqft
$-- HOA
What's special
Gas fireplaceDreamy garden spaceWalk-in closetNew laminate flooringHigh ceilingsDouble sinksLarge walk-in tiled shower
- 92 days
- 572
- 66
Zillow last checked:
Listing updated:
Listed by:
Staci Davis 360-852-7010,
Key Realty
Source: RMLS (OR),MLS#: 153048886
Facts & features
Interior
Bedrooms & bathrooms
- Bedrooms: 5
- Bathrooms: 3
- Full bathrooms: 2
- Partial bathrooms: 1
- Main level bathrooms: 1
Rooms
- Room types: Bedroom 5, Laundry, Bedroom 4, Bedroom 2, Bedroom 3, Dining Room, Family Room, Kitchen, Living Room, Primary Bedroom
Primary bedroom
- Features: Balcony, Ceiling Fan, French Doors, Ensuite, Laminate Flooring, Vaulted Ceiling
- Level: Upper
Bedroom 2
- Features: Laminate Flooring
- Level: Upper
Bedroom 3
- Features: Laminate Flooring
- Level: Upper
Bedroom 4
- Features: Laminate Flooring
- Level: Upper
Bedroom 5
- Features: Laminate Flooring
- Level: Upper
Dining room
- Features: Builtin Features, Laminate Flooring
- Level: Main
Family room
- Features: Fireplace, High Ceilings, Laminate Flooring
- Level: Main
Kitchen
- Features: Dishwasher, Eat Bar, French Doors, Pantry, Laminate Flooring, Quartz
- Level: Main
Living room
- Features: High Ceilings, Laminate Flooring
- Level: Main
Heating
- Forced Air, Heat Pump, Fireplace(s)
Cooling
- Central Air
Appliances
- Included: Dishwasher, Disposal, Free-Standing Range, Free-Standing Refrigerator, Plumbed For Ice Maker, Washer/Dryer, Gas Water Heater
- Laundry: Laundry Room
Features
- Ceiling Fan(s), High Ceilings, Quartz, Sound System, Vaulted Ceiling(s), Wainscoting, Built-in Features, Eat Bar, Pantry, Balcony, Tile
- Flooring: Laminate, Vinyl, Wall to Wall Carpet
- Doors: French Doors
- Windows: Double Pane Windows, Vinyl Frames
- Basement: Crawl Space
- Number of fireplaces: 1
- Fireplace features: Gas
Interior area
- Total structure area: 2,682
- Total interior livable area: 2,682 sqft
Video & virtual tour
Property
Parking
- Total spaces: 3
- Parking features: Driveway, On Street, Tandem
- Garage spaces: 3
- Has uncovered spaces: Yes
Accessibility
- Accessibility features: Garage On Main, Utility Room On Main, Walkin Shower, Accessibility
Features
- Levels: Two
- Stories: 2
- Patio & porch: Patio
- Exterior features: Yard, Balcony
- Fencing: Fenced
- Has view: Yes
- View description: Trees/Woods
Lot
- Size: 9,583 Square Feet
- Features: Gentle Sloping, Terraced, Trees, SqFt 7000 to 9999
Details
- Parcel number: 11471
Construction
Type & style
- Home type: SingleFamily
- Architectural style: Traditional
- Property subtype: Residential, Single Family Residence
Materials
- Cement Siding
- Foundation: Concrete Perimeter
- Roof: Composition
Condition
- Approximately
- New construction: No
- Year built: 1999
Utilities & green energy
- Gas: Gas
- Sewer: Public Sewer
- Water: Public
Community & HOA
HOA
- Has HOA: No
Location
- Region: Saint Helens
Financial & listing details
- Price per square foot: $175/sqft
- Tax assessed value: $587,870
- Annual tax amount: $4,240
- Date on market: 7/6/2026
- Listing terms: Cash,Conventional,FHA,VA Loan
- Road surface type: Paved
Estimated market value
Not available
Estimated sales range
Not available
Not available
Price history
| Date | Event | Price |
|---|---|---|
| 10/3/2026 | Price change | $470,000-3.1%$175/sqft |
Source:  RMLS (OR) #153048886 Report a problem RMLS (OR) #153048886 Report a problem | ||
| 9/20/2026 | Price change | $485,000-2%$181/sqft |
Source: RMLS (OR) #153048886 Report a problem | ||
| 8/27/2026 | Price change | $495,000-3.9%$185/sqft |
Source: RMLS (OR) #153048886 Report a problem | ||
| 8/19/2026 | Price change | $515,000-1.9%$192/sqft |
Source: RMLS (OR) #153048886 Report a problem | ||
| 8/1/2026 | Price change | $525,000-4.5%$196/sqft |
Source: RMLS (OR) #153048886 Report a problem | ||
| 7/6/2026 | Listed for sale | $550,000+114.6%$205/sqft |
Source: RMLS (OR) #153048886 Report a problem | ||
| 7/28/2015 | Sold | $256,250+2.5%$96/sqft |
Source: RMLS (OR) #15024433 Report a problem | ||
| 5/28/2015 | Pending sale | $249,900$93/sqft |
Source: John L Scott Real Estate #15024433 Report a problem | ||
| 5/21/2015 | Listed for sale | $249,900+0.4%$93/sqft |
Source: John L Scott Real Estate #15024433 Report a problem | ||
| 8/24/2012 | Listing removed | $249,000$93/sqft |
Source: Oregon First #12500570 Report a problem | ||
| 7/12/2012 | Listed for sale | $249,000$93/sqft |
Source: Oregon First #12500570 Report a problem | ||
Public tax history
| Year | Property taxes | Tax assessment |
|---|---|---|
| 2025 | $4,240 +3.6% | $263,170 +3% |
| 2024 | $4,093 +1.5% | $255,510 +3% |
| 2023 | $4,031 +4.3% | $248,070 +3% |
| 2022 | $3,866 +9.5% | $240,850 +3% |
| 2021 | $3,531 +3.5% | $233,840 +3% |
| 2020 | $3,412 +1.6% | $227,030 +3% |
| 2019 | $3,358 +3.2% | $220,420 +3% |
| 2018 | $3,255 +2.9% | $214,000 +3% |
| 2017 | $3,164 +1.5% | $207,770 +3% |
| 2016 | $3,117 +3.4% | $201,720 +3% |
| 2015 | $3,015 +1.6% | $195,850 +3% |
| 2014 | $2,969 +6.3% | $190,150 +3% |
| 2013 | $2,793 +4.3% | $184,620 +3% |
| 2012 | $2,677 +3.5% | $179,250 +3% |
| 2011 | $2,587 +0.7% | $174,030 +3% |
| 2010 | $2,568 +3.2% | $168,970 +3% |
| 2009 | $2,489 +4.6% | $164,050 +3% |
| 2008 | $2,379 +2.7% | $159,280 +3% |
| 2007 | $2,315 +3.2% | $154,650 +3% |
| 2006 | $2,243 -1.8% | $150,150 +3% |
| 2005 | $2,283 +4.8% | $145,780 +3% |
| 2004 | $2,179 | $141,540 +3% |
| 2003 | -- | $137,420 +3% |
| 2002 | $2,040 | $133,420 +3% |
| 2001 | -- | $129,540 +3% |
| 2000 | -- | $125,770 |
Find assessor info on the county website
Monthly payment
Est. payment
Payment breakdown
Explore the cost of this home by adjusting the details. Changes won't be saved.Climate risks
Neighborhood: 97051
Nearby schools
Schools provided by the listing agent
- Elementary: Mcbride
- Middle: St Helens
- High: St Helens
Source: RMLS (OR). This data may not be complete. We recommend contacting the local school district to confirm school assignments for this home.

Similar homes
- $519,9004 bd3 ba2k sqft35580 Elk Meadows Dr, Saint Helens, OR 97051Active
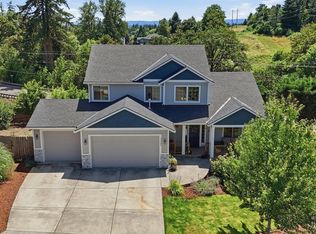
 MLS ID #552613133, Ben Nikolas, Premiere Property Group, LLC. RMLS (OR)
 - $525,0003 bd3 ba2.1k sqft59470 Oak Ridge St, Saint Helens, OR 97051Active
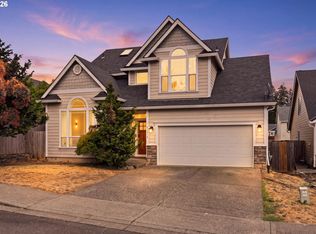 MLS ID #646740472, Jeremiah Collins, Heart and Homes NW, LLC. RMLS (OR)
 - $599,9993 bd2 ba1.5k sqft35469 Spence St, Saint Helens, OR 97051Active
 MLS ID #369872446, Andrew Paulson, Keller Williams Sunset Corridor. RMLS (OR)
 - $420,0003 bd3 ba2k sqft58905 Alexandra Ln, Saint Helens, OR 97051Active
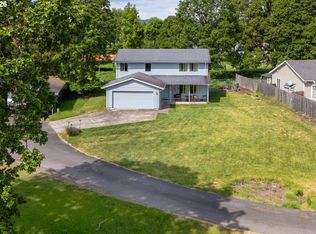 MLS ID #733503857, Ali Englehardt, Keller Williams Sunset Corridor. RMLS (OR)
 - $599,0004 bd2 ba2k sqft31193 Pittsburg Rd, Saint Helens, OR 97051ActiveMLS ID #694370927, Jennifer Parral, Oregon First. RMLS (OR)
- $649,0004 bd2 ba1.9k sqft371 Belton Rd, Saint Helens, OR 97051ActiveMLS ID #771427803, Jennifer Parral, Oregon First. RMLS (OR)
- $439,5003 bd3 ba2.6k sqft1645 3rd St, Columbia City, OR 97018ActiveMLS ID #141884184, Mindy Baker, Ark Real Estate. RMLS (OR)
- $530,0005 bd3 ba3.1k sqft34334 Heron Meadow Dr, Scappoose, OR 97056ActiveMLS ID #130159801, Teri Arnett, RE/MAX Equity Group. RMLS (OR)
- $499,9004 bd3 ba3.3k sqft601 N 5th St, Kalama, WA 98625ActiveMLS ID #166434583, Louise James, Cascade Hasson Sotheby's International Realty. RMLS (OR)
- $574,9004 bd3 ba2.4k sqft532 E Stonecreek Dr, La Center, WA 98629ActiveMLS ID #231162865, Lew Vajtai, Premiere Property Group, LLC. RMLS (OR)
- $469,9003 bd3 ba1.4k sqft51673 SE 3rd St, Scappoose, OR 97056ActiveMLS ID #487169042, Amy Asivido, Keller Williams Premier Partners. RMLS (OR)
- $587,0003 bd2 ba2.2k sqft1720 9th St, Columbia City, OR 97018ActiveMLS ID #482691678, Mick Taylor, John L. Scott. RMLS (OR)
- $404,9004 bd3 ba1.7k sqft33590 SE Dill Pl, Scappoose, OR 97056ActiveMLS ID #177984794, Lea Chitwood, RE/MAX Powerpros. RMLS (OR)
- $489,0003 bd1 ba1.7k sqft4415 NE Valley View Ln, Vancouver, WA 98663ActiveMLS ID #247613413, Kathy Dessimoz, Windermere Northwest Living. RMLS (OR)
- $547,5005 bd3 ba2.5k sqft51380 SW Randstad St, Scappoose, OR 97056ActiveMLS ID #566373755, Jesse Kuhn, RE/MAX Powerpros. RMLS (OR)
- $499,0004 bd3 ba2.3k sqft605 NE 8th Ave, Battle Ground, WA 98604ActiveMLS ID #203220492, Kathy Dessimoz, Windermere Northwest Living. RMLS (OR)
- $499,9004 bd3 ba1.8k sqft11712 NE 130th Ave, Vancouver, WA 98682ActiveMLS ID #632546356, Laura Coulimore, MORE Realty. RMLS (OR)
- $599,9905 bd3 ba2.5k sqft2220 NW 110th Cir, Vancouver, WA 98685ActiveMLS ID #469537323, Ted Williams, Urbane Realty Group. RMLS (OR)
- $484,4003 bd3 ba1.5k sqft200 Black Hawk Ct, Columbia City, OR 97018ActiveMLS ID #797146600, Jeff Yarbor, Keller Williams Sunset Corridor. RMLS (OR)
- $499,0003 bd1 ba1.5k sqft71214 Neer City Rd, Rainier, OR 97048ActiveMLS ID #240149864, Craig Olson, Urban Pacific Real Estate. RMLS (OR)
