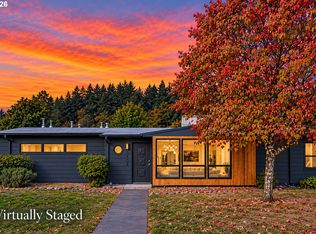
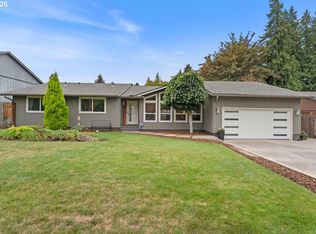
Charming Mid-Century Modern Gem! This turnkey, fully remodeled 3-bedroom, 1,763 sq. ft. home is truly one of a kind! Beautiful hardwood floors, an updated kitchen with stainless steel appliances, and stylish finishes throughout. Enjoy a private, peaceful setting overlooking pastoral scenery, mature trees, and territorial views.Nestled on over 1/3 acre! Ideally located in an established neighborhood just minutes from shopping, downtown Vancouver, and easy freeway access—perfect for commuters. A rare blend of character, modern updates, privacy, and convenience!
Pending
$489,000
4415 NE Valley View Ln, Vancouver, WA 98663
3beds
1,736sqft
Residential, Single Family Residence
Built in 1943
0.39 Acres Lot
$-- Zestimate®
$282/sqft
$-- HOA
What's special
Private peaceful settingStylish finishes throughoutTerritorial viewsBeautiful hardwood floorsOverlooking pastoral sceneryMature trees
- 39 days
- 138
- 2
Likely to sell faster than
Zillow last checked:
Listing updated:
Listed by:
Kathy Dessimoz 360-721-4031,
Windermere Northwest Living
Source: RMLS (OR),MLS#: 247613413
Facts & features
Interior
Bedrooms & bathrooms
- Bedrooms: 3
- Bathrooms: 1
- Full bathrooms: 1
- Main level bathrooms: 1
Rooms
- Room types: Utility Room, Bedroom 2, Bedroom 3, Dining Room, Family Room, Kitchen, Living Room, Primary Bedroom
Primary bedroom
- Level: Main
Bedroom 2
- Level: Main
Bedroom 3
- Level: Lower
Dining room
- Level: Main
Family room
- Level: Lower
Kitchen
- Level: Main
Living room
- Level: Main
Heating
- Hot Water, Passive Solar, Radiant
Appliances
- Included: Dishwasher, Free-Standing Range, Free-Standing Refrigerator, Microwave, Range Hood, Stainless Steel Appliance(s), Electric Water Heater
- Laundry: Laundry Room
Features
- Pantry
- Flooring: Hardwood
- Basement: Unfinished
- Number of fireplaces: 2
- Fireplace features: Wood Burning
Interior area
- Total structure area: 1,736
- Total interior livable area: 1,736 sqft
Property
Parking
- Parking features: Driveway
- Has uncovered spaces: Yes
Features
- Stories: 2
- Patio & porch: Porch
- Exterior features: Yard
- Fencing: Fenced
- Has view: Yes
- View description: Mountain(s), Territorial, Trees/Woods
Lot
- Size: 0.39 Acres
- Features: Hilly, Level, Private, Trees, SqFt 15000 to 19999
Details
- Parcel number: 100659130
Construction
Type & style
- Home type: SingleFamily
- Architectural style: Cottage,Mid Century Modern
- Property subtype: Residential, Single Family Residence
Materials
- Wood Siding
- Foundation: Concrete Perimeter
- Roof: Metal
Condition
- Updated/Remodeled
- New construction: No
- Year built: 1943
Utilities & green energy
- Sewer: Public Sewer
- Water: Public
Green energy
- Energy generation: Solar
Community & HOA
HOA
- Has HOA: No
Location
- Region: Vancouver
Financial & listing details
- Price per square foot: $282/sqft
- Tax assessed value: $455,854
- Annual tax amount: $4,449
- Date on market: 10/3/2026
- Cumulative days on market: 39 days
- Listing terms: Cash,Conventional,FHA,VA Loan
- Road surface type: Paved
Estimated market value
Not available
Estimated sales range
Not available
Not available
Price history
| Date | Event | Price |
|---|---|---|
| 10/9/2026 | Pending sale | $489,000$282/sqft |
Source:  RMLS (OR) #247613413 Report a problem | ||
| 10/3/2026 | Listed for sale | $489,000+39.7%$282/sqft |
Source: RMLS (OR) #247613413 Report a problem | ||
| 6/8/2026 | Sold | $350,000$202/sqft |
Source: Public Record Report a problem | ||
Public tax history
| Year | Property taxes | Tax assessment |
|---|---|---|
| 2025 | $4,450 +9.2% | $455,854 +9.9% |
| 2024 | $4,075 +4.3% | $414,751 -0.7% |
| 2023 | $3,907 +13.9% | $417,536 +4.1% |
| 2022 | $3,429 +1.4% | $401,086 +17% |
| 2021 | $3,381 +11.9% | $342,724 +7.6% |
| 2020 | $3,022 | $318,575 +8% |
| 2019 | $3,022 +9.8% | $295,008 +6% |
| 2018 | $2,752 -7.6% | $278,274 +11.3% |
| 2017 | $2,977 +15.6% | $249,977 +10.8% |
| 2016 | $2,576 +5.2% | $225,666 +10.1% |
| 2015 | $2,449 +8.6% | $205,014 +14.9% |
| 2014 | $2,255 | $178,462 +13.6% |
| 2013 | $2,255 +7.2% | $157,066 +10% |
| 2012 | $2,103 +4.1% | $142,813 -9.9% |
| 2011 | $2,020 +6.6% | $158,512 |
| 2010 | $1,894 +6.1% | $158,512 -6.1% |
| 2009 | $1,784 | $168,891 -12.8% |
| 2008 | -- | $193,600 |
| 2007 | -- | $193,600 +50.4% |
| 2005 | -- | $128,700 |
| 2004 | -- | $128,700 +16.2% |
| 2001 | $1,502 +4.7% | $110,800 +7.1% |
| 2000 | $1,434 | $103,500 |
Find assessor info on the county website
Monthly payment
Est. payment
Payment breakdown
Explore the cost of this home by adjusting the details. Changes won't be saved.Climate risks
Neighborhood: West Minnehaha
Nearby schools
Schools provided by the listing agent
- Elementary: Lincoln
- Middle: Discovery
- High: Hudsons Bay
Source: RMLS (OR). This data may not be complete. We recommend contacting the local school district to confirm school assignments for this home.
- $479,0003 bd2 ba1.7k sqft4407 NE Valley View Ln, Vancouver, WA 98663Sold

- $339,4003 bd1 ba1.1k sqft4411 NE Valley View Ln, Vancouver, WA 98663Off Market
- $398,1003 bd1 ba1.1k sqft4414 NE Valley View Ln, Vancouver, WA 98663Off Market
- $479,0004 bd2 ba2k sqft4418 NE Valley View Ln, Vancouver, WA 98663Off Market
Similar homes
- $525,0003 bd2 ba2k sqft4110 NW Fir St, Vancouver, WA 98660Active

 MLS ID #711059057, Carrie Struss, Living Room Realty Inc. RMLS (OR)
- $534,9003 bd1 ba2.1k sqft305 NW 114th St, Vancouver, WA 98685Active
 MLS ID #538546773, Collier Erwin, The Lachlan Group LLC. RMLS (OR)
- $539,0003 bd1 ba1.3k sqft4104 Farview Dr, Vancouver, WA 98661Active
 MLS ID #691484556, Quinn Irvine, MORE Realty. RMLS (OR)
- $569,0003 bd2 ba1.6k sqft6006 NE 19th Ave, Vancouver, WA 98665Active
 MLS ID #485701903, Ashley Danielson, Kelly Right Real Estate Vancouver. RMLS (OR)
- $599,9003 bd3 ba1.6k sqft1054 NE Faloma Rd, Portland, OR 97211ActiveMLS ID #149916041, Michele Montoya, MORE Realty. RMLS (OR)
- $524,9003 bd2 ba1.4k sqft738 NE Meadow Dr, Portland, OR 97211ActiveMLS ID #414137690, Rosemary Coles, Redfin. RMLS (OR)
- $535,0003 bd3 ba2.1k sqft1037 NE Lija Loop, Portland, OR 97211ActiveMLS ID #266208355, Tatiana Xenelis, KJK Properties PC. RMLS (OR)
- $579,0003 bd3 ba1.8k sqft2401 SE Talton Ave, Vancouver, WA 98683ActiveMLS ID #579997809, Carla Edwards, Realty Pro, Inc.. RMLS (OR)
- $449,9994 bd1 ba1.8k sqft6732 NE Roselawn St, Portland, OR 97218ActiveMLS ID #192656196, Deb Counts-Tabor, Oregon First. RMLS (OR)
- $480,0003 bd2 ba1.8k sqft10054 NE Weidler St, Portland, OR 97220ActiveMLS ID #787383785, Andrea Guest, Keller Williams Realty Professionals. RMLS (OR)
- $659,9904 bd3 ba2.3k sqft4305 Idaho St, Vancouver, WA 98661ActiveMLS ID #322007941, Ruben Isai, Modern Realty, LLC. RMLS (OR)
- $515,0003 bd2 ba1.4k sqft5753 SW Vermont St, Portland, OR 97219ActiveMLS ID #127242555, Gary Potts, John L. Scott. RMLS (OR)
- $499,9993 bd1 ba1.9k sqft8907 SE Clay St, Portland, OR 97216ActiveMLS ID #106033318, Nick Shivers, eXp Realty, LLC. RMLS (OR)
- $515,0003 bd3 ba1.3k sqft5918 NE 42nd Ave, Portland, OR 97218ActiveMLS ID #514317551, Angela Stevens, Keller Williams Realty Professionals. RMLS (OR)
- $379,0003 bd3 ba1.8k sqft2312 NE 80th St, Vancouver, WA 98665ActiveMLS ID #642136044, Kathy Dessimoz, Windermere Northwest Living. RMLS (OR)
- $575,0003 bd2 ba1.4k sqft4001 NE 78th Ave, Portland, OR 97213ActiveMLS ID #574639880, Ken McLarty, Christie's International Real Estate Evergreen. RMLS (OR)
- $499,9004 bd2 ba2.1k sqft4803 NE 101st Ave, Portland, OR 97220ActiveMLS ID #398923231, Quinn Irvine, MORE Realty. RMLS (OR)
- $600,0004 bd4 ba2.3k sqft4300 NE Lombard St, Portland, OR 97218ActiveMLS ID #638392319, Stephanie Fox, Neighbors Realty. RMLS (OR)
- $499,9003 bd1 ba1.7k sqft4206 SE Ellis St, Portland, OR 97206ActiveMLS ID #378665085, Reuben Schug, Windermere Realty Trust. RMLS (OR)
- $500,0003 bd2 ba1.6k sqft20000 SW Johnson St, Aloha, OR 97003ActiveMLS ID #344336972, Tanya Smith, Redfin. RMLS (OR)
