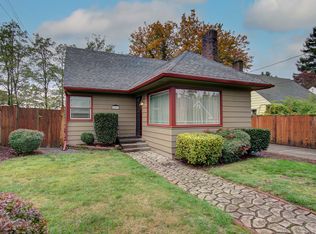
OPEN HOUSES SAT/SUN 10-2! Perched dramatically on a bluff overlooking Burnt Bridge Creek, this fully remodeled 3-bedroom, 2-bathroom bungalow home offers 1,732 sq ft of move-in-ready living with breathtaking valley views and peekaboo Mt. Hood vistas. Completely remodeled with all new interior and exterior paint, the home showcases original hardwood flooring throughout, two wood-burning fireplaces, and updated kitchen and baths that blend modern functionality with timeless appeal. Step inside to an inviting layout filled with tons of charm and character. The updated kitchen features modern finishes perfect for everyday living, while the living areas are anchored by the cozy wood fireplaces. Forced-air furnace and central AC ensure year-round comfort, complemented by newer vinyl custom windows for energy efficiency and quiet enjoyment. Outside, you’ll love the fully fenced large front and back yard with plenty of room to play, garden, or relax, plus a convenient toolshed for extra storage. The expansive greenspace lot is protected by a newer roof with upgraded Leafguard gutters and delivers incredible valley views and peekaboo Mt. Hood vistas. This tucked-away neighborhood feels like your own private retreat yet offers an unbeatable location—just minutes from downtown Vancouver, I-5, and Hwy 14 for effortless access to everything the city has to offer. Additional highlights include a huge oversized two-car garage and a deep double driveway that easily accommodates your RV, extra cars, boats, and all your toys. This charming, character-rich home perfectly combines classic details with thoughtful updates and is truly move-in ready!
Sold
Zillow last checked:
Listing updated:
Bought with:
Jeremy Miller, 111135
Keller Williams Sunset Corridor
Source: RMLS (OR),MLS#: 629514266
Price history
| Date | Event | Price |
|---|---|---|
| 7/29/2026 | Sold | $479,000$277/sqft |
Source:  RMLS (OR) #629514266 Report a problem RMLS (OR) #629514266 Report a problem | ||
| 6/27/2026 | Pending sale | $479,000$277/sqft |
Source: RMLS (OR) #629514266 Report a problem | ||
| 6/22/2026 | Price change | $479,000-2%$277/sqft |
Source: RMLS (OR) #629514266 Report a problem | ||
| 6/10/2026 | Listed for sale | $489,000+48.2%$282/sqft |
Source: RMLS (OR) #629514266 Report a problem | ||
| 3/3/2026 | Sold | $330,000+120.1%$191/sqft |
Source: Public Record Report a problem | ||
| 3/24/2004 | Sold | $149,900$87/sqft |
Source: Public Record Report a problem | ||
Nearby homes
- $458,8002 bd1 ba1.4k sqft4401 NE Valley View Ln, Vancouver, WA 98663Off Market

- $358,200-- bd-- ba-- sqft4401 NE Valley View Ln, Vancouver, WA 98663Off Market
- $456,9004 bd2 ba2k sqft4406 NE Valley View Ln, Vancouver, WA 98663Off Market
- $444,0003 bd1 ba1.1k sqft4410 NE Valley View Ln, Vancouver, WA 98663Sold
Get a cash offer in 3 minutes
Find out how much your home could sell for in as little as 3 minutes with a no-obligation cash offer.
Estimated market value
$476,800
