Wake up to panoramic Columbia River views and unparalleled Pacific Northwest living in a home designed to make the most of them. Expansive upper and lower decks create exceptional outdoor living spaces, while new windows throughout frame the breathtaking scenery from inside. The main living room welcomes you with vaulted cedar ceilings, abundant natural light, and a wood-burning fireplace—an inviting setting for relaxing or entertaining. The stainless-steel kitchen features a downdraft cooktop, built-in oven, refrigerator, pantry, and convenient eating nook. The lower-level family room with its gorgeous cedar ceiling adds flexible living space and has a functional pellet stove. 3 bedrooms and 2 full bathrooms including a primary bedroom with walk-in closet. Comfort meets convenience with central air conditioning and thoughtful spaces throughout. Outside, enjoy a large fenced yard, and additional off-street paved parking. The substantial double garage is more than a place to park, offering an impressive workshop plus there is abundant storage below with exterior access. With sweeping river views, generous indoor and outdoor living areas, exceptional storage, and versatile spaces for hobbies and everyday life, this is a home that invites you to settle in and enjoy the view.
Active
Price cut: $12K (9/29)
$587,000
1720 9th St, Columbia City, OR 97018
3beds
2,208sqft
Residential, Single Family Residence
Built in 1980
10,018 Square Feet Lot
$-- Zestimate®
$266/sqft
$-- HOA
What's special
Wood-burning fireplaceLarge fenced yardSweeping river viewsConvenient eating nookDowndraft cooktopCentral air conditioningBuilt-in oven
- 52 days
- 628
- 37
Zillow last checked:
Listing updated:
Listed by:
Mick Taylor 503-539-1117,
John L. Scott
Source: RMLS (OR),MLS#: 482691678
Facts & features
Interior
Bedrooms & bathrooms
- Bedrooms: 3
- Bathrooms: 2
- Full bathrooms: 2
- Main level bathrooms: 1
Rooms
- Room types: Bonus Room, Utility Room, Bedroom 2, Bedroom 3, Dining Room, Family Room, Kitchen, Living Room, Primary Bedroom
Primary bedroom
- Features: Walkin Closet
- Level: Lower
Bedroom 2
- Level: Lower
Bedroom 3
- Level: Main
Dining room
- Features: Vaulted Ceiling
- Level: Main
Family room
- Features: Fireplace
- Level: Lower
Kitchen
- Features: Eating Area, Granite
- Level: Main
Living room
- Features: Fireplace, Vaulted Ceiling
- Level: Main
Heating
- Forced Air, Fireplace(s)
Cooling
- Central Air
Appliances
- Included: Built In Oven, Cooktop, Dishwasher, Disposal, Free-Standing Refrigerator, Stainless Steel Appliance(s), Electric Water Heater
- Laundry: Laundry Room
Features
- Vaulted Ceiling(s), Eat-in Kitchen, Granite, Walk-In Closet(s), Pantry
- Flooring: Hardwood, Wall to Wall Carpet
- Windows: Double Pane Windows, Vinyl Frames
- Basement: Daylight,Finished,Full
- Number of fireplaces: 2
- Fireplace features: Pellet Stove, Wood Burning
Interior area
- Total structure area: 2,208
- Total interior livable area: 2,208 sqft
Property
Parking
- Total spaces: 2
- Parking features: Driveway, Parking Pad, Garage Door Opener, Attached
- Attached garage spaces: 2
- Has uncovered spaces: Yes
Features
- Stories: 2
- Patio & porch: Deck
- Exterior features: Yard
- Fencing: Fenced
- Has view: Yes
- View description: Mountain(s), River, Territorial
- Has water view: Yes
- Water view: River
Lot
- Size: 10,018 Square Feet
- Dimensions: 10,125 Square Feet
- Features: Gentle Sloping, Level, Sprinkler, SqFt 10000 to 14999
Details
- Parcel number: 14582
- Zoning: CC:R-2
Construction
Type & style
- Home type: SingleFamily
- Architectural style: Daylight Ranch
- Property subtype: Residential, Single Family Residence
Materials
- Wood Siding
- Foundation: Concrete Perimeter
- Roof: Composition
Condition
- Updated/Remodeled
- New construction: No
- Year built: 1980
Utilities & green energy
- Sewer: Public Sewer
- Water: Public
Community & HOA
HOA
- Has HOA: No
Location
- Region: Columbia City
Financial & listing details
- Price per square foot: $266/sqft
- Tax assessed value: $615,830
- Annual tax amount: $5,607
- Date on market: 8/26/2026
- Listing terms: Cash,Conventional,FHA,VA Loan
- Road surface type: Paved
Estimated market value
Not available
Estimated sales range
Not available
Not available
Price history
| Date | Event | Price |
|---|---|---|
| 9/29/2026 | Price change | $587,000-2%$266/sqft |
Source:  RMLS (OR) #482691678 Report a problem RMLS (OR) #482691678 Report a problem | ||
| 8/27/2026 | Listed for sale | $599,000+44.3%$271/sqft |
Source: RMLS (OR) #482691678 Report a problem | ||
| 8/29/2017 | Sold | $415,000$188/sqft |
Source: RMLS (OR) #17529956 Report a problem | ||
| 8/3/2017 | Pending sale | $415,000$188/sqft |
Source: John L Scott Real Estate #17529956 Report a problem | ||
| 7/6/2017 | Listed for sale | $415,000$188/sqft |
Source: John L Scott Real Estate #17529956 Report a problem | ||
| 6/8/2017 | Pending sale | $415,000$188/sqft |
Source: John L Scott Real Estate #17529956 Report a problem | ||
| 5/19/2017 | Listed for sale | $415,000$188/sqft |
Source: John L Scott Real Estate #17529956 Report a problem | ||
| 5/14/2017 | Pending sale | $415,000$188/sqft |
Source: John L Scott Real Estate #17529956 Report a problem | ||
| 5/9/2017 | Listed for sale | $415,000+9.8%$188/sqft |
Source: John L Scott Real Estate #17529956 Report a problem | ||
| 5/16/2008 | Sold | $378,000-5.5%$171/sqft |
Source: Public Record Report a problem | ||
| 3/26/2008 | Price change | $399,900-4.8%$181/sqft |
Source: Homes & Land #7108754 Report a problem | ||
| 1/24/2008 | Price change | $419,900-4.4%$190/sqft |
Source: Homes & Land #7108754 Report a problem | ||
| 12/2/2007 | Listed for sale | $439,000+2.1%$199/sqft |
Source: Homes & Land #7108754 Report a problem | ||
| 8/31/2006 | Sold | $430,000$195/sqft |
Source: Public Record Report a problem | ||
Public tax history
| Year | Property taxes | Tax assessment |
|---|---|---|
| 2025 | $5,607 +3.6% | $345,300 +3% |
| 2024 | $5,413 +1.6% | $335,250 +3% |
| 2023 | $5,330 +4.2% | $325,490 +3% |
| 2022 | $5,113 +11.1% | $316,010 +3% |
| 2021 | $4,601 +3.5% | $306,810 +3% |
| 2020 | $4,447 +1.6% | $297,880 +3% |
| 2019 | $4,377 +3.2% | $289,210 +3% |
| 2018 | $4,242 +2.9% | $280,790 +3% |
| 2017 | $4,123 +1.5% | $272,620 +3% |
| 2016 | $4,062 | $264,680 +3% |
| 2015 | $4,062 +5% | $256,980 +3% |
| 2014 | $3,869 +8.2% | $249,500 +3% |
| 2013 | $3,575 +5.7% | $242,240 +3% |
| 2012 | $3,383 +3.6% | $235,190 +1.7% |
| 2011 | $3,265 -4.5% | $231,360 +3% |
| 2010 | $3,419 +2.9% | $224,630 +3% |
| 2009 | $3,324 +5.8% | $218,090 +3% |
| 2008 | $3,142 +2.8% | $211,740 +3% |
| 2007 | $3,057 +2.2% | $205,580 +3% |
| 2006 | $2,992 -1.7% | $199,600 +3% |
| 2005 | $3,045 +3.9% | $193,790 +3% |
| 2004 | $2,930 | $188,150 +3% |
| 2003 | -- | $182,670 +3% |
| 2002 | $2,765 | $177,350 +3% |
| 2001 | -- | $172,190 +3% |
| 2000 | -- | $167,180 |
Find assessor info on the county website
Monthly payment
Est. payment
Payment breakdown
Explore the cost of this home by adjusting the details. Changes won't be saved.Climate risks
Neighborhood: 97018
Nearby schools
Schools provided by the listing agent
- Elementary: Columbia City
- Middle: St Helens
- High: St Helens
Source: RMLS (OR). This data may not be complete. We recommend contacting the local school district to confirm school assignments for this home.


Similar homes
- $569,9994 bd2 ba1.9k sqft371 Belton Rd, Saint Helens, OR 97051Active
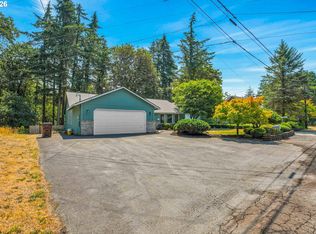
 MLS ID #771427803, Jennifer Parral, Oregon First. RMLS (OR)
 - $439,5003 bd3 ba2.6k sqft1645 3rd St, Columbia City, OR 97018Active
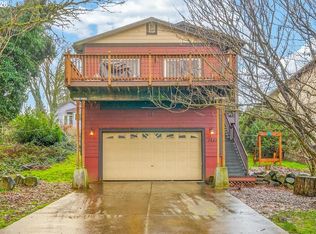 MLS ID #141884184, Mindy Baker, Ark Real Estate. RMLS (OR)
 - $599,9993 bd2 ba1.5k sqft35469 Spence St, Saint Helens, OR 97051Active
 MLS ID #369872446, Andrew Paulson, Keller Williams Sunset Corridor. RMLS (OR)
 - $589,0003 bd4 ba2.1k sqft32898 SW Keys Lndg, Scappoose, OR 97056Active
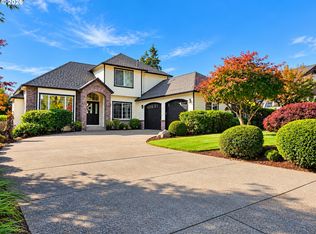 MLS ID #222016997, Susan Wood, John L. Scott Portland Central. RMLS (OR)
 - $484,4003 bd3 ba1.5k sqft210 Black Hawk Ct, Columbia City, OR 97018ActiveMLS ID #423841350, Jeff Yarbor, Keller Williams Sunset Corridor. RMLS (OR)
- $574,9004 bd3 ba2.4k sqft532 E Stonecreek Dr, La Center, WA 98629ActiveMLS ID #231162865, Lew Vajtai, Premiere Property Group, LLC. RMLS (OR)
- $559,9904 bd2 ba3k sqft35413 Pittsburg Rd, Saint Helens, OR 97051ActiveMLS ID #798589833, Sally Mehalovich, RE/MAX Advantage Group. RMLS (OR)
- $595,0003 bd2 ba2.1k sqft34022 Tarbell Rd, Scappoose, OR 97056ActiveMLS ID #232699563, Jesse Kuhn, RE/MAX Powerpros. RMLS (OR)
- $550,0003 bd3 ba2.2k sqft714 NW 4th Ave, Battle Ground, WA 98604ActiveMLS ID #339310389, Stefanie Foster, Windermere Northwest Living. RMLS (OR)
- $599,0004 bd2 ba2k sqft31193 Pittsburg Rd, Saint Helens, OR 97051ActiveMLS ID #694370927, Jennifer Parral, Oregon First. RMLS (OR)
- $749,0003 bd2 ba1.7k sqft35177 Pittsburg Rd, Saint Helens, OR 97051ActiveMLS ID #282383420, Linda Bolen, John L. Scott. RMLS (OR)
- $470,0005 bd3 ba2.6k sqft48 Red Cedar St, Saint Helens, OR 97051ActiveMLS ID #153048886, Staci Davis, Key Realty. RMLS (OR)
- $719,0004 bd3 ba2.1k sqft35616 NW Fairchild Dr, Woodland, WA 98674ActiveMLS ID #637362187, Randi Alldritt, Windermere Northwest Living. RMLS (OR)
- $599,9003 bd3 ba2.2k sqft16517 NE 28th Ave, Ridgefield, WA 98642ActiveMLS ID #173765687, Mervin Calverley, Berkshire Hathaway HomeServices NW Real Estate. RMLS (OR)
- $565,0004 bd3 ba2.2k sqft368 N Green Gables Loop, Ridgefield, WA 98642ActiveMLS ID #715154107, Meghann Johnson, Reger Homes LLC. RMLS (OR)
- $525,0003 bd2 ba1.6k sqft129 Niemi Rd, Woodland, WA 98674ActiveMLS ID #233630092, Lori Faye Carroll, Realty NW Properties. RMLS (OR)
- $779,0005 bd3 ba2.7k sqft59887 Westhill Rd, Saint Helens, OR 97051ActiveMLS ID #299277660, Jesse Kuhn, RE/MAX Powerpros. RMLS (OR)
- $570,0004 bd4 ba2.3k sqft1105 NE 126th St, Vancouver, WA 98685ActiveMLS ID #252102788, Martine Gibbons, Cascade Hasson Sotheby's International Realty. RMLS (OR)
- $599,5003 bd1 ba1.7k sqft1407 NW 48th St, Vancouver, WA 98663ActiveMLS ID #712552874, Terry Wollam, RE/MAX Equity Group. RMLS (OR)
