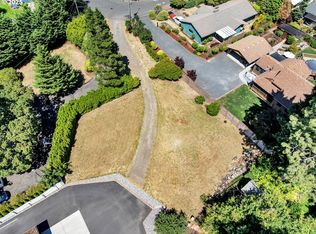
A special opportunity in Vancouver’s desirable Lincoln neighborhood! Cherished by the same family for more than 50 years, this lovingly maintained three-bedroom home is filled with warmth, character, and incredible indoor-outdoor living on a spacious .39-acre lot. Now featuring a brand-new roof, adding even more value to this special property. The inviting living room features a cozy wood stove with a beautiful stone surround. The kitchen offers white cabinetry, stainless steel appliances, generous counter space, and an adjoining dining area. The spacious bathroom features double sinks, a tiled walk-in shower, and a relaxing soaker tub. Upstairs, you’ll find a private bedroom retreat with extensive closet space. The large utility room provides abundant cabinetry, workspace, and flexibility for laundry, hobbies, crafts, or additional storage. Outside, enjoy a beautifully landscaped and fully fenced yard with multiple covered patios and decks, an above-ground pool with surrounding deck, garden shed, firepit, mature plantings, and plenty of space for entertaining. An oversized gravel parking area, covered carport, and additional storage provide room for vehicles, an RV, boat, hobbies, and more. A truly special property with decades of pride of ownership!
Active
Price cut: $15.5K (10/8)
$599,500
1407 NW 48th St, Vancouver, WA 98663
3beds
1,778sqft
Residential, Single Family Residence
Built in 1943
0.39 Acres Lot
$-- Zestimate®
$337/sqft
$-- HOA
What's special
Mature plantingsExtensive closet spaceCovered carportDouble sinksSpacious bathroomRelaxing soaker tubTiled walk-in shower
- 22 days
- 1,283
- 104
Likely to sell faster than
Zillow last checked:
Listing updated:
Listed by:
Terry Wollam 360-904-8671,
RE/MAX Equity Group,
Vikki Jensen 360-904-8671,
RE/MAX Equity Group
Source: RMLS (OR),MLS#: 712552874
Facts & features
Interior
Bedrooms & bathrooms
- Bedrooms: 3
- Bathrooms: 1
- Full bathrooms: 1
- Main level bathrooms: 1
Rooms
- Room types: Laundry, Bedroom 2, Bedroom 3, Dining Room, Family Room, Kitchen, Living Room, Primary Bedroom
Primary bedroom
- Features: Ceiling Fan, Closet, Laminate Flooring
- Level: Upper
Bedroom 2
- Features: Ceiling Fan, Closet, Laminate Flooring
- Level: Main
Bedroom 3
- Features: Ceiling Fan, Closet, Laminate Flooring
- Level: Main
Dining room
- Features: Laminate Flooring
- Level: Main
Kitchen
- Features: Dishwasher, Pantry, Sliding Doors, Updated Remodeled, Free Standing Range, Laminate Flooring
- Level: Main
Living room
- Features: Laminate Flooring, Wood Stove
- Level: Main
Heating
- Forced Air
Cooling
- None
Appliances
- Included: Dishwasher, Disposal, Free-Standing Range, Microwave, Stainless Steel Appliance(s), Gas Water Heater, Tank Water Heater
- Laundry: Laundry Room
Features
- Ceiling Fan(s), Soaking Tub, Closet, Pantry, Updated Remodeled, Tile
- Flooring: Laminate
- Doors: Sliding Doors
- Windows: Vinyl Frames, Wood Frames
- Basement: Crawl Space
- Fireplace features: Stove, Wood Burning, Wood Burning Stove
Interior area
- Total structure area: 1,778
- Total interior livable area: 1,778 sqft
Property
Parking
- Total spaces: 2
- Parking features: Carport, Driveway, RV Access/Parking, RV Boat Storage
- Garage spaces: 2
- Has carport: Yes
- Has uncovered spaces: Yes
Accessibility
- Accessibility features: Main Floor Bedroom Bath, Parking, Utility Room On Main, Walkin Shower, Accessibility
Features
- Levels: Two
- Stories: 2
- Patio & porch: Covered Deck, Covered Patio, Deck, Patio, Porch
- Exterior features: Fire Pit, Water Feature, Yard
- Has private pool: Yes
- Fencing: Fenced
Lot
- Size: 0.39 Acres
- Features: Flag Lot, Level, Trees, Sprinkler, SqFt 15000 to 19999
Details
- Additional structures: RVParking, RVBoatStorage, ToolShed, Workshop
- Parcel number: 037918600
Construction
Type & style
- Home type: SingleFamily
- Architectural style: Cottage
- Property subtype: Residential, Single Family Residence
Materials
- Cedar, Wood Siding
- Foundation: Concrete Perimeter
- Roof: Composition
Condition
- Resale,Updated/Remodeled
- New construction: No
- Year built: 1943
Utilities & green energy
- Gas: Gas
- Sewer: Public Sewer
- Water: Public
- Utilities for property: Cable Connected
Community & HOA
Community
- Security: Security Lights
HOA
- Has HOA: No
Location
- Region: Vancouver
Financial & listing details
- Price per square foot: $337/sqft
- Tax assessed value: $562,229
- Annual tax amount: $5,456
- Date on market: 9/24/2026
- Listing terms: Cash,Conventional,FHA,VA Loan
- Road surface type: Gravel
Estimated market value
Not available
Estimated sales range
Not available
Not available
Price history
| Date | Event | Price |
|---|---|---|
| 10/8/2026 | Price change | $599,500-2.5%$337/sqft |
Source:  RMLS (OR) #712552874 Report a problem RMLS (OR) #712552874 Report a problem | ||
| 9/25/2026 | Listed for sale | $615,000+1540%$346/sqft |
Source: RMLS (OR) #712552874 Report a problem | ||
| 12/15/1981 | Sold | $37,500$21/sqft |
Source: Agent Provided Report a problem | ||
Public tax history
| Year | Property taxes | Tax assessment |
|---|---|---|
| 2025 | $5,457 +9.1% | $562,229 +9.8% |
| 2024 | $5,001 +4.7% | $512,166 +0.3% |
| 2023 | $4,777 +7.4% | $510,801 -1.7% |
| 2022 | $4,448 +5.4% | $519,725 +16.8% |
| 2021 | $4,220 +13.5% | $444,849 +11.9% |
| 2020 | $3,718 | $397,714 +9.5% |
| 2019 | $3,718 +7.1% | $363,049 +3.4% |
| 2018 | $3,472 -5.5% | $351,148 +13.8% |
| 2017 | $3,674 +11.7% | $308,495 +7.1% |
| 2016 | $3,287 +6.7% | $288,100 +11.7% |
| 2015 | $3,081 +1.2% | $257,999 +7% |
| 2014 | $3,045 | $241,117 +11.9% |
| 2013 | $3,045 +16.3% | $215,515 +12.8% |
| 2012 | $2,619 +4.1% | $191,009 -3.2% |
| 2011 | $2,516 -2.8% | $197,416 -0.1% |
| 2010 | $2,589 0% | $197,518 -14.4% |
| 2009 | $2,590 | $230,875 -22.8% |
| 2008 | -- | $299,000 |
| 2007 | -- | $299,000 +75% |
| 2005 | -- | $170,900 |
| 2004 | -- | $170,900 +28.6% |
| 2001 | $1,768 +5.3% | $132,900 +10.9% |
| 2000 | $1,680 | $119,800 |
Find assessor info on the county website
Monthly payment
Est. payment
Payment breakdown
Explore the cost of this home by adjusting the details. Changes won't be saved.Climate risks
Neighborhood: Northwest
Nearby schools
Schools provided by the listing agent
- Elementary: Franklin
- Middle: Discovery
- High: Hudsons Bay
Source: RMLS (OR). This data may not be complete. We recommend contacting the local school district to confirm school assignments for this home.

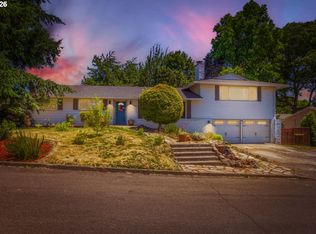
Similar homes
- $625,0003 bd2 ba1.6k sqft9800 NE 43rd Ave, Vancouver, WA 98665Active

 MLS ID #321205729, Eric Sawyer, Windermere Northwest Living. RMLS (OR)
 - $582,0004 bd3 ba2.2k sqft10715 NW 23rd Ave, Vancouver, WA 98685Active
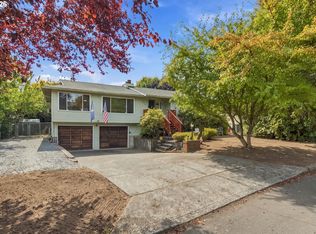
 MLS ID #181087433, Robert Mourton, Kinected Realty LLC. RMLS (OR)
 - $570,0004 bd4 ba2.3k sqft1105 NE 126th St, Vancouver, WA 98685Active
 MLS ID #252102788, Martine Gibbons, Cascade Hasson Sotheby's International Realty. RMLS (OR)
 - $535,0003 bd2 ba1.6k sqft2005 NE 152nd St, Vancouver, WA 98686Active
 MLS ID #301151803, Josh McCuistion, Keller Williams Realty. RMLS (OR)
 - $589,0003 bd4 ba2.1k sqft32898 SW Keys Lndg, Scappoose, OR 97056ActiveMLS ID #222016997, Susan Wood, John L. Scott Portland Central. RMLS (OR)
- $535,0004 bd2 ba1.9k sqft9312 NE 111th Ave, Vancouver, WA 98662ActiveMLS ID #717168563, James Best, Realty One Group Prestige. RMLS (OR)
- $550,0003 bd3 ba2.2k sqft714 NW 4th Ave, Battle Ground, WA 98604ActiveMLS ID #339310389, Stefanie Foster, Windermere Northwest Living. RMLS (OR)
- $479,9003 bd2 ba1.2k sqft14418 NE 46th St, Vancouver, WA 98682ActiveMLS ID #590373725, Blake Nelson, Brantley Christianson Real Estate. RMLS (OR)
- $580,0004 bd3 ba2.3k sqft10907 NE 88th St, Vancouver, WA 98662ActiveMLS ID #526798780, Jennifer Belmore, Windermere Northwest Living. RMLS (OR)
- $665,0003 bd2 ba2k sqft5735 N Detroit Ave, Portland, OR 97217ActiveMLS ID #533122507, Ben Droukas, Keller Williams PDX Central. RMLS (OR)
- $449,9004 bd2 ba1.9k sqft8821 NE 102nd St, Vancouver, WA 98662ActiveMLS ID #263005646, Stephanie Sale, Real Broker LLC. RMLS (OR)
- $534,9004 bd2 ba2k sqft7014 NE 148th Ct, Vancouver, WA 98682ActiveMLS ID #312852530, Anthony Pitre, Limbrick Real Estate Group. RMLS (OR)
- $575,0003 bd2 ba1.7k sqft9511 SE Tenino Ct, Portland, OR 97266ActiveMLS ID #664137768, Sharon Marciniak, Real Broker. RMLS (OR)
- $549,9005 bd3 ba2.1k sqft12009 NE 71st St, Vancouver, WA 98682ActiveMLS ID #519745001, Brenton Moore, Handris Realty Company. RMLS (OR)
- $574,9004 bd3 ba2.4k sqft532 E Stonecreek Dr, La Center, WA 98629ActiveMLS ID #231162865, Lew Vajtai, Premiere Property Group, LLC. RMLS (OR)
- $649,0004 bd3 ba2k sqft1217 SE 147th Ave, Vancouver, WA 98683ActiveMLS ID #695667149, Jennifer Belmore, Windermere Northwest Living. RMLS (OR)
- $650,0004 bd3 ba2.1k sqft4735 SE Ozark St, Hillsboro, OR 97123ActiveMLS ID #719364799, Michael McKillion, Keller Williams Sunset Corridor. RMLS (OR)
- $675,0003 bd3 ba2.3k sqft9535 NW Harbor Blvd, Portland, OR 97231ActiveMLS ID #649845968, Quinn Irvine, MORE Realty. RMLS (OR)
- $609,0003 bd3 ba2.2k sqft1105 SW 10th Dr, Gresham, OR 97080ActiveMLS ID #578173451, Danny Phanphackdy, Modern Realty. RMLS (OR)
- $849,9003 bd3 ba2.5k sqft2716 NE 168th Ave, Vancouver, WA 98684ActiveMLS ID #431531110, Blake Nelson, Brantley Christianson Real Estate. RMLS (OR)
