Beautifully remodeled and move-in ready in the heart of Battle Ground! This spacious 4-bedroom, 3-bath split-level home sits on a large corner lot backing to a peaceful creek in a quiet, established neighborhood. Thoughtfully updated throughout with new luxury vinyl plank flooring, new carpet, fresh interior and exterior paint, quartz countertops, stainless steel appliances, and vinyl windows. Two wood-burning fireplaces add warmth and character, while the versatile lower level offers potential for separate living quarters, multi-generational living, or guest space. Enjoy outdoor living on the covered back deck overlooking the private backyard and creek. Plenty of room for RV parking and all your toys. Fantastic location within walking distance to downtown Battle Ground and just a short drive to Battle Ground Lake and outdoor recreation. A beautifully updated home offering space, flexibility, privacy, and convenience!
Active
Price cut: $30K (9/25)
$499,000
605 NE 8th Ave, Battle Ground, WA 98604
4beds
2,344sqft
Residential, Single Family Residence
Built in 1976
0.26 Acres Lot
$-- Zestimate®
$213/sqft
$-- HOA
What's special
Versatile lower levelLarge corner lotStainless steel appliancesTwo wood-burning fireplacesQuartz countertopsVinyl windowsNew carpet
- 4 days
- 717
- 86
Zillow last checked:
Listing updated:
Listed by:
Kathy Dessimoz 360-721-4031,
Windermere Northwest Living
Source: RMLS (OR),MLS#: 203220492
Facts & features
Interior
Bedrooms & bathrooms
- Bedrooms: 4
- Bathrooms: 3
- Full bathrooms: 3
- Main level bathrooms: 1
Rooms
- Room types: Bedroom 4, Laundry, Wine Cellar, Bedroom 2, Bedroom 3, Dining Room, Family Room, Kitchen, Living Room, Primary Bedroom
Primary bedroom
- Features: Suite, Walkin Shower, Wallto Wall Carpet
- Level: Main
Bedroom 2
- Features: Wallto Wall Carpet
- Level: Main
Bedroom 3
- Features: Wallto Wall Carpet
- Level: Main
Bedroom 4
- Level: Lower
Dining room
- Features: Sliding Doors
- Level: Main
Family room
- Features: Fireplace, Wallto Wall Carpet
- Level: Lower
Kitchen
- Features: Dishwasher, Eating Area, Microwave
- Level: Main
Living room
- Features: Fireplace, Living Room Dining Room Combo
- Level: Main
Heating
- Ceiling, Fireplace(s)
Appliances
- Included: Dishwasher, Free-Standing Range, Microwave, Stainless Steel Appliance(s), Electric Water Heater
- Laundry: Laundry Room
Features
- Quartz, Eat-in Kitchen, Living Room Dining Room Combo, Suite, Walkin Shower
- Flooring: Luxury Vinyl Plank, Wall to Wall Carpet
- Doors: Sliding Doors
- Windows: Double Pane Windows, Vinyl Frames
- Basement: Daylight,Finished
- Number of fireplaces: 2
- Fireplace features: Wood Burning
Interior area
- Total structure area: 2,344
- Total interior livable area: 2,344 sqft
Property
Parking
- Total spaces: 2
- Parking features: Driveway, RV Access/Parking, Attached
- Attached garage spaces: 2
- Has uncovered spaces: Yes
Features
- Levels: Multi/Split
- Stories: 2
- Patio & porch: Covered Deck, Deck, Patio, Porch
- Exterior features: Yard
- Has view: Yes
- View description: Creek/Stream
- Has water view: Yes
- Water view: Creek/Stream
- Waterfront features: Creek
Lot
- Size: 0.26 Acres
- Features: Corner Lot, Level, SqFt 10000 to 14999
Details
- Additional structures: GuestQuarters, RVParking
- Parcel number: 091053006
Construction
Type & style
- Home type: SingleFamily
- Property subtype: Residential, Single Family Residence
Materials
- Wood Siding
- Foundation: Concrete Perimeter
- Roof: Composition
Condition
- Updated/Remodeled
- New construction: No
- Year built: 1976
Utilities & green energy
- Sewer: Public Sewer
- Water: Public
Community & HOA
HOA
- Has HOA: No
Location
- Region: Battle Ground
Financial & listing details
- Price per square foot: $213/sqft
- Tax assessed value: $442,978
- Annual tax amount: $643
- Date on market: 8/14/2026
- Listing terms: Cash,Conventional,FHA,VA Loan
- Road surface type: Paved
Estimated market value
Not available
Estimated sales range
Not available
Not available
Price history
| Date | Event | Price |
|---|---|---|
| 10/14/2026 | Listed for sale | $499,000$213/sqft |
Source:  RMLS (OR) #203220492 Report a problem RMLS (OR) #203220492 Report a problem | ||
| 10/9/2026 | Pending sale | $499,000$213/sqft |
Source: RMLS (OR) #203220492 Report a problem | ||
| 9/25/2026 | Price change | $499,000-5.7%$213/sqft |
Source: RMLS (OR) #203220492 Report a problem | ||
| 9/14/2026 | Price change | $529,000-1.9%$226/sqft |
Source: RMLS (OR) #203220492 Report a problem | ||
| 9/8/2026 | Price change | $539,000-1.8%$230/sqft |
Source: RMLS (OR) #203220492 Report a problem | ||
| 8/14/2026 | Listed for sale | $549,000+66.4%$234/sqft |
Source: RMLS (OR) #203220492 Report a problem | ||
| 3/20/2026 | Sold | $330,000$141/sqft |
Source: Public Record Report a problem | ||
Public tax history
| Year | Property taxes | Tax assessment |
|---|---|---|
| 2025 | $644 0% | $442,978 +6.6% |
| 2024 | $644 +9.4% | $415,605 -4.4% |
| 2023 | $589 -56.7% | $434,599 +10% |
| 2022 | $1,358 -6.1% | $394,967 +9.6% |
| 2021 | $1,447 -45.7% | $360,497 +15.2% |
| 2020 | $2,663 | $312,866 +2.3% |
| 2019 | $2,663 +23.6% | $305,925 +5.6% |
| 2018 | $2,155 -19.8% | $289,643 +9.1% |
| 2017 | $2,689 +22% | $265,560 +12.1% |
| 2016 | $2,204 -2.1% | $236,977 +6.6% |
| 2015 | $2,252 +1.2% | $222,207 +6.7% |
| 2014 | $2,224 | $208,298 +12.6% |
| 2013 | $2,224 +10.5% | $185,055 +12.5% |
| 2012 | $2,014 -10.5% | $164,563 -7.8% |
| 2011 | $2,249 +24.4% | $178,563 -14.9% |
| 2010 | $1,807 -4.6% | $209,727 -0.1% |
| 2009 | $1,895 | $210,004 -21.1% |
| 2008 | -- | $266,000 |
| 2007 | -- | $266,000 +58.1% |
| 2005 | -- | $168,300 |
| 2004 | -- | $168,300 +10.2% |
| 2001 | $1,567 -11.1% | $152,700 -9.3% |
| 2000 | $1,763 | $168,300 |
Find assessor info on the county website
Monthly payment
Est. payment
Payment breakdown
Explore the cost of this home by adjusting the details. Changes won't be saved.Climate risks
Neighborhood: 98604
Nearby schools
Schools provided by the listing agent
- Elementary: Captain Strong
- Middle: Chief Umtuch
- High: Battle Ground
Source: RMLS (OR). This data may not be complete. We recommend contacting the local school district to confirm school assignments for this home.

Similar homes
- $489,9004 bd3 ba2k sqft1405 NE 20th Ave, Battle Ground, WA 98604Active
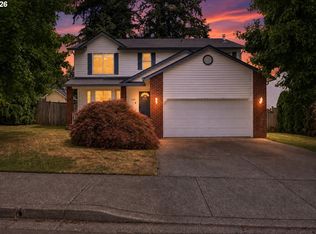
 MLS ID #759910145, Jolie Hooper Torres, John L. Scott Real Estate. RMLS (OR)
 - $575,0005 bd3 ba2k sqft807 SE 4th St, Battle Ground, WA 98604Active
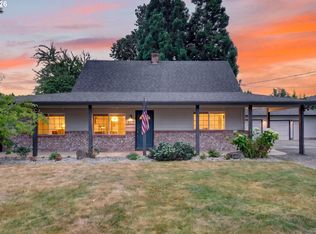 MLS ID #547662230, Lance Nelson, Real Broker. RMLS (OR)
 - $415,0003 bd2 ba1.2k sqft102 SE 3rd St, Battle Ground, WA 98604Active
 MLS ID #412524555, Levi Rains, Keller Williams Realty. RMLS (OR)
 - $535,0004 bd3 ba2.3k sqft32859 NW Overlook St, Scappoose, OR 97056Active
 MLS ID #221890986, Melissa Jaques, John L. Scott. RMLS (OR)
 - $499,9004 bd2 ba2.1k sqft4803 NE 101st Ave, Portland, OR 97220ActiveMLS ID #398923231, Quinn Irvine, MORE Realty. RMLS (OR)
- $545,0003 bd3 ba1.9k sqft9905 NW 4th Ave, Vancouver, WA 98685ActiveMLS ID #281464044, Diana Rutherford, Realty One Group Prestige. RMLS (OR)
- $510,0004 bd3 ba2k sqft11240 NE Couch Ct, Portland, OR 97220ActiveMLS ID #520119079, Leah Bush-Advani, Keller Williams PDX Central. RMLS (OR)
- $499,9004 bd2 ba1.3k sqft3913 NW Lavina St, Vancouver, WA 98660ActiveMLS ID #420173699, Kristen Downer, The Agency Vancouver. RMLS (OR)
- $539,9003 bd1 ba2.1k sqft305 NW 114th St, Vancouver, WA 98685ActiveMLS ID #538546773, Collier Erwin, The Lachlan Group LLC. RMLS (OR)
- $475,0003 bd2 ba1.3k sqft3108 NE 151st Ave, Vancouver, WA 98682ActiveMLS ID #779504167, Shannon Lambert, The Broker Network. RMLS (OR)
- $535,0003 bd3 ba2.1k sqft1037 NE Lija Loop, Portland, OR 97211ActiveMLS ID #266208355, Tatiana Xenelis, KJK Properties PC. RMLS (OR)
- $495,0003 bd3 ba1.8k sqft4585 Y St, Washougal, WA 98671ActiveMLS ID #112337432, Michelle Meyers, Works Real Estate. RMLS (OR)
- $539,9003 bd3 ba1.7k sqft12714 NE 8th Ct, Vancouver, WA 98685ActiveMLS ID #206685714, Amy Asivido, Keller Williams Realty. RMLS (OR)
- $574,9004 bd3 ba2.3k sqft11509 NE 138th Ave, Brush Prairie, WA 98606ActiveMLS ID #721854490, Peter Cutile, Parker Brennan Real Estate. RMLS (OR)
- $495,0003 bd2 ba1.5k sqft16802 NE 31st Way, Vancouver, WA 98682ActiveMLS ID #657982436, Rowena Lusby, Windermere Northwest Living. RMLS (OR)
- $549,0003 bd3 ba1.6k sqft1321 SE 159th Ave, Vancouver, WA 98683ActiveMLS ID #784241809, Yana Pavlenko, The Lachlan Group LLC. RMLS (OR)
- $539,0004 bd3 ba1.9k sqft16006 NE Morris Ct, Portland, OR 97230ActiveMLS ID #113288776, Tasia Gilbert, Networth Realty Of Portland. RMLS (OR)
- $510,0003 bd2 ba1.4k sqft207 W Oak St, Yacolt, WA 98675ActiveMLS ID #209067416, Sarah Roth, Kelly Right Real Estate of Seattle LLC. RMLS (OR)
- $560,0003 bd3 ba2k sqft8813 NE 26th Ave, Vancouver, WA 98665ActiveMLS ID #249742782, Sean Coster, Real Broker. RMLS (OR)
- $524,9003 bd2 ba1.4k sqft738 NE Meadow Dr, Portland, OR 97211ActiveMLS ID #414137690, Rosemary Coles, Redfin. RMLS (OR)
