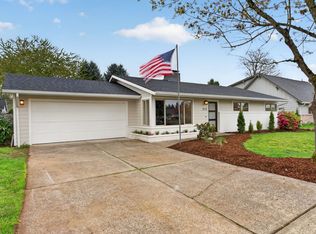
Welcome to this beautifully maintained 2024-built home on a spacious .30-acre lot in Yacolt! Offering 1,485 sq ft of thoughtfully designed living space, this 3-bedroom, 2-bath home combines modern style with everyday functionality. The light-filled interior features abundant large windows, an oversized sliding glass door, luxury vinyl plank flooring, quartz countertops, a tile backsplash, and Whirlpool stainless steel appliances. The kitchen also offers a convenient coffee bar and ample workspace, making it ideal for both everyday living and entertaining. A generously sized laundry room includes cabinets and shelving for excellent storage. The private primary suite features a walk-in closet and a beautifully finished walk-in tile shower. Outside, enjoy a fully fenced yard with fresh landscaping and a sprinkler system in both the front and back yards. With its newer construction, spacious lot, modern finishes, and inviting indoor-outdoor flow, this Yacolt home is ready to welcome you!
Active
$510,000
207 W Oak St, Yacolt, WA 98675
3beds
1,485sqft
Residential, Single Family Residence
Built in 2024
0.3 Acres Lot
$-- Zestimate®
$343/sqft
$43/mo HOA
What's special
Abundant large windowsPrivate primary suiteWalk-in closetGenerously sized laundry roomLight-filled interiorOversized sliding glass doorAmple workspace
- 13 days
- 704
- 49
Likely to sell faster than
Zillow last checked:
Listing updated:
Listed by:
Sarah Roth 541-510-2988,
Kelly Right Real Estate of Seattle LLC
Source: RMLS (OR),MLS#: 209067416
Facts & features
Interior
Bedrooms & bathrooms
- Bedrooms: 3
- Bathrooms: 2
- Full bathrooms: 2
- Main level bathrooms: 2
Rooms
- Room types: Laundry, Bedroom 2, Bedroom 3, Dining Room, Family Room, Kitchen, Living Room, Primary Bedroom
Primary bedroom
- Features: Walkin Closet
- Level: Main
Bedroom 2
- Level: Main
Bedroom 3
- Level: Main
Dining room
- Level: Main
Kitchen
- Level: Main
Living room
- Features: Ceiling Fan
- Level: Main
Heating
- Forced Air
Cooling
- Heat Pump
Appliances
- Included: Dishwasher, Free-Standing Range, Microwave, Electric Water Heater, Tank Water Heater
- Laundry: Laundry Room
Features
- Ceiling Fan(s), High Ceilings, High Speed Internet, Quartz, Soaking Tub, Walk-In Closet(s), Tile
- Flooring: Luxury Vinyl Plank, Wall to Wall Carpet
- Windows: Double Pane Windows, Vinyl Frames
- Basement: Crawl Space
Interior area
- Total structure area: 1,485
- Total interior livable area: 1,485 sqft
Video & virtual tour
Property
Parking
- Total spaces: 2
- Parking features: Driveway, On Street, Attached
- Attached garage spaces: 2
- Has uncovered spaces: Yes
Accessibility
- Accessibility features: Ground Level, Main Floor Bedroom Bath, Minimal Steps, Parking, Walkin Shower, Accessibility
Features
- Levels: One
- Stories: 1
- Patio & porch: Covered Patio, Patio, Porch
- Exterior features: Yard
- Fencing: Fenced
- Has view: Yes
- View description: Mountain(s), Territorial, Trees/Woods
Lot
- Size: 0.3 Acres
- Features: Sprinkler, SqFt 10000 to 14999
Details
- Parcel number: 986066585
Construction
Type & style
- Home type: SingleFamily
- Architectural style: Custom Style
- Property subtype: Residential, Single Family Residence
Materials
- Board & Batten Siding, Lap Siding
- Foundation: Concrete Perimeter
- Roof: Composition
Condition
- Resale
- New construction: No
- Year built: 2024
Utilities & green energy
- Sewer: Pressure Distribution System
- Water: Public
Community & HOA
HOA
- Has HOA: Yes
- HOA fee: $43 monthly
Location
- Region: Yacolt
Financial & listing details
- Price per square foot: $343/sqft
- Tax assessed value: $477,897
- Annual tax amount: $3,206
- Date on market: 10/2/2026
- Listing terms: Cash,Conventional,FHA,VA Loan
- Road surface type: Paved
Estimated market value
Not available
Estimated sales range
Not available
Not available
Price history
| Date | Event | Price |
|---|---|---|
| 10/2/2026 | Listed for sale | $510,000+219.7%$343/sqft |
Source:  RMLS (OR) #209067416 Report a problem RMLS (OR) #209067416 Report a problem | ||
| 2/21/2024 | Sold | $159,500$107/sqft |
Source: Public Record Report a problem | ||
Public tax history
| Year | Property taxes | Tax assessment |
|---|---|---|
| 2025 | $3,206 +18.5% | $477,897 +70.4% |
| 2024 | $2,706 | $280,481 |
Find assessor info on the county website
Monthly payment
Est. payment
Payment breakdown
Explore the cost of this home by adjusting the details. Changes won't be saved.Climate risks
Neighborhood: 98675
Nearby schools
Schools provided by the listing agent
- Elementary: Yacolt
- Middle: Amboy
- High: Battle Ground
Source: RMLS (OR). This data may not be complete. We recommend contacting the local school district to confirm school assignments for this home.

Similar homes
- $704,9003 bd2 ba2k sqft18209 NE Peg Rd, Yacolt, WA 98675Active

 MLS ID #421380411, Erin Musgrove, Keller Williams Realty. RMLS (OR)
 - $749,5004 bd3 ba1.9k sqft22630 NE Worthington Rd, Yacolt, WA 98675Active
 MLS ID #711168872, Jared Ritz, Discover Northwest Realty Group United Country. RMLS (OR)
 - $545,0003 bd3 ba1.9k sqft9905 NW 4th Ave, Vancouver, WA 98685Active
 MLS ID #281464044, Diana Rutherford, Realty One Group Prestige. RMLS (OR)
 - $470,0003 bd2 ba1.2k sqft313 SE 98th Ave, Vancouver, WA 98664For Sale By Owner
- $539,9003 bd1 ba2.1k sqft305 NW 114th St, Vancouver, WA 98685ActiveMLS ID #538546773, Collier Erwin, The Lachlan Group LLC. RMLS (OR)
- $469,9003 bd2 ba1.7k sqft202 SE 3rd Ave, Battle Ground, WA 98604ActiveMLS ID #255400466, Shannon Sundin Wheeler, eXp Realty LLC. RMLS (OR)
- $520,0003 bd3 ba1.9k sqft213 SE 1st Ave, Battle Ground, WA 98604ActiveMLS ID #633055776, Marco Sanchez Hernandez, HomeSmart Realty Group. RMLS (OR)
- $495,0003 bd2 ba1.5k sqft16802 NE 31st Way, Vancouver, WA 98682ActiveMLS ID #657982436, Rowena Lusby, Windermere Northwest Living. RMLS (OR)
- $509,0003 bd3 ba2.1k sqft15515 NE 108th Way, Vancouver, WA 98682ActiveMLS ID #303445761, Scott Combs, Windermere Northwest Living. RMLS (OR)
- $549,0003 bd3 ba1.6k sqft1321 SE 159th Ave, Vancouver, WA 98683ActiveMLS ID #784241809, Yana Pavlenko, The Lachlan Group LLC. RMLS (OR)
- $519,9003 bd2 ba1.3k sqft12429 NE 20th St, Vancouver, WA 98684ActiveMLS ID #460950758, Dominika Pukay, Unique RealT. RMLS (OR)
- $619,7774 bd2 ba2.1k sqft11616 Lewis River Rd, Ariel, WA 98603ActiveMLS ID #792311559, Tammy Messner, John L. Scott Real Estate. RMLS (OR)
- $510,0003 bd2 ba1.2k sqft18209 SE 18th St, Vancouver, WA 98683ActiveMLS ID #115974709, Lauren Churchwell, Works Real Estate. RMLS (OR)
- $519,9003 bd3 ba2k sqft4403 NE 112th Cir, Vancouver, WA 98686ActiveMLS ID #313689541, Spencer Voris, Keller Williams Realty Professionals. RMLS (OR)
- $509,0004 bd3 ba1.7k sqft13314 NE 83rd Way, Vancouver, WA 98682ActiveMLS ID #485645062, Meiya Luo, Coldwell Banker Bain. RMLS (OR)
- $479,9003 bd2 ba1.8k sqft40405 NW Maple Ridge Rd, Woodland, WA 98674ActiveMLS ID #654906358, Matthew Peters, Matt Peters Real Estate. RMLS (OR)
- $550,0003 bd2 ba1.4k sqft1419 W 16th Cir, La Center, WA 98629ActiveMLS ID #134418627, Haris Hadziselimovic, Keller Williams Realty. RMLS (OR)
- $560,0003 bd2 ba1.8k sqft9404 NE 52nd Ave, Vancouver, WA 98665ActiveMLS ID #174812576, Debra Luepke, Windermere Northwest Living. RMLS (OR)
- $539,0004 bd3 ba1.8k sqft717 NW 137th St, Vancouver, WA 98685ActiveMLS ID #503709451, Martin Cross, Living Room Realty Inc. RMLS (OR)
