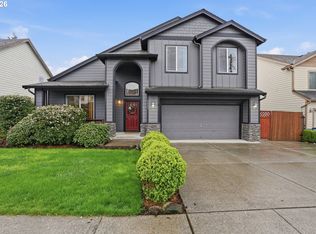
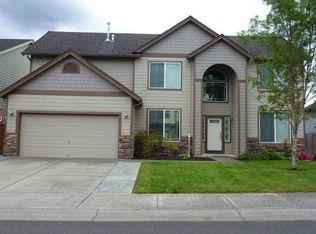
An exceptional opportunity to own a home of this size, quality, and location at an unheard-of price. Offering an incredible value with generous square footage, this turnkey home features four spacious bedrooms, a huge bonus room, and a highly desirable main-floor primary suite designed for comfortable everyday living.The inviting great room floor plan is complemented by beautiful hardwood floors, a spacious kitchen with an adjoining breakfast nook, and abundant room for gathering and entertaining. Ideally located just minutes from shopping, restaurants, parks, and major commuter routes, this move-in-ready home delivers the perfect combination of space, convenience, and value. Priced to move—don't miss one of the best buys on the market.
Pending
$525,000
4600 NE 94th St, Vancouver, WA 98665
4beds
2,650sqft
Residential, Single Family Residence
Built in 2005
5,662 Square Feet Lot
$-- Zestimate®
$198/sqft
$-- HOA
What's special
Spacious kitchenHuge bonus roomBeautiful hardwood floorsAdjoining breakfast nookFour spacious bedrooms
- 29 days
- 1,003
- 105
Likely to sell faster than
Zillow last checked:
Listing updated:
Listed by:
Rowena Lusby 360-909-6399,
Windermere Northwest Living
Source: RMLS (OR),MLS#: 687105720
Facts & features
Interior
Bedrooms & bathrooms
- Bedrooms: 4
- Bathrooms: 3
- Full bathrooms: 2
- Partial bathrooms: 1
- Main level bathrooms: 1
Rooms
- Room types: Bedroom 4, EatingArea, Bonus Room, Bedroom 2, Bedroom 3, Dining Room, Family Room, Kitchen, Living Room, Primary Bedroom
Primary bedroom
- Features: Double Closet, High Ceilings, Suite, Walkin Closet
- Level: Main
- Area: 255
- Dimensions: 17 x 15
Bedroom 2
- Features: Walkin Closet
- Level: Upper
- Area: 130
- Dimensions: 13 x 10
Bedroom 3
- Features: Closet
- Level: Upper
- Area: 120
- Dimensions: 12 x 10
Bedroom 4
- Features: Closet
- Level: Upper
- Area: 99
- Dimensions: 11 x 9
Dining room
- Level: Main
- Area: 144
- Dimensions: 12 x 12
Family room
- Features: Fireplace, Hardwood Floors, High Ceilings
- Level: Main
- Area: 285
- Dimensions: 19 x 15
Kitchen
- Features: Eat Bar, Hardwood Floors, Pantry, Convection Oven, Granite, Peninsula
- Level: Main
- Area: 156
- Width: 12
Living room
- Level: Main
- Area: 144
- Dimensions: 12 x 12
Heating
- Forced Air, Fireplace(s)
Cooling
- Central Air
Appliances
- Included: Convection Oven, Dishwasher, Microwave, Stainless Steel Appliance(s), Gas Water Heater
Features
- High Ceilings, Closet, Walk-In Closet(s), Eat Bar, Pantry, Granite, Peninsula, Double Closet, Suite, Tile
- Flooring: Hardwood
- Doors: Sliding Doors
- Windows: Double Pane Windows, Vinyl Frames
- Basement: Crawl Space
- Number of fireplaces: 1
- Fireplace features: Gas
Interior area
- Total structure area: 2,650
- Total interior livable area: 2,650 sqft
Video & virtual tour
Property
Parking
- Total spaces: 2
- Parking features: Driveway, Attached
- Attached garage spaces: 2
- Has uncovered spaces: Yes
Features
- Levels: Two
- Stories: 2
- Patio & porch: Deck, Porch
- Exterior features: Yard
- Has spa: Yes
- Spa features: Bath
- Fencing: Fenced
- Has view: Yes
- View description: Trees/Woods
Lot
- Size: 5,662 Square Feet
- Features: Private, Trees, SqFt 5000 to 6999
Details
- Parcel number: 097661034
Construction
Type & style
- Home type: SingleFamily
- Property subtype: Residential, Single Family Residence
Materials
- Cement Siding
- Foundation: Concrete Perimeter
- Roof: Composition
Condition
- Resale
- New construction: No
- Year built: 2005
Utilities & green energy
- Gas: Gas
- Sewer: Public Sewer
- Water: Public
- Utilities for property: Cable Connected
Community & HOA
HOA
- Has HOA: No
Location
- Region: Vancouver
Financial & listing details
- Price per square foot: $198/sqft
- Tax assessed value: $611,356
- Annual tax amount: $4,126
- Date on market: 8/6/2026
- Cumulative days on market: 29 days
- Listing terms: Cash,Conventional,FHA
- Road surface type: Concrete, Paved
Estimated market value
Not available
Estimated sales range
Not available
Not available
Price history
| Date | Event | Price |
|---|---|---|
| 8/18/2026 | Pending sale | $525,000$198/sqft |
Source: | ||
| 8/6/2026 | Listed for sale | $525,000-7.9%$198/sqft |
Source: | ||
| 11/3/2022 | Sold | $570,000$215/sqft |
Source: | ||
| 10/10/2022 | Pending sale | $570,000$215/sqft |
Source: | ||
| 9/26/2022 | Listed for sale | $570,000$215/sqft |
Source: | ||
| 9/19/2022 | Pending sale | $570,000$215/sqft |
Source: | ||
| 9/15/2022 | Listed for sale | $570,000+65.2%$215/sqft |
Source: | ||
| 9/15/2006 | Sold | $345,000+20.6%$130/sqft |
Source: Public Record Report a problem | ||
| 5/26/2005 | Sold | $285,967$108/sqft |
Source: Public Record Report a problem | ||
Public tax history
| Year | Property taxes | Tax assessment |
|---|---|---|
| 2025 | $4,126 -13.2% | $611,356 +9.8% |
| 2024 | $4,756 +11.2% | $556,782 +0.5% |
| 2023 | $4,277 +2.8% | $553,993 +1.9% |
| 2022 | $4,159 +0.4% | $543,820 +20.4% |
| 2021 | $4,141 +1.9% | $451,816 +10.8% |
| 2020 | $4,065 | $407,835 +4.6% |
| 2019 | $4,065 +18.1% | $389,855 +4% |
| 2018 | $3,443 -13.3% | $374,958 +14.1% |
| 2017 | $3,970 +8.6% | $328,540 +1.3% |
| 2016 | $3,657 +0.5% | $324,236 +9.2% |
| 2015 | $3,640 +12.2% | $297,010 +19.1% |
| 2014 | $3,244 | $249,440 +0.9% |
| 2013 | $3,244 -2.7% | $247,305 +11.1% |
| 2012 | $3,334 +0.2% | $222,522 -7.8% |
| 2011 | $3,328 +21.6% | $241,318 -3.9% |
| 2010 | $2,736 -10.5% | $251,237 +2.1% |
| 2009 | $3,057 | $246,167 -26.9% |
| 2008 | -- | $336,700 |
| 2007 | -- | $336,700 +480.5% |
| 2005 | -- | $58,000 |
Find assessor info on the county website
Monthly payment
Est. payment
Payment breakdown
Explore the cost of this home by adjusting the details. Changes won't be saved.Climate risks
Neighborhood: Hazel Dell North
Nearby schools
Schools provided by the listing agent
- Elementary: Pleasant Valley
- Middle: Pleasant Valley
- High: Prairie
Source: RMLS (OR). This data may not be complete. We recommend contacting the local school district to confirm school assignments for this home.