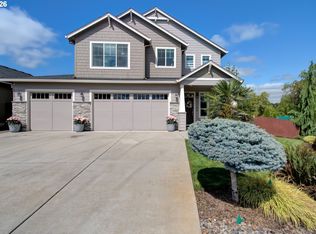
Updated Craftsman in the desirable Salmon Creek area offering a spacious layout, thoughtful updates, and versatile living spaces across all three levels. The main level showcases a bright great room concept with soaring ceilings, abundant natural light, and luxury vinyl plank flooring throughout. The kitchen is designed for both everyday living and entertaining, featuring quartz countertops, tile backsplash, a large island with sink and eat bar seating, pantry storage, and stainless steel gas appliances. The adjoining living room is anchored by a gas fireplace with a natural stone surround, creating a warm and inviting focal point. Upstairs, you’ll find four bedrooms including an expansive primary suite with luxury vinyl plank flooring, ceiling fan, a large walk-in closet, and a spa inspired ensuite complete with a soaking tub and tiled walk-in shower. The daylight basement offers exceptional flexibility with a spacious family room, an additional bedroom, and a full bathroom, creating an ideal setup for guests, extended living, or multi-generational use with an ADU style feel. Outdoor living is equally impressive with a professionally tiered and landscaped fully fenced backyard set on a .15-acre lot. Enjoy a two level deck, freestanding hot tub, yard space, tool shed, and a welcoming covered front porch. Conveniently located just minutes from the Clark County Fairgrounds, Washington State University Vancouver, local hospitals, shopping, dining, and everyday amenities, this home offers comfort, functionality, and a highly connected location.
Active
Price cut: $15K (7/16)
$685,000
15712 NE 23rd Ave, Vancouver, WA 98686
5beds
3,042sqft
:
Get pre-qualified$4,267/mo
Residential, Single Family Residence
Built in 2012
6,534 Square Feet Lot
$-- Zestimate®
$225/sqft
$39/mo HOA
What's special
Yard spaceAbundant natural lightSoaring ceilingsExpansive primary suiteTwo level deckLarge walk-in closetCeiling fan
- 86 days |
- 571 |
- 63 |
Likely to sell faster than
Zillow last checked:
Listing updated:
Listed by:
Brandon Fox 360-947-0803,
Keller Williams Realty
Source: RMLS (OR),MLS#: 550969639
Facts & features
Interior
Bedrooms & bathrooms
- Bedrooms: 5
- Bathrooms: 4
- Full bathrooms: 3
- Partial bathrooms: 1
- Main level bathrooms: 1
Rooms
- Room types: Bedroom 4, Bedroom 5, Laundry, Bedroom 2, Bedroom 3, Dining Room, Family Room, Kitchen, Living Room, Primary Bedroom
Primary bedroom
- Features: Ceiling Fan, Double Sinks, Ensuite, Soaking Tub, Walkin Closet, Walkin Shower
- Level: Upper
- Area: 240
- Dimensions: 16 x 15
Bedroom 2
- Features: Closet
- Level: Upper
- Area: 99
- Dimensions: 11 x 9
Bedroom 3
- Features: Closet
- Level: Upper
- Area: 100
- Dimensions: 10 x 10
Bedroom 4
- Features: Walkin Closet
- Level: Upper
- Area: 204
- Dimensions: 17 x 12
Bedroom 5
- Features: Closet, Wallto Wall Carpet
- Level: Lower
- Area: 132
- Dimensions: 12 x 11
Dining room
- Features: Great Room
- Level: Main
- Area: 105
- Dimensions: 15 x 7
Family room
- Features: Patio, Sliding Doors, Wallto Wall Carpet
- Level: Lower
- Area: 255
- Dimensions: 17 x 15
Kitchen
- Features: Dishwasher, Disposal, Eat Bar, Gas Appliances, Island, Microwave, Pantry, Patio, Sliding Doors, Free Standing Range, Free Standing Refrigerator, Quartz
- Level: Main
- Area: 135
- Width: 9
Living room
- Features: Fireplace, Great Room
- Level: Main
- Area: 256
- Dimensions: 16 x 16
Heating
- Forced Air, Fireplace(s)
Cooling
- Central Air
Appliances
- Included: Dishwasher, Disposal, Free-Standing Range, Free-Standing Refrigerator, Gas Appliances, Microwave, Range Hood, Stainless Steel Appliance(s), Gas Water Heater
Features
- Ceiling Fan(s), Walk-In Closet(s), Closet, Great Room, Eat Bar, Kitchen Island, Pantry, Quartz, Double Vanity, Soaking Tub, Walkin Shower, Tile
- Flooring: Luxury Vinyl Plank, Wall to Wall Carpet
- Doors: Sliding Doors
- Windows: Double Pane Windows, Vinyl Frames
- Basement: Daylight,Finished
- Number of fireplaces: 1
- Fireplace features: Gas
Interior area
- Total structure area: 3,042
- Total interior livable area: 3,042 sqft
Property
Parking
- Total spaces: 2
- Parking features: Driveway, Garage Door Opener, Attached
- Attached garage spaces: 2
- Has uncovered spaces: Yes
Accessibility
- Accessibility features: Garage On Main, Natural Lighting, Accessibility
Features
- Levels: Two
- Stories: 3
- Patio & porch: Deck, Patio
- Exterior features: Yard
- Has spa: Yes
- Spa features: Free Standing Hot Tub
- Fencing: Fenced
- Has view: Yes
- View description: Territorial, Trees/Woods, Valley
Lot
- Size: 6,534 Square Feet
- Features: Gentle Sloping, Trees, Wooded, SqFt 5000 to 6999
Details
- Parcel number: 185668146
Construction
Type & style
- Home type: SingleFamily
- Architectural style: Craftsman
- Property subtype: Residential, Single Family Residence
Materials
- Cement Siding, Stone
- Roof: Composition
Condition
- Resale
- New construction: No
- Year built: 2012
Utilities & green energy
- Gas: Gas
- Sewer: Public Sewer
- Water: Public
Community & HOA
HOA
- Has HOA: Yes
- Amenities included: Commons, Maintenance Grounds
- HOA fee: $39 monthly
Location
- Region: Vancouver
Financial & listing details
- Price per square foot: $225/sqft
- Tax assessed value: $634,607
- Annual tax amount: $6,875
- Date on market: 5/14/2026
- Listing terms: Cash,Conventional,FHA,VA Loan
- Road surface type: Paved
Estimated market value
Not available
Estimated sales range
Not available
Not available
Price history
| Date | Event | Price |
|---|---|---|
| 7/16/2026 | Price change | $685,000-2.1%$225/sqft |
Source:  RMLS (OR) #550969639 Report a problem RMLS (OR) #550969639 Report a problem | ||
| 5/28/2026 | Price change | $700,000-3.4%$230/sqft |
Source: RMLS (OR) #550969639 Report a problem | ||
| 5/14/2026 | Listed for sale | $725,000+141.5%$238/sqft |
Source: RMLS (OR) #550969639 Report a problem | ||
| 7/3/2012 | Sold | $300,217$99/sqft |
Source: Public Record Report a problem | ||
Public tax history
| Year | Property taxes | Tax assessment |
|---|---|---|
| 2024 | $6,686 +7.4% | $634,607 -0.5% |
| 2023 | $6,224 +13.5% | $637,947 +4% |
| 2022 | $5,481 +0.4% | $613,697 +23.8% |
| 2021 | $5,461 +12% | $495,908 +6.9% |
| 2020 | $4,878 | $463,800 +5.5% |
| 2019 | $4,878 +3.1% | $439,824 -0.7% |
| 2018 | $4,729 -5.5% | $442,868 +13% |
| 2017 | $5,002 +10.1% | $391,847 +2.3% |
| 2016 | $4,542 | $383,007 +11.9% |
| 2015 | $4,542 +3% | $342,334 +6.8% |
| 2014 | $4,410 | $320,680 +7.9% |
| 2013 | $4,410 +310% | $297,124 +10% |
| 2012 | $1,076 | $270,119 |
Find assessor info on the county website
Monthly payment
Est. payment
Payment breakdown
Explore the cost of this home by adjusting the details. Changes won't be saved.Climate risks
Neighborhood: Mount Vista
Nearby schools
GreatSchools rating
- 9/10Salmon Creek Elementary SchoolGrades: K-5Distance: 1.5 mi
- 8/10Alki Middle SchoolGrades: 6-8Distance: 2.1 mi
- 6/10Skyview High SchoolGrades: 9-12Distance: 2 mi
Schools provided by the listing agent
- Elementary: Salmon Creek
- Middle: Alki
- High: Skyview
Source: RMLS (OR). This data may not be complete. We recommend contacting the local school district to confirm school assignments for this home.
- $670,4005 bd4 ba2.9k sqft15708 NE 23rd Ave, Vancouver, WA 98686Off Market

- $704,7005 bd4 ba3k sqft15716 NE 23rd Ave LOT 74, Vancouver, WA 98686Off Market
- $640,0006 bd4 ba3k sqft15716 NE 23rd Ave, Vancouver, WA 98686Sold

- $689,8005 bd4 ba2.4k sqft15704 NE 23rd Ave, Vancouver, WA 98686Off Market
- $658,2005 bd4 ba2.7k sqft15720 NE 23rd Ave, Vancouver, WA 98686Off Market
- $622,7004 bd3 ba2.3k sqft15719 NE 22nd Ave, Vancouver, WA 98686Off Market
- $580,0003 bd3 ba2.2k sqft15715 NE 22nd Ave, Vancouver, WA 98686Sold
- $636,9004 bd3 ba2.5k sqft15711 NE 23rd Ave, Vancouver, WA 98686Off Market
A local agent can set up tours, give advice and negotiate with sellers.
Similar homes
- $837,0005 bd4 ba3.1k sqft5710 NE 133rd St, Vancouver, WA 98686Active
 MLS ID #541677809, Hartwell Saunders, Coldwell Banker Bain. RMLS (OR)
 - $649,9005 bd3 ba2.5k sqft2220 NW 110th Cir, Vancouver, WA 98685Active
 MLS ID #627551614, Ted Williams, Urbane Realty Group. RMLS (OR)
 - $689,9004 bd3 ba2.5k sqft10508 NE 153rd Ave, Vancouver, WA 98682Active
 MLS ID #386407964, Pamela Barrett, Cascadia Real Estate Group. RMLS (OR)
 - $733,9003 bd3 ba2.3k sqft16907 NE 37th Ave, Vancouver, WA 98686Active
 RMLS (OR)
 - $849,9004 bd3 ba3.7k sqft5212 NE 125th St, Vancouver, WA 98686ActiveMLS ID #470257847, Brittany Gibbs, WA Move Real Estate LLC. RMLS (OR)
- $725,0005 bd4 ba3.3k sqft9409 NE 84th Ct, Vancouver, WA 98662ActiveMLS ID #287406147, Sidnee Wolfley, Call It Closed International Realty. RMLS (OR)
- $600,0004 bd3 ba2.9k sqft4002 NE 93rd St, Vancouver, WA 98665ActiveMLS ID #426143995, Brett Leyden, Windermere Northwest Living. RMLS (OR)
- $597,5003 bd2 ba1.6k sqft3016 NE 169th Way, Ridgefield, WA 98642ActiveMLS ID #482077133, Tesha Perry, Keller Williams Realty. RMLS (OR)
- $549,9003 bd3 ba1.8k sqft6808 NE 134th St, Vancouver, WA 98686ActiveMLS ID #260217921, Stephanie Sale, Real Broker LLC. RMLS (OR)
- $589,0004 bd3 ba1.8k sqft5610 NE 95th St, Vancouver, WA 98665ActiveMLS ID #179336313, Nataliya Mirzoyan, MORE Realty Inc. RMLS (OR)
- $539,9003 bd2 ba1.5k sqft9909 NE 53rd Ave, Vancouver, WA 98686ActiveMLS ID #101854702, Jodi Ferguson, Berkshire Hathaway HomeServices NW Real Estate. RMLS (OR)
- $525,0003 bd3 ba1.9k sqft18107 NE 46th Ave, Vancouver, WA 98686ActiveMLS ID #701593840, Jeff Kreinbring, Keller Williams Realty. RMLS (OR)
- $549,0004 bd3 ba2.4k sqft9611 NE 21st Pl, Vancouver, WA 98665ActiveMLS ID #189473728, Cary Minden, CJM Realty, LLC. RMLS (OR)
- $739,0004 bd4 ba2.7k sqft7309 SE Middle Way, Vancouver, WA 98664ActiveMLS ID #255614643, Victoria Cooper, Knipe Realty ERA Powered. RMLS (OR)
- $675,0004 bd3 ba2.7k sqft1296 E Lucas St, La Center, WA 98629ActiveMLS ID #770057914, Kim Polinsky, Keller Williams Realty. RMLS (OR)
- $669,0003 bd3 ba2.2k sqft9819 NE 86th St, Vancouver, WA 98662ActiveMLS ID #783601621, Avenir Gedarevich, Vancouver Property Group LLC. RMLS (OR)
- $650,0003 bd3 ba2.2k sqft8513 NE 87th Cir, Vancouver, WA 98662ActiveMLS ID #322444150, Kaci Ackley, MORE Realty, Inc. RMLS (OR)
- $625,0005 bd3 ba3k sqft20905 NE 249th Avenue, Battle Ground, WA 98604ActiveMLS ID #2547916, Tesha Perry. NWMLS as distributed by MLS GRID
- $650,0005 bd3 ba3.4k sqft33753 NE Hart Ct, Scappoose, OR 97056ActiveMLS ID #487542102, Brigitte Jones-Hora, Kelly Right Real Estate of Portland, LLC. RMLS (OR)
- $469,9003 bd3 ba1.8k sqft1409 NE 170th Cir, Ridgefield, WA 98642ActiveMLS ID #728148578, Chad Zoller, Lacamas Property Management LLC. RMLS (OR)
