This wonderful single-level 3 bed, 2 bath home is located on a quiet cul-de-sac with a neighboring greenbelt offering great privacy. The warm and inviting living room has a wood-burning stove with a brick surround and bay windows that provide abundant light. The updated kitchen features clean lines and has stunning granite countertops, modern tile backsplash and a separate pantry area. The kitchen is open to the dining and family room making entertaining easy and enjoyable. An adjacent bonus room can be used for office space, workout space, a hobby room or extra storage. The primary suite is quite spacious with vaulted ceilings and an adjoining full bath. Newer marble countertops add a nice touch of elegance. Other features include A/C, separate laundry room and a large, fenced backyard with a brand new Trex deck, ready for family fun, entertaining and gardening. Bonus RV parking space. New furnace and air conditioner in Nov 2025 and new roof in April 2026. This home is move-in ready! Great location in a quiet, established neighborhood with quick access to freeways, shopping & restaurants.
Active
Price cut: $39.9K (8/25)
$499,999
9909 NE 53rd Ave, Vancouver, WA 98686
3beds
1,573sqft
Residential, Single Family Residence
Built in 1991
5,662 Square Feet Lot
$498,900 Zestimate®
$318/sqft
$-- HOA
What's special
Modern tile backsplashLarge fenced backyardQuiet cul-de-sacSeparate pantry areaStunning granite countertopsNewer marble countertopsSeparate laundry room
- 84 days
- 568
- 46
Zillow last checked:
Listing updated:
Listed by:
Jodi Ferguson 503-887-9320,
Berkshire Hathaway HomeServices NW Real Estate
Source: RMLS (OR),MLS#: 101854702
Facts & features
Interior
Bedrooms & bathrooms
- Bedrooms: 3
- Bathrooms: 2
- Full bathrooms: 2
- Main level bathrooms: 2
Rooms
- Room types: Utility Room, Bedroom 2, Bedroom 3, Dining Room, Family Room, Kitchen, Living Room, Primary Bedroom
Primary bedroom
- Level: Main
Bedroom 2
- Level: Main
Bedroom 3
- Level: Main
Dining room
- Level: Main
Family room
- Level: Main
Kitchen
- Level: Main
Heating
- Forced Air
Cooling
- Central Air, Other
Appliances
- Included: Dishwasher, Disposal, Free-Standing Range, Gas Appliances, Microwave, Washer/Dryer, Gas Water Heater
- Laundry: Laundry Room
Features
- Ceiling Fan(s), Granite, High Ceilings, Quartz, Pantry, Tile
- Flooring: Engineered Hardwood, Tile, Wall to Wall Carpet
- Windows: Double Pane Windows, Vinyl Frames
- Basement: Crawl Space
- Number of fireplaces: 1
- Fireplace features: Stove, Wood Burning
Interior area
- Total structure area: 1,573
- Total interior livable area: 1,573 sqft
Property
Parking
- Total spaces: 2
- Parking features: Driveway, RV Access/Parking, Garage Door Opener, Attached
- Attached garage spaces: 2
- Has uncovered spaces: Yes
Accessibility
- Accessibility features: Ground Level, One Level, Parking, Accessibility
Features
- Levels: One
- Stories: 1
- Patio & porch: Deck, Porch
- Fencing: Fenced
Lot
- Size: 5,662 Square Feet
- Features: Level, SqFt 5000 to 6999
Details
- Additional structures: RVParking, ToolShed
- Parcel number: 119592136
Construction
Type & style
- Home type: SingleFamily
- Architectural style: Ranch
- Property subtype: Residential, Single Family Residence
Materials
- Wood Composite
- Roof: Composition
Condition
- Resale
- New construction: No
- Year built: 1991
Utilities & green energy
- Gas: Gas
- Sewer: Public Sewer
- Water: Public
Community & HOA
HOA
- Has HOA: No
Location
- Region: Vancouver
Financial & listing details
- Price per square foot: $318/sqft
- Tax assessed value: $484,834
- Annual tax amount: $3,296
- Date on market: 6/18/2026
- Listing terms: Cash,Conventional,FHA,VA Loan
- Road surface type: Paved
Estimated market value
$498,900
$474,000 - $524,000
$2,823/mo
Price history
| Date | Event | Price |
|---|---|---|
| 8/25/2026 | Price change | $499,999-7.4%$318/sqft |
Source:  RMLS (OR) #101854702 Report a problem RMLS (OR) #101854702 Report a problem | ||
| 7/14/2026 | Price change | $539,900-2.7%$343/sqft |
Source: RMLS (OR) #101854702 Report a problem | ||
| 6/18/2026 | Listed for sale | $554,900+141.3%$353/sqft |
Source: RMLS (OR) #101854702 Report a problem | ||
| 10/4/2007 | Sold | $230,000$146/sqft |
Source:  NWMLS as distributed by MLS GRID #27141459 Report a problem NWMLS as distributed by MLS GRID #27141459 Report a problem | ||
Public tax history
| Year | Property taxes | Tax assessment |
|---|---|---|
| 2025 | $3,297 -13.4% | $484,834 +9.5% |
| 2024 | $3,807 +12.9% | $442,917 +1.9% |
| 2023 | $3,372 +6.3% | $434,592 +0.2% |
| 2022 | $3,173 -1.7% | $433,929 +26.6% |
| 2021 | $3,227 +1.5% | $342,875 +8.4% |
| 2020 | $3,180 | $316,208 +4.2% |
| 2019 | $3,180 +16% | $303,508 +2.2% |
| 2018 | $2,741 -14.8% | $296,968 +11.9% |
| 2017 | $3,219 +16.8% | $265,272 +9.4% |
| 2016 | $2,757 +1.6% | $242,412 +10.4% |
| 2015 | $2,713 -1.2% | $219,483 +4.6% |
| 2014 | $2,745 | $209,902 +17.9% |
| 2013 | $2,745 +8.7% | $178,014 +11.7% |
| 2012 | $2,526 +4.2% | $159,386 -13.2% |
| 2011 | $2,424 +14.1% | $183,595 |
| 2010 | $2,125 -8.8% | $183,595 -4.6% |
| 2009 | $2,330 | $192,400 -25.5% |
| 2008 | -- | $258,300 |
| 2007 | -- | $258,300 +53.9% |
| 2005 | -- | $167,800 |
| 2004 | -- | $167,800 +9.6% |
| 2001 | $1,808 +2.8% | $153,100 +4.1% |
| 2000 | $1,760 | $147,000 |
Find assessor info on the county website
Monthly payment
Est. payment
Payment breakdown
Explore the cost of this home by adjusting the details. Changes won't be saved.Climate risks
Neighborhood: Walnut Grove
Nearby schools
Schools provided by the listing agent
- Elementary: Pleasant Valley
- Middle: Pleasant Valley
- High: Prairie
Source: RMLS (OR). This data may not be complete. We recommend contacting the local school district to confirm school assignments for this home.
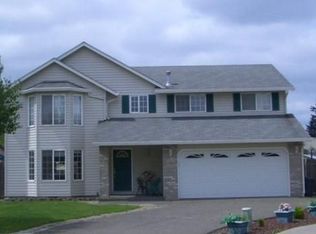
Similar homes
- $514,0004 bd2 ba2k sqft6524 NE 130th Cir, Vancouver, WA 98686Active

 MLS ID #437409950, Andrey Kibukevich, Keller Williams Realty. RMLS (OR)
 - $519,9502 bd2 ba1.7k sqft3406 NE 127th St, Vancouver, WA 98686Active
 MLS ID #577776979, Marty Mason, Berkshire Hathaway HomeServices NW Real Estate. RMLS (OR)
 - $525,0003 bd2 ba1.6k sqft1813 NE 154th St, Vancouver, WA 98686Active
 MLS ID #318424778, Jacqueline Smith, Keller Williams Realty. RMLS (OR)
 - $549,0004 bd3 ba1.8k sqft5610 NE 95th St, Vancouver, WA 98665Active
 MLS ID #179336313, Nataliya Mirzoyan, MORE Realty. RMLS (OR)
 - $499,9003 bd3 ba1.5k sqft11619 NW 35th Ave, Vancouver, WA 98685ActiveMLS ID #619669699, Guy Jensen, Felida Real Estate. RMLS (OR)
- $525,0003 bd3 ba1.9k sqft18107 NE 46th Ave, Vancouver, WA 98686ActiveMLS ID #701593840, Jeff Kreinbring, Keller Williams Realty. RMLS (OR)
- $499,9003 bd3 ba2k sqft16412 NE 13th St, Vancouver, WA 98684ActiveMLS ID #515286551, Cori Anderson, Windermere Northwest Living. RMLS (OR)
- $450,0003 bd3 ba1.8k sqft4002 NE 91st St, Vancouver, WA 98665ActiveMLS ID #698874091, Timothy Saeland, RE/MAX Equity Group. RMLS (OR)
- $475,0003 bd3 ba1.4k sqft13000 NE 89th St, Vancouver, WA 98682ActiveMLS ID #769698341, Jacqueline Smith, Keller Williams Realty. RMLS (OR)
- $515,0003 bd3 ba1.7k sqft8602 NE 70th Cir, Vancouver, WA 98662ActiveMLS ID #460098732, Jodie Sharp, Windermere Northwest Living. RMLS (OR)
- $539,0003 bd2 ba1.8k sqft8805 NE 112th Ave, Vancouver, WA 98662ActiveMLS ID #498036163, Lynne Reynolds, Berkshire Hathaway HomeServices NW Real Estate. RMLS (OR)
- $465,0003 bd3 ba1.6k sqft13718 NE 65th St, Vancouver, WA 98682ActiveMLS ID #164606551, Nadia Mulyar, Premiere Property Group, LLC. RMLS (OR)
- $440,0003 bd2 ba1.2k sqft6115 NE 54th St, Vancouver, WA 98661ActiveMLS ID #758504094, Ahmed Albritton, Berkshire Hathaway HomeServices NW Real Estate. RMLS (OR)
- $450,0003 bd2 ba1.4k sqft4503 NE 135th Ave, Vancouver, WA 98682ActiveMLS ID #604791158, Nick Shivers, eXp Realty LLC. RMLS (OR)
- $439,0003 bd2 ba1.2k sqft9314 NE 68th St, Vancouver, WA 98662ActiveMLS ID #100861845, Josh Hackenjos, Compass. RMLS (OR)
- $670,0004 bd3 ba2.3k sqft2714 NE 110th St, Vancouver, WA 98686ActiveMLS ID #177910351, Madison Bain, Small Business Real Estate. RMLS (OR)
- $549,9003 bd2 ba1.6k sqft3715 NE 157th Ave, Vancouver, WA 98682ActiveMLS ID #394009245, Trevor Anderson, Windermere Northwest Living. RMLS (OR)
- $469,9503 bd2 ba1.2k sqft4704 NW Grant St, Vancouver, WA 98663ActiveMLS ID #451904314, Brett Roesch, WA Move Real Estate LLC. RMLS (OR)
- $559,9003 bd2 ba1.9k sqft8102 NW 12th Ave, Vancouver, WA 98665ActiveMLS ID #357232246, Neelufer Yusef, Windermere Northwest Living. RMLS (OR)
- $525,0003 bd3 ba1.8k sqft1822 E 33rd St #A, Vancouver, WA 98663ActiveMLS ID #521548570, Erica Stout, RE/MAX Equity Group. RMLS (OR)
