Previous deal fell through with no fault to the seller. Don't miss this opportunity to buy a 1796 sq ft Ranch on a corner lot with a small creek running through the backyard. This little gem is in a very mature, well kept neighborhood that is minutes from shopping and both major Interstates. Updated throughout with Stainless appliances in the kitchen and a washer and dryer set, this home is move in ready. Enjoy an oversized living and dining room area that flows into the kitchen and laundry room. Winter evenings can be spent by the fireplace looking out over the creek in the backyard. Large primary suite offers a walk in closet as well as a large tub and separate walk in tile shower. A beautiful tile roof and custom gutters with guards tops everything off for low maintenance cleaning.
Active
Price cut: $10K (8/6)
$519,950
3406 NE 127th St, Vancouver, WA 98686
2beds
1,796sqft
Residential, Single Family Residence
Built in 1990
8,276 Square Feet Lot
$-- Zestimate®
$290/sqft
$-- HOA
What's special
Beautiful tile roofLarge primary suiteWalk in closetLarge tubCorner lotUpdated throughoutWasher and dryer set
- 46 days
- 755
- 38
Zillow last checked:
Listing updated:
Listed by:
Marty Mason 360-609-1913,
Berkshire Hathaway HomeServices NW Real Estate
Source: RMLS (OR),MLS#: 577776979
Facts & features
Interior
Bedrooms & bathrooms
- Bedrooms: 2
- Bathrooms: 2
- Full bathrooms: 2
- Main level bathrooms: 2
Rooms
- Room types: Bedroom 2, Dining Room, Family Room, Kitchen, Living Room, Primary Bedroom
Primary bedroom
- Level: Main
Bedroom 2
- Level: Main
Dining room
- Level: Main
Family room
- Level: Main
Kitchen
- Level: Main
Living room
- Level: Main
Heating
- Forced Air
Cooling
- Central Air
Appliances
- Included: Built-In Range, Dishwasher, Free-Standing Range, Free-Standing Refrigerator, Microwave, Plumbed For Ice Maker, Stainless Steel Appliance(s), Electric Water Heater
Features
- Vaulted Ceiling(s)
- Flooring: Laminate
- Windows: Vinyl Frames
- Number of fireplaces: 1
- Fireplace features: Wood Burning
Interior area
- Total structure area: 1,796
- Total interior livable area: 1,796 sqft
Video & virtual tour
Property
Parking
- Total spaces: 2
- Parking features: Driveway, On Street, Garage Door Opener, Attached
- Attached garage spaces: 2
- Has uncovered spaces: Yes
Features
- Levels: One
- Stories: 1
- Patio & porch: Patio
- Exterior features: Yard
- Fencing: Fenced
- Has view: Yes
- View description: Creek/Stream
- Has water view: Yes
- Water view: Creek/Stream
- Waterfront features: Creek, Stream
Lot
- Size: 8,276 Square Feet
- Features: Corner Lot, Level, Sprinkler, SqFt 7000 to 9999
Details
- Additional structures: ToolShed
- Parcel number: 118254540
Construction
Type & style
- Home type: SingleFamily
- Architectural style: Ranch
- Property subtype: Residential, Single Family Residence
Materials
- T111 Siding
- Foundation: Concrete Perimeter
- Roof: Tile
Condition
- Updated/Remodeled
- New construction: No
- Year built: 1990
Utilities & green energy
- Sewer: Public Sewer
- Water: Public
- Utilities for property: Cable Connected
Community & HOA
Community
- Security: Security System, Security Lights, Fire Sprinkler System
HOA
- Has HOA: No
Location
- Region: Vancouver
Financial & listing details
- Price per square foot: $290/sqft
- Tax assessed value: $575,326
- Annual tax amount: $5,971
- Date on market: 7/24/2026
- Listing terms: Cash,Conventional,FHA,VA Loan
- Road surface type: Paved
Estimated market value
Not available
Estimated sales range
Not available
Not available
Price history
| Date | Event | Price |
|---|---|---|
| 8/25/2026 | Listed for sale | $519,950$290/sqft |
Source:  RMLS (OR) #577776979 Report a problem RMLS (OR) #577776979 Report a problem | ||
| 8/11/2026 | Pending sale | $519,950$290/sqft |
Source: RMLS (OR) #577776979 Report a problem | ||
| 8/6/2026 | Price change | $519,950-1.9%$290/sqft |
Source: RMLS (OR) #577776979 Report a problem | ||
| 7/24/2026 | Listed for sale | $529,950-7.8%$295/sqft |
Source: RMLS (OR) #577776979 Report a problem | ||
| 10/6/2023 | Sold | $575,000-1.7%$320/sqft |
Source: RMLS (OR) #23199835 Report a problem | ||
| 9/3/2023 | Pending sale | $585,000$326/sqft |
Source: RMLS (OR) #23199835 Report a problem | ||
| 8/17/2023 | Price change | $585,000-2.3%$326/sqft |
Source: RMLS (OR) #23199835 Report a problem | ||
| 7/19/2023 | Listed for sale | $599,000+40.9%$334/sqft |
Source: RMLS (OR) #23199835 Report a problem | ||
| 5/3/2023 | Sold | $425,000+21.5%$237/sqft |
Source: RMLS (OR) #23100687 Report a problem | ||
| 4/24/2023 | Pending sale | $349,900$195/sqft |
Source: RMLS (OR) #23100687 Report a problem | ||
| 4/18/2023 | Listed for sale | $349,900+118.8%$195/sqft |
Source: RMLS (OR) #23100687 Report a problem | ||
| 9/26/1995 | Sold | $159,900$89/sqft |
Source: Public Record Report a problem | ||
Public tax history
| Year | Property taxes | Tax assessment |
|---|---|---|
| 2025 | $5,971 +7.5% | $575,326 +9.4% |
| 2024 | $5,553 +13.9% | $525,964 +5.4% |
| 2023 | $4,876 +16.1% | $498,784 +10.6% |
| 2022 | $4,198 +2.7% | $450,956 +19% |
| 2021 | $4,088 +12.2% | $378,872 +9.4% |
| 2020 | $3,645 | $346,213 +5.7% |
| 2019 | $3,645 +3.8% | $327,688 0% |
| 2018 | $3,511 -13% | $327,715 +4.1% |
| 2017 | $4,034 +11.1% | $314,838 +6.8% |
| 2016 | $3,632 | $294,918 +13% |
| 2015 | $3,632 +6.8% | $261,086 +4.8% |
| 2014 | $3,400 | $249,115 +13.3% |
| 2013 | $3,400 +11.8% | $219,854 +8.4% |
| 2012 | $3,040 +1.3% | $202,736 -3.9% |
| 2011 | $3,002 +0.5% | $211,043 -2.6% |
| 2010 | $2,985 -0.3% | $216,670 -10.6% |
| 2009 | $2,993 | $242,295 -18.3% |
| 2008 | -- | $296,500 |
| 2007 | -- | $296,500 +52.2% |
| 2005 | -- | $194,800 |
| 2004 | -- | $194,800 +12.1% |
| 2001 | $2,582 -0.1% | $173,800 |
| 2000 | $2,585 | $173,800 |
Find assessor info on the county website
Monthly payment
Est. payment
Payment breakdown
Explore the cost of this home by adjusting the details. Changes won't be saved.Climate risks
Neighborhood: Barberton
Nearby schools
Schools provided by the listing agent
- Elementary: Salmon Creek
- Middle: Alki
- High: Skyview
Source: RMLS (OR). This data may not be complete. We recommend contacting the local school district to confirm school assignments for this home.
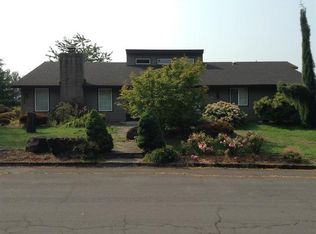
Similar homes
- $525,0003 bd2 ba1.6k sqft1813 NE 154th St, Vancouver, WA 98686Active

 MLS ID #318424778, Jacqueline Smith, Keller Williams Realty. RMLS (OR)
 - $499,9993 bd2 ba1.5k sqft9909 NE 53rd Ave, Vancouver, WA 98686Active
 MLS ID #101854702, Jodi Ferguson, Berkshire Hathaway HomeServices NW Real Estate. RMLS (OR)
 - $550,0003 bd3 ba1.7k sqft12714 NE 8th Ct, Vancouver, WA 98685Active
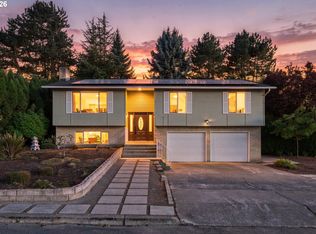 MLS ID #206685714, Amy Asivido, Keller Williams Realty. RMLS (OR)
 - $520,0003 bd2 ba1.5k sqft10011 NW 27th Ave, Vancouver, WA 98685Active
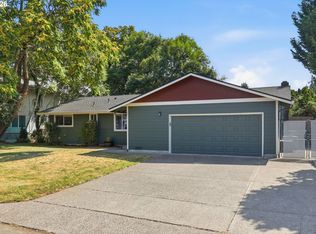 MLS ID #705514316, Jacqueline Smith, Keller Williams Realty. RMLS (OR)
 - $634,9003 bd3 ba2.3k sqft3611 NE 111th St, Vancouver, WA 98686ActiveMLS ID #766708178, Molly Lange, Premiere Property Group LLC. RMLS (OR)
- $525,0003 bd4 ba2.1k sqft8405 NE 39th Ave, Vancouver, WA 98665ActiveMLS ID #262355493, Tina Brooks, Kelly Right Real Estate Vancouver. RMLS (OR)
- $670,0004 bd3 ba2.3k sqft2714 NE 110th St, Vancouver, WA 98686ActiveMLS ID #177910351, Madison Bain, Small Business Real Estate. RMLS (OR)
- $589,9003 bd2 ba1.6k sqft2702 NE 94th St, Vancouver, WA 98665ActiveMLS ID #532361072, Lauren Churchwell, Works Real Estate. RMLS (OR)
- $499,9003 bd3 ba2k sqft16412 NE 13th St, Vancouver, WA 98684ActiveMLS ID #515286551, Cori Anderson, Windermere Northwest Living. RMLS (OR)
- $565,0004 bd3 ba2k sqft16704 NE 29th Ave, Ridgefield, WA 98642ActiveMLS ID #215688149, Patrick Gourley, Windermere Northwest Living. RMLS (OR)
- $505,0003 bd3 ba1.4k sqft12001 NE 75th Cir, Vancouver, WA 98682ActiveMLS ID #459095049, Frances Davis, Realty ONE Group Pacifica. RMLS (OR)
- $529,9003 bd2 ba1.5k sqft4109 NW Olive St, Vancouver, WA 98660ActiveMLS ID #184144850, Jacqueline Smith, Keller Williams Realty. RMLS (OR)
- $485,0003 bd2 ba1.4k sqft15516 NE 39th St, Vancouver, WA 98682ActiveMLS ID #112945086, Brooke Malloy, Washington First Properties. RMLS (OR)
- $469,9953 bd3 ba1.8k sqft13505 NE 79th Cir, Vancouver, WA 98682ActiveMLS ID #281691861, Kevin Lynch, Knipe Realty ERA Powered. RMLS (OR)
- $440,0003 bd2 ba1.2k sqft6115 NE 54th St, Vancouver, WA 98661ActiveMLS ID #758504094, Ahmed Albritton, Berkshire Hathaway HomeServices NW Real Estate. RMLS (OR)
- $575,0003 bd3 ba2.4k sqft16312 NE 88th Way, Vancouver, WA 98682ActiveMLS ID #340332142, Eduard Anishchenko, Better Homes & Gardens Realty. RMLS (OR)
- $475,0003 bd3 ba1.4k sqft13000 NE 89th St, Vancouver, WA 98682ActiveMLS ID #769698341, Jacqueline Smith, Keller Williams Realty. RMLS (OR)
- $575,0003 bd2 ba1.8k sqft13113 SE 19th St, Vancouver, WA 98683ActiveMLS ID #251544593, Brian Ruffalo, Windermere Northwest Living. RMLS (OR)
- $669,9003 bd2 ba2.5k sqft2406 NW 116th St, Vancouver, WA 98685ActiveMLS ID #120342253, Bev Blume, Keller Williams Realty Elite. RMLS (OR)
