Complete 1997 Rebuild, Including Foundation!! This Grand & Luxurious 5 Bedroom Home has Exquisite Details Throughout! Including Elaborate Crown Moldings, Trim Work, Laminate & Tile Floors & Elegant Granite Fireplace w/Surround. The Kitchen is a Chef's Dream, w/Huge Island Featuring a Gas Stove Top, Built-in Miele Oven & Microwave and an Abundance of Cabinets, Plus a Slider Leading to the Backyard w/ a Year-Round Creek! The Primary Suite w/ 1000 sq. ft., Cozy Fireplace, Jetted Tub, Dbl Sink Vanities, & Two Walk-in Closets! Deck off the Primary Suite offers a Peaceful Outdoor Escape. Four more Bedrooms/ Bonus Rooms/Office, all w/ Closets! Oversized 3 Car Garage Includes a Sauna, RV Prkg & Water Purification System!
Sold
Street View
Zillow last checked:
Listing updated:
Bought with:
Non Member ZDefault
ZNonMember-Office-MLS
Source: NWMLS as distributed by MLS GRID,MLS#: 2196005
Price history
| Date | Event | Price |
|---|---|---|
| 4/22/2024 | Sold | $960,000-2.5%$180/sqft |
Source:  NWMLS as distributed by MLS GRID #2196005 Report a problem NWMLS as distributed by MLS GRID #2196005 Report a problem | ||
| 3/25/2024 | Pending sale | $985,000$184/sqft |
Source:  RMLS (OR) #24301845 Report a problem RMLS (OR) #24301845 Report a problem | ||
| 3/18/2024 | Listed for sale | $985,000$184/sqft |
Source: RMLS (OR) #24301845 Report a problem | ||
| 3/14/2024 | Pending sale | $985,000$184/sqft |
Source: RMLS (OR) #24301845 Report a problem | ||
| 2/25/2024 | Listed for sale | $985,000+9.5%$184/sqft |
Source: RMLS (OR) #24301845 Report a problem | ||
| 3/4/2022 | Sold | $899,900$168/sqft |
Source: RMLS (OR) #21441258 Report a problem | ||
| 2/23/2022 | Pending sale | $899,900$168/sqft |
Source:  RE/MAX International #21441258 Report a problem RE/MAX International #21441258 Report a problem | ||
| 2/19/2022 | Price change | $899,900+2.8%$168/sqft |
Source: RE/MAX International #21441258 Report a problem | ||
| 1/1/2022 | Pending sale | $875,000$164/sqft |
Source: RMLS (OR) #21441258 Report a problem | ||
| 9/1/2021 | Price change | $875,000-2.8%$164/sqft |
Source: RE/MAX International #21441258 Report a problem | ||
| 7/16/2021 | Price change | $899,900-5.2%$168/sqft |
Source: RE/MAX International #21441258 Report a problem | ||
| 5/8/2021 | Price change | $949,000-17.5%$177/sqft |
Source: Owner Report a problem | ||
| 5/3/2021 | Price change | $1,150,000+15%$215/sqft |
Source: Owner Report a problem | ||
| 4/15/2021 | Price change | $999,998+11.1%$187/sqft |
Source: Owner Report a problem | ||
| 3/20/2021 | Price change | $899,900-27.8%$168/sqft |
Source: Owner Report a problem | ||
| 3/10/2021 | Price change | $1,246,000+14.5%$233/sqft |
Source: Owner Report a problem | ||
| 3/8/2021 | Price change | $1,088,000+21%$203/sqft |
Source: Owner Report a problem | ||
| 2/9/2021 | Listed for sale | $899,000+22.3%$168/sqft |
Source: Owner Report a problem | ||
| 5/18/2020 | Listing removed | $735,000$137/sqft |
Source: Windermere Community Realty #19590264 Report a problem | ||
| 5/1/2019 | Price change | $735,000-4.5%$137/sqft |
Source: Windermere Community Realty #18049362 Report a problem | ||
| 3/6/2019 | Listed for sale | $770,000$144/sqft |
Source: Windermere Community Realty #18049362 Report a problem | ||
| 6/29/2018 | Listing removed | $770,000$144/sqft |
Source: Windermere Community Realty #18049362 Report a problem | ||
| 6/14/2018 | Listed for sale | $770,000-33%$144/sqft |
Source: Windermere Community Realty #18049362 Report a problem | ||
| 5/12/2008 | Listing removed | $1,149,900$215/sqft |
Source: Visual Tour #8045474 Report a problem | ||
| 5/10/2008 | Listed for sale | $1,149,900+112.9%$215/sqft |
Source: Visual Tour #8045474 Report a problem | ||
| 7/20/2005 | Sold | $540,000$101/sqft |
Source: Public Record Report a problem | ||
Nearby homes
- $519,9502 bd2 ba1.7k sqft3406 NE 127th St, Vancouver, WA 98686For Sale

- $500,0003 bd3 ba1.8k sqft12800 NE Salmon Creek Ave UNIT 118, Vancouver, WA 98686Sold
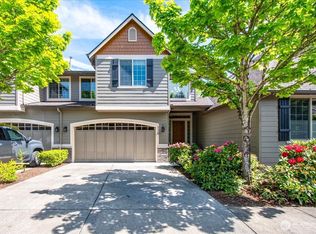
- $765,0004 bd4 ba3.4k sqft3404 NE 128th St, Vancouver, WA 98686Sold

- $453,0002 bd2 ba1.3k sqft12800 NE Salmon Creek Ave UNIT 117, Vancouver, WA 98686Sold
Get a cash offer in 3 minutes
Find out how much your home could sell for in as little as 3 minutes with a no-obligation cash offer.
Estimated market value
$1,215,100
