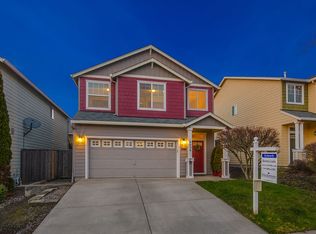
Set on an attractive corner lot, this well-maintained 3-bedroom, 2.5-bath Vancouver home combines comfortable living spaces, thoughtful updates, and a standout primary suite. A new roof adds peace of mind, while engineered hardwood/LVP flooring provides a clean, cohesive look throughout the home.The kitchen offers abundant cabinetry, an oversized eating bar, and all appliances included, with an easy connection to the dining and living areas for everyday living or entertaining.Upstairs, the primary suite is truly the highlight. Vaulted ceilings create a spacious, open feel, while the beautifully remodeled ensuite bath provides a relaxing retreat. Tile flooring and an impressive walk-in tile shower give the space a polished, spa-inspired feel—the perfect place to unwind and recharge. A generous walk-in closet completes the suite. Two additional bedrooms provide flexibility for guests, a home office, hobbies, or additional living needs.Step outside and enjoy the advantages of the corner-lot setting, including added outdoor space and curb appeal. The covered patio extends your living space outdoors throughout the seasons, while raised garden beds are ready for flowers, herbs, or vegetables.Residents also enjoy access to the HOA clubhouse. Conveniently located near parks, shopping, dining, and commuter routes, this home brings together a desirable neighborhood setting, a new roof, versatile living spaces, and a primary suite you'll appreciate every day.
Active
Price cut: $25K (8/12)
$450,000
4002 NE 91st St, Vancouver, WA 98665
3beds
1,809sqft
Residential, Single Family Residence
Built in 2004
3,484 Square Feet Lot
$-- Zestimate®
$249/sqft
$95/mo HOA
What's special
Beautifully remodeled ensuite bathPrimary suiteImpressive walk-in tile showerGenerous walk-in closetTile flooringAll appliances includedAttractive corner lot
- 216 days
- 649
- 58
Zillow last checked:
Listing updated:
Listed by:
Timothy Saeland 503-332-1013,
RE/MAX Equity Group
Source: RMLS (OR),MLS#: 698874091
Facts & features
Interior
Bedrooms & bathrooms
- Bedrooms: 3
- Bathrooms: 3
- Full bathrooms: 2
- Partial bathrooms: 1
- Main level bathrooms: 1
Rooms
- Room types: Laundry, Bedroom 2, Bedroom 3, Dining Room, Family Room, Kitchen, Living Room, Primary Bedroom
Primary bedroom
- Features: Ceiling Fan, Double Sinks, Ensuite, Granite, Tile Floor, Vaulted Ceiling, Walkin Closet, Walkin Shower
- Level: Upper
- Area: 221
- Dimensions: 17 x 13
Bedroom 2
- Features: Ceiling Fan
- Level: Upper
- Area: 150
- Dimensions: 10 x 15
Bedroom 3
- Level: Upper
- Area: 99
- Dimensions: 11 x 9
Dining room
- Features: Patio, Sliding Doors, High Ceilings
- Level: Main
- Area: 120
- Dimensions: 12 x 10
Kitchen
- Features: Builtin Range, Dishwasher, Disposal, Eat Bar, Gas Appliances, Pantry, Free Standing Refrigerator, High Ceilings
- Level: Main
- Area: 168
- Width: 14
Living room
- Features: Fireplace, High Ceilings
- Level: Main
- Area: 228
- Dimensions: 12 x 19
Heating
- Forced Air, Fireplace(s)
Cooling
- Central Air
Appliances
- Included: Dishwasher, Disposal, Free-Standing Gas Range, Free-Standing Refrigerator, Microwave, Plumbed For Ice Maker, Built-In Range, Gas Appliances, Gas Water Heater
- Laundry: Laundry Room
Features
- Ceiling Fan(s), Granite, High Ceilings, Quartz, Eat Bar, Pantry, Double Vanity, Vaulted Ceiling(s), Walk-In Closet(s), Walkin Shower, Kitchen Island, Tile
- Flooring: Luxury Vinyl Plank, Vinyl, Tile
- Doors: Sliding Doors
- Windows: Double Pane Windows, Vinyl Frames
- Basement: Crawl Space
- Number of fireplaces: 1
- Fireplace features: Gas
Interior area
- Total structure area: 1,809
- Total interior livable area: 1,809 sqft
Video & virtual tour
Property
Parking
- Total spaces: 2
- Parking features: Garage Door Opener, Attached
- Attached garage spaces: 2
Features
- Levels: Two
- Stories: 2
- Patio & porch: Covered Patio, Patio
- Fencing: Fenced
Lot
- Size: 3,484 Square Feet
- Features: Corner Lot, Sprinkler, SqFt 3000 to 4999
Details
- Parcel number: 097350188
Construction
Type & style
- Home type: SingleFamily
- Architectural style: Traditional
- Property subtype: Residential, Single Family Residence
Materials
- Cement Siding, Lap Siding, Other
- Roof: Composition
Condition
- Approximately
- New construction: No
- Year built: 2004
Utilities & green energy
- Gas: Gas
- Sewer: Public Sewer
- Water: Public
Community & HOA
HOA
- Has HOA: Yes
- Amenities included: Commons, Management, Party Room, Pool, Recreation Facilities
- HOA fee: $95 monthly
Location
- Region: Vancouver
Financial & listing details
- Price per square foot: $249/sqft
- Tax assessed value: $468,851
- Annual tax amount: $3,185
- Date on market: 1/31/2026
- Listing terms: Cash,Conventional,FHA,VA Loan
Estimated market value
Not available
Estimated sales range
Not available
Not available
Price history
| Date | Event | Price |
|---|---|---|
| 8/12/2026 | Price change | $450,000-5.3%$249/sqft |
Source:  RMLS (OR) #698874091 Report a problem RMLS (OR) #698874091 Report a problem | ||
| 7/18/2026 | Listed for sale | $475,000$263/sqft |
Source: RMLS (OR) #698874091 Report a problem | ||
| 6/8/2026 | Listing removed | $475,000$263/sqft |
Source: RMLS (OR) #698874091 Report a problem | ||
| 3/2/2026 | Pending sale | $475,000$263/sqft |
Source: RMLS (OR) #698874091 Report a problem | ||
| 2/26/2026 | Listed for sale | $475,000$263/sqft |
Source: RMLS (OR) #698874091 Report a problem | ||
| 2/22/2026 | Pending sale | $475,000$263/sqft |
Source: RMLS (OR) #698874091 Report a problem | ||
| 1/31/2026 | Listed for sale | $475,000+74.1%$263/sqft |
Source: RMLS (OR) #698874091 Report a problem | ||
| 5/4/2016 | Listing removed | $272,900$151/sqft |
Source: Premiere Property Group, LLC #16348773 Report a problem | ||
| 5/4/2016 | Listed for sale | $272,900+3.8%$151/sqft |
Source: Premiere Property Group, LLC #16348773 Report a problem | ||
| 4/22/2016 | Sold | $262,950-3.6%$145/sqft |
Source: RMLS (OR) #16348773 Report a problem | ||
| 3/3/2016 | Pending sale | $272,900$151/sqft |
Source: Premiere Property Group, LLC #16348773 Report a problem | ||
| 2/25/2016 | Listed for sale | $272,900+30%$151/sqft |
Source: Premiere Property Group, LLC #16348773 Report a problem | ||
| 11/17/2004 | Sold | $210,000$116/sqft |
Source: Public Record Report a problem | ||
Public tax history
| Year | Property taxes | Tax assessment |
|---|---|---|
| 2025 | $3,185 -14.7% | $468,851 +7.8% |
| 2024 | $3,735 +7.9% | $435,038 -2.7% |
| 2023 | $3,460 +7.1% | $447,015 +2.1% |
| 2022 | $3,229 +1.3% | $437,842 +25.2% |
| 2021 | $3,187 +0.4% | $349,701 +11.8% |
| 2020 | $3,174 | $312,776 +3.1% |
| 2019 | $3,174 +18.8% | $303,465 +4.7% |
| 2018 | $2,672 -12% | $289,943 +15.8% |
| 2017 | $3,037 +7.8% | $250,427 +0.6% |
| 2016 | $2,817 +4.9% | $248,953 +14.1% |
| 2015 | $2,686 -1.2% | $218,171 +4.5% |
| 2014 | $2,719 | $208,748 +14.6% |
| 2013 | $2,719 +9.4% | $182,109 +10.5% |
| 2012 | $2,486 +0.8% | $164,814 -8.7% |
| 2011 | $2,465 +18.9% | $180,477 -3.3% |
| 2010 | $2,073 -10.9% | $186,636 -0.4% |
| 2009 | $2,326 | $187,415 -26.7% |
| 2008 | -- | $255,800 |
| 2007 | -- | $255,800 +96.3% |
| 2005 | -- | $130,300 |
| 2004 | -- | $130,300 |
Find assessor info on the county website
Monthly payment
Est. payment
Payment breakdown
Explore the cost of this home by adjusting the details. Changes won't be saved.Climate risks
Neighborhood: Hazel Dell North
Nearby schools
Schools provided by the listing agent
- Elementary: Pleasant Valley
- Middle: Pleasant Valley
- High: Prairie
Source: RMLS (OR). This data may not be complete. We recommend contacting the local school district to confirm school assignments for this home.
Similar homes
- $495,0003 bd2 ba1.6k sqft2811 NE 86th Cir, Vancouver, WA 98665Active

 MLS ID #790524724, Brendan Scully, Knipe Realty ERA Powered. RMLS (OR)
 - $549,0004 bd3 ba1.8k sqft5610 NE 95th St, Vancouver, WA 98665Active
 MLS ID #179336313, Nataliya Mirzoyan, MORE Realty. RMLS (OR)
 - $440,0003 bd2 ba1.2k sqft6115 NE 54th St, Vancouver, WA 98661Active
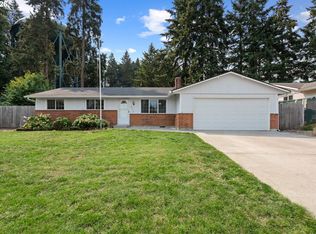 MLS ID #758504094, Ahmed Albritton, Berkshire Hathaway HomeServices NW Real Estate. RMLS (OR)
 - $400,0003 bd3 ba1.4k sqft7415 NE 61st Way, Vancouver, WA 98661Active
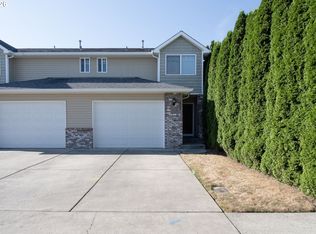 MLS ID #793436701, Dawn Workman, Veracity Real Estate Group. RMLS (OR)
 - $539,0004 bd3 ba2.4k sqft9611 NE 21st Pl, Vancouver, WA 98665ActiveMLS ID #189473728, Cary Minden, CJM Realty, LLC. RMLS (OR)
- $499,9993 bd2 ba1.5k sqft9909 NE 53rd Ave, Vancouver, WA 98686ActiveMLS ID #101854702, Jodi Ferguson, Berkshire Hathaway HomeServices NW Real Estate. RMLS (OR)
- $414,9003 bd2 ba1.1k sqft501 NW 78th St, Vancouver, WA 98665ActiveMLS ID #515207178, Byeloth Hermanson, Keller Williams Realty. RMLS (OR)
- $510,0004 bd3 ba2.1k sqft6109 NE 60th Ave, Vancouver, WA 98661ActiveMLS ID #478903155, Jeff Foote, Kelly Right Real Estate Vancouver. RMLS (OR)
- $519,9003 bd3 ba2k sqft4403 NE 112th Cir, Vancouver, WA 98686ActiveMLS ID #313689541, Spencer Voris, Keller Williams Realty Professionals. RMLS (OR)
- $425,0003 bd3 ba1.6k sqft1106 SE 6th St, Battle Ground, WA 98604ActiveMLS ID #776002913, Brandon Fox, Keller Williams Realty. RMLS (OR)
- $499,9003 bd3 ba2k sqft16412 NE 13th St, Vancouver, WA 98684ActiveMLS ID #515286551, Cori Anderson, Windermere Northwest Living. RMLS (OR)
- $469,9953 bd3 ba1.8k sqft13505 NE 79th Cir, Vancouver, WA 98682ActiveMLS ID #281691861, Kevin Lynch, Knipe Realty ERA Powered. RMLS (OR)
- $470,0004 bd3 ba1.9k sqft11603 NE 129th Ave, Vancouver, WA 98682ActiveMLS ID #726560343, Jeff Foote, Kelly Right Real Estate Vancouver. RMLS (OR)
- $545,0004 bd3 ba2.1k sqft5714 NE 52nd Pl, Vancouver, WA 98661ActiveMLS ID #252792528, Kayla McCaul, Soldera Properties, Inc. RMLS (OR)
- $479,0003 bd2 ba1.3k sqft15902 NE 93rd St, Vancouver, WA 98682ActiveMLS ID #568917694, Eric Ryan, Opt. RMLS (OR)
- $525,0004 bd3 ba2k sqft10604 NE 114th Ct, Vancouver, WA 98662ActiveMLS ID #190940846, Hanna Johnson, Opt. RMLS (OR)
- $449,9992 bd2 ba1.6k sqft1208 W McLoughlin Blvd, Vancouver, WA 98660ActiveMLS ID #491688322, Miguel Contreras, Matin Real Estate. RMLS (OR)
- $525,0003 bd2 ba1.6k sqft1813 NE 154th St, Vancouver, WA 98686ActiveMLS ID #318424778, Jacqueline Smith, Keller Williams Realty. RMLS (OR)
