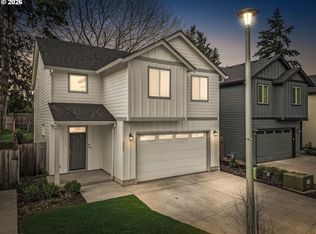
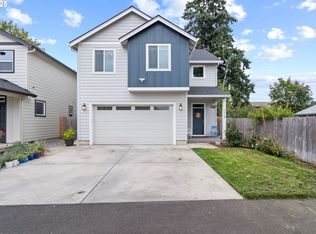
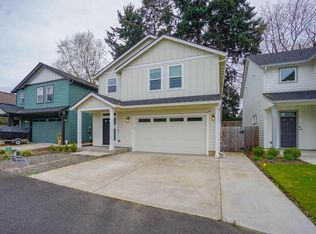
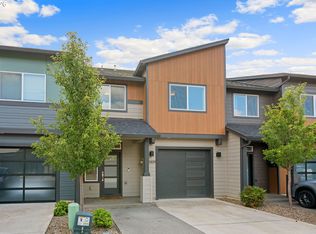
Built in 2021, this Green Meadows area home offers all the benefits of newer construction. The thoughtfully designed floor plan features 3 bedrooms, a versatile loft, and an open-concept main level ideal for everyday living and entertaining. The modern kitchen includes quartz countertops, a center island with bar seating, gas range, stainless steel appliances, built-in microwave, pantry, and refrigerator. The adjoining dining and living areas overlook the private backyard. Upstairs, you'll find three spacious bedrooms, including a comfortable primary suite with a walk-in closet and ensuite bath featuring dual vanities, a soaking tub, and separate tiled shower. The flexible loft provides the perfect space for a home office, media room, or play area. Outside, enjoy the beautiful, freshly landscaped, fully fenced backyard with a private covered patio and separate fenced dog yard. If you're looking for a nearly new home in a convenient central location, this one is move-in ready! Lender Incentive Available - ask your agent for details!
Active
Price cut: $10K (9/2)
$515,000
8602 NE 70th Cir, Vancouver, WA 98662
3beds
1,712sqft
Residential, Single Family Residence
Built in 2021
4,356 Square Feet Lot
$-- Zestimate®
$301/sqft
$25/mo HOA
What's special
Versatile loftFlexible loftModern kitchenWalk-in closetComfortable primary suiteEnsuite bathDual vanities
- 71 days
- 305
- 32
Zillow last checked:
Listing updated:
Listed by:
Jodie Sharp 360-798-6668,
Windermere Northwest Living,
Jenna Kellmer 360-798-4022,
Windermere Northwest Living
Source: RMLS (OR),MLS#: 460098732
Facts & features
Interior
Bedrooms & bathrooms
- Bedrooms: 3
- Bathrooms: 3
- Full bathrooms: 2
- Partial bathrooms: 1
- Main level bathrooms: 1
Rooms
- Room types: Laundry, Bedroom 2, Bedroom 3, Dining Room, Family Room, Kitchen, Living Room, Primary Bedroom
Primary bedroom
- Features: Bathroom, Ceiling Fan, Double Sinks, Quartz, Soaking Tub, Walkin Closet, Walkin Shower, Wallto Wall Carpet
- Level: Upper
Bedroom 2
- Features: Closet, Wallto Wall Carpet
- Level: Upper
Bedroom 3
- Features: Closet, Wallto Wall Carpet
- Level: Upper
Dining room
- Features: Patio, Laminate Flooring
- Level: Main
Kitchen
- Features: Dishwasher, Eat Bar, Microwave, Pantry, Free Standing Range, Laminate Flooring, Plumbed For Ice Maker, Solid Surface Countertop
- Level: Main
Heating
- Forced Air
Cooling
- Heat Pump
Appliances
- Included: Dishwasher, Free-Standing Range, Gas Appliances, Microwave, Stainless Steel Appliance(s), Washer/Dryer, Plumbed For Ice Maker, Electric Water Heater, ENERGY STAR Qualified Water Heater
Features
- High Ceilings, Closet, Eat Bar, Pantry, Bathroom, Ceiling Fan(s), Double Vanity, Quartz, Soaking Tub, Walk-In Closet(s), Walkin Shower, Kitchen Island
- Flooring: Wall to Wall Carpet, Laminate
- Windows: Vinyl Frames
- Basement: Crawl Space
Interior area
- Total structure area: 1,712
- Total interior livable area: 1,712 sqft
Video & virtual tour
Property
Parking
- Total spaces: 2
- Parking features: Driveway, Garage Door Opener, Attached
- Attached garage spaces: 2
- Has uncovered spaces: Yes
Features
- Levels: Two
- Stories: 2
- Patio & porch: Patio
- Exterior features: Yard
- Fencing: Fenced
Lot
- Size: 4,356 Square Feet
- Features: Gentle Sloping, Level, SqFt 3000 to 4999
Details
- Parcel number: 986056908
Construction
Type & style
- Home type: SingleFamily
- Architectural style: Craftsman
- Property subtype: Residential, Single Family Residence
Materials
- Cement Siding
- Foundation: Concrete Perimeter
- Roof: Composition
Condition
- Resale
- New construction: No
- Year built: 2021
Utilities & green energy
- Sewer: Public Sewer
- Water: Public
Community & HOA
Community
- Subdivision: Green Meadows
HOA
- Has HOA: Yes
- HOA fee: $300 annually
Location
- Region: Vancouver
Financial & listing details
- Price per square foot: $301/sqft
- Tax assessed value: $451,387
- Annual tax amount: $4,583
- Date on market: 7/1/2026
- Listing terms: Cash,Conventional,FHA,VA Loan
- Road surface type: Paved
Estimated market value
Not available
Estimated sales range
Not available
Not available
Price history
| Date | Event | Price |
|---|---|---|
| 9/2/2026 | Price change | $515,000-1.9%$301/sqft |
Source:  RMLS (OR) #460098732 Report a problem RMLS (OR) #460098732 Report a problem | ||
| 7/1/2026 | Listed for sale | $525,000+5%$307/sqft |
Source: RMLS (OR) #460098732 Report a problem | ||
| 3/4/2022 | Sold | $499,900$292/sqft |
Source: RMLS (OR) #21662887 Report a problem | ||
| 1/6/2022 | Pending sale | $499,900$292/sqft |
Source: RMLS (OR) #21662887 Report a problem | ||
| 1/5/2022 | Price change | $499,900+16.3%$292/sqft |
Source: RMLS (OR) #21662887 Report a problem | ||
| 4/14/2021 | Pending sale | $429,900$251/sqft |
Source: RMLS (OR) #21662887 Report a problem | ||
Public tax history
| Year | Property taxes | Tax assessment |
|---|---|---|
| 2025 | $4,584 +10% | $451,387 +7.7% |
| 2024 | $4,169 +7.9% | $419,016 +4.1% |
| 2023 | $3,862 +226.5% | $402,346 +4.8% |
| 2022 | $1,183 +246.8% | $383,861 +233.8% |
| 2021 | $341 | $115,000 |
Find assessor info on the county website
Monthly payment
Est. payment
Payment breakdown
Explore the cost of this home by adjusting the details. Changes won't be saved.Climate risks
Neighborhood: Walnut Grove
Nearby schools
Schools provided by the listing agent
- Elementary: Sunset
- Middle: Covington
- High: Heritage
Source: RMLS (OR). This data may not be complete. We recommend contacting the local school district to confirm school assignments for this home.
Similar homes
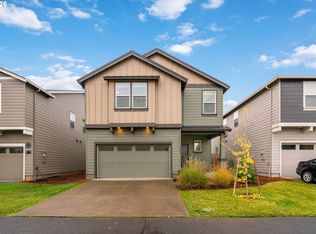
- $533,8884 bd3 ba2.3k sqft4917 NE 24th Ave, Vancouver, WA 98663Active
 MLS ID #135762571, Swanique Ricketts, YQC Properties LLC. RMLS (OR)
 - $545,0004 bd3 ba2.1k sqft5714 NE 52nd Pl, Vancouver, WA 98661Active
 MLS ID #252792528, Kayla McCaul, Soldera Properties, Inc. RMLS (OR)
 - $440,0003 bd3 ba1.9k sqft12009 NE 108th St, Vancouver, WA 98662Active
 MLS ID #650463873, Jonathan Romano, Knipe Realty ERA Powered. RMLS (OR)
 - $525,0003 bd3 ba1.8k sqft1822 E 33rd St #A, Vancouver, WA 98663Active
 MLS ID #521548570, Erica Stout, RE/MAX Equity Group. RMLS (OR)
 - $519,9003 bd3 ba2k sqft4403 NE 112th Cir, Vancouver, WA 98686ActiveMLS ID #313689541, Spencer Voris, Keller Williams Realty Professionals. RMLS (OR)
- $469,9003 bd3 ba1.9k sqft11917 NE 109th St, Vancouver, WA 98662ActiveMLS ID #432342902, Heidi Gowing, Knipe Realty ERA Powered. RMLS (OR)
- $529,9003 bd3 ba1.6k sqft2607 NE 53rd St, Vancouver, WA 98663ActiveMLS ID #701582297, Lauren Greenfield, Realty One Group Prestige. RMLS (OR)
- $549,9003 bd2 ba1.6k sqft3715 NE 157th Ave, Vancouver, WA 98682ActiveMLS ID #394009245, Trevor Anderson, Windermere Northwest Living. RMLS (OR)
- $425,0002 bd2 ba1k sqft6812 NE 66th St, Vancouver, WA 98661ActiveMLS ID #133974549, Amy Wells, John L. Scott Real Estate. RMLS (OR)
- $549,9003 bd2 ba1.8k sqft11201 NE 126th Ave, Vancouver, WA 98682ActiveMLS ID #738565799, Trevor Anderson, Windermere Northwest Living. RMLS (OR)
- $519,0003 bd2 ba1.5k sqft12307 NE 107th Way, Vancouver, WA 98682ActiveMLS ID #119025875, John Bishop, Premiere Property Group, LLC. RMLS (OR)
- $499,9003 bd3 ba1.5k sqft11619 NW 35th Ave, Vancouver, WA 98685ActiveMLS ID #619669699, Guy Jensen, Felida Real Estate. RMLS (OR)
- $550,0004 bd3 ba2.4k sqft13706 NE 118th St, Brush Prairie, WA 98606ActiveMLS ID #509067398, Nick Shivers, eXp Realty LLC. RMLS (OR)
- $580,0004 bd3 ba2.2k sqft6605 NE 134th St, Vancouver, WA 98686ActiveMLS ID #109159488, Amy Asivido, Keller Williams Realty. RMLS (OR)
- $685,0004 bd2 ba2.3k sqft11900 NE 58th Ave, Vancouver, WA 98686ActiveMLS ID #180577462, Amanda Tardio, John L. Scott Market Center. RMLS (OR)
- $485,0004 bd3 ba2k sqft4019 NE 165th Pl, Vancouver, WA 98682ActiveMLS ID #540841797, Alina Alward, Alward & Associates Real Estate. RMLS (OR)
- $520,0003 bd3 ba1.7k sqft13307 NE 84th St, Vancouver, WA 98682ActiveMLS ID #353872103, Xi Lu, The Agency Vancouver. RMLS (OR)
- $419,9003 bd3 ba1.6k sqft5605 NE 129th Pl, Vancouver, WA 98682ActiveMLS ID #234930756, Byeloth Hermanson, Keller Williams Realty. RMLS (OR)
- $545,0004 bd3 ba1.9k sqft8601 N Appleton St, Camas, WA 98607ActiveMLS ID #101628538, Andrea Warren, Knipe Realty ERA Powered. RMLS (OR)
- $579,9004 bd3 ba2.3k sqft11509 NE 138th Ave, Brush Prairie, WA 98606ActiveMLS ID #721854490, Peter Cutile, Parker Brennan Real Estate. RMLS (OR)
