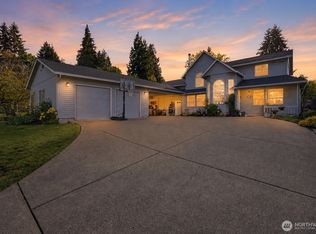
Welcome to Lakeview Estates, where comfort, style, and everyday living come together. Beautifully maintained and move-in ready, this inviting home offers 4 bedrooms, a spacious bonus room, and a versatile den designed for work, relaxation, and entertaining. The main level welcomes you with elegant formal living and dining rooms accented by detailed crown molding. French doors open to a dedicated den featuring custom built-in bookshelves and additional crown molding. The thoughtfully designed kitchen combines function and style with warm hardwood floors, granite countertops, stainless steel appliances, under-cabinet lighting, and a generous center island that anchors the space. Fresh carpeting throughout enhances the bright, polished feel. Upstairs, the spacious primary suite offers a relaxing retreat with generous proportions, ample storage, and a jetted soaking tub. Outside, the expansive backyard provides plenty of room for entertaining, gardening, recreation, or simply enjoying the outdoors. An oversized 3-car garage adds exceptional storage and workspace for vehicles, hobbies, equipment, and more. Ideally situated in desirable Lakeview Estates, this well-cared-for home offers timeless details, flexible living spaces, and room to grow—all in a welcoming setting ready for its next chapter.
Active
Listed by: Keller Williams-Premier Prtnrs • Tesha Perry • 360-624-4428
Price cut: $9K (10/5)
$852,000
1519 NW 86th Street, Salmon Creek, WA 98665
4beds
3,428sqft
Single Family Residence
Built in 2002
9,347 Square Feet Lot
$841,500 Zestimate®
$249/sqft
$-- HOA
What's special
Warm hardwood floorsBright polished feelDetailed crown moldingSpacious bonus roomFresh carpeting throughoutJetted soaking tubTimeless details
- --
- on Zillow
- 401
- views
- 16
- saves
Zillow last checked:
Listing updated:
Listed by:
Tesha Perry 360-624-4428 tesha@givinggrouprealty.com,
Keller Williams-Premier Prtnrs,
Emily Miller 360-693-3336,
Keller Williams-Premier Prtnrs
Source: NWMLS as distributed by MLS GRID,MLS#: 2578195
Facts & features
Interior
Bedrooms & bathrooms
- Bedrooms: 4
- Bathrooms: 3
- Full bathrooms: 2
- 1/2 bathrooms: 1
- Main level bathrooms: 1
Primary bedroom
- Level: Second
Bedroom
- Level: Second
Bedroom
- Level: Second
Bedroom
- Level: Second
Bathroom full
- Level: Second
Bathroom full
- Level: Second
Other
- Level: Main
Bonus room
- Level: Second
Den office
- Level: Main
Dining room
- Level: Main
Entry hall
- Level: Main
Family room
- Level: Main
Kitchen with eating space
- Level: Main
Living room
- Level: Main
Utility room
- Level: Main
Heating
- Fireplace, 90%+ High Efficiency, Electric, Natural Gas
Cooling
- 90%+ High Efficiency
Appliances
- Included: Dishwasher, Disposal, Microwave, Refrigerator, Stove(s)/Range(s), Dishwasher(s), Garbage Disposal, Microwave(s), Refrigerator(s), Water Heater: gas, Water Heater Location: garage
Features
- Bath Off Primary, Ceiling Fan(s), Dining Room, Pantry
- Flooring: Ceramic Tile, Hardwood, Carpet
- Basement: None
- Number of fireplaces: 2
- Fireplace features: Gas, Main Level: 1, Upper Level: 1, Fireplace
Interior area
- Total structure area: 3,428
- Total interior livable area: 3,428 sqft
Property
Parking
- Total spaces: 6
- Parking features: Detached Garage
- Has garage: Yes
- Covered spaces: 3
- Uncovered spaces: 3
Features
- Levels: Two
- Stories: 2
- Entry location: Main
- Patio & porch: Bath Off Primary, Ceiling Fan(s), Dining Room, Fireplace, Fireplace (Primary Bedroom), Pantry, Walk-In Closet(s), Water Heater
Lot
- Size: 9,347 Square Feet
- Features: Curbs, Sidewalk, Fenced-Fully, Patio
Details
- Parcel number: 146815060
- Zoning description: Jurisdiction: City
- Special conditions: Standard
Construction
Type & style
- Home type: SingleFamily
- Architectural style: Traditional,2 Story
- Property subtype: Single Family Residence
Materials
- Brick, Cement/Concrete
- Foundation: Poured Concrete
- Roof: Composition
Condition
- Very Good
- Year built: 2002
- Major remodel year: 2002
Utilities & green energy
- Sewer: Sewer Connected
- Water: Public
Community & HOA
Community
- Subdivision: Felida
Location
- Region: Vancouver
Financial & listing details
- Price per square foot: $249/sqft
- Tax assessed value: $829,777
- Annual tax amount: $8,560
- Date on market: 9/3/2026
- Listing terms: Conventional,FHA,VA Loan
- Inclusions: Dishwasher(s), Garbage Disposal, Microwave(s), Refrigerator(s), Stove(s)/Range(s)
Estimated market value
$841,500
$799,000 - $884,000
$3,627/mo
Price history
| Date | Event | Price |
|---|---|---|
| 10/5/2026 | Price change | $852,000-1%$249/sqft |
Source:  NWMLS as distributed by MLS GRID #2578195 Report a problem NWMLS as distributed by MLS GRID #2578195 Report a problem | ||
| 7/28/2026 | Price change | $861,000-1%$251/sqft |
Source:  RMLS (OR) #252539823 Report a problem RMLS (OR) #252539823 Report a problem | ||
| 7/6/2026 | Price change | $870,000-3.3%$254/sqft |
Source: RMLS (OR) #252539823 Report a problem | ||
| 4/21/2026 | Price change | $899,900-2.2%$263/sqft |
Source: RMLS (OR) #252539823 Report a problem | ||
| 4/8/2026 | Listed for sale | $920,000+68.8%$268/sqft |
Source: RMLS (OR) #252539823 Report a problem | ||
| 7/15/2016 | Sold | $545,000-0.9%$159/sqft |
Source: NWMLS as distributed by MLS GRID #933975 Report a problem | ||
| 6/10/2016 | Pending sale | $550,000$160/sqft |
Source: Coldwell Banker SEAL #16666896 Report a problem | ||
| 5/26/2016 | Price change | $550,000-1.3%$160/sqft |
Source: Coldwell Banker SEAL #16666896 Report a problem | ||
| 5/4/2016 | Listed for sale | $557,000-2.3%$162/sqft |
Source: Coldwell Banker SEAL #16666896 Report a problem | ||
| 11/7/2007 | Listing removed | $569,900+0.5%$166/sqft |
Source: Owner Report a problem | ||
| 6/29/2007 | Sold | $567,000-0.5%$165/sqft |
Source: Public Record Report a problem | ||
| 5/20/2007 | Price change | $569,900-1.7%$166/sqft |
Source: Owner Report a problem | ||
| 4/6/2007 | Price change | $579,900+4.1%$169/sqft |
Source: Owner Report a problem | ||
| 2/24/2007 | Listed for sale | $557,000+41.8%$162/sqft |
Source: Owner Report a problem | ||
| 1/27/2003 | Sold | $392,900$115/sqft |
Source: Public Record Report a problem | ||
Public tax history
| Year | Property taxes | Tax assessment |
|---|---|---|
| 2025 | $8,560 +6.2% | $829,777 +7.9% |
| 2024 | $8,062 +4.3% | $768,688 -3.4% |
| 2023 | $7,730 +1.8% | $795,419 +6.3% |
| 2022 | $7,594 +1.5% | $748,338 +8.4% |
| 2021 | $7,482 +11.2% | $690,618 +8.2% |
| 2020 | $6,726 | $638,569 +4.7% |
| 2019 | $6,726 +5.8% | $610,005 +1.9% |
| 2018 | $6,356 -4.3% | $598,638 +14.6% |
| 2017 | $6,638 +7.4% | $522,270 +3.1% |
| 2016 | $6,180 | $506,594 +10.5% |
| 2015 | $6,180 +3.5% | $458,585 +3.7% |
| 2014 | $5,973 | $442,317 +10% |
| 2013 | $5,973 +5.9% | $402,159 +8.1% |
| 2012 | $5,638 +1% | $371,858 -5.4% |
| 2011 | $5,582 +7.8% | $393,192 -2.9% |
| 2010 | $5,181 -2.5% | $404,847 -4% |
| 2009 | $5,315 | $421,685 -24.5% |
| 2008 | -- | $558,200 |
| 2007 | -- | $558,200 +45.3% |
| 2005 | -- | $384,200 |
| 2004 | -- | $384,200 |
Find assessor info on the county website
Monthly payment
Est. payment
Payment breakdown
Explore the cost of this home by adjusting the details. Changes won't be saved.Climate risks
Neighborhood: Lake Shore
Nearby schools
Schools provided by the listing agent
- Elementary: Lake Shore Elementary
- Middle: Jefferson Middle
- High: Columbia River High
Source: NWMLS as distributed by MLS GRID. This data may not be complete. We recommend contacting the local school district to confirm school assignments for this home.

Similar homes
- $825,0005 bd3 ba3k sqft2511 NW 116th Street, Vancouver, WA 98685Active
 MLS ID #2531410, Laura Lipinski. NWMLS as distributed by MLS GRID
 - $825,0004 bd3 ba3.6k sqft13906 NW 51st Ct, Vancouver, WA 98685Active
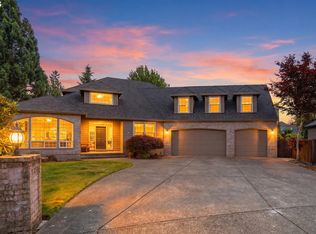
 MLS ID #250334079, Rick Jenkins, Windermere Northwest Living. RMLS (OR)
 - $725,0004 bd3 ba3.2k sqft4714 NW Division Avenue, Vancouver, WA 98663Active
 MLS ID #2516240, Laura Lipinski. NWMLS as distributed by MLS GRID
 - $630,0004 bd3 ba2.3k sqft10900 NE 26th Avenue, Vancouver, WA 98686Active
 MLS ID #2565144, Lindsay Langley. NWMLS as distributed by MLS GRID
 - $699,0004 bd3 ba3.1k sqft15711 NE 20th Pl, Vancouver, WA 98665ActiveMLS ID #741359009, Steven Dobbs, John L. Scott Real Estate. RMLS (OR)
- $599,9004 bd3 ba3.2k sqft4514 NE 94th St, Vancouver, WA 98665ActiveMLS ID #254863245, Peter Cutile, Parker Brennan Real Estate. RMLS (OR)
- $895,0003 bd3 ba2.8k sqft1107 NE 151st Ave, Vancouver, WA 98684ActiveMLS ID #473042854, Bryan Fix, John L. Scott Real Estate. RMLS (OR)
- $649,0004 bd2 ba2.5k sqft3601 T St, Vancouver, WA 98663ActiveMLS ID #550097443, Jacqueline Smith, Keller Williams Realty. RMLS (OR)
- $639,9004 bd3 ba2.4k sqft11411 NW 8th Ct, Vancouver, WA 98685ActiveMLS ID #360286167, Travis Maley, John L. Scott Real Estate. RMLS (OR)
- $647,0004 bd3 ba2.4k sqft10707 NW 7th Ave, Vancouver, WA 98685ActiveMLS ID #464963302, Edward Goldhammer, Realty Pro, Inc.. RMLS (OR)
- $1,100,0005 bd3 ba3.7k sqft13704 NW 49th Ave, Vancouver, WA 98685ActiveMLS ID #740510107, Juan Garcia Ramirez, Real Broker LLC. RMLS (OR)
