ACREAGE!!! ULTIMATE SPACE & ENDLESS OPPORTUNITY—HOW WILL YOU USE This Just Under 5 LEVEL, Flat ACREAGE Ridgefield Estate to CREATE YOUR OWN DREAM LIFESTYLE? IMAGINE all the Possibilities of a Blank Canvas with ROOM TO ROAM, Perfect for a Premier Hobby Farm, Horse Pastures, or Storing ALL Your Boats and RVs. This Property Boasts Unmatched Utility with a Massive Pole Barn & Additional Outbuildings, a Tranquil Water-Feature Pond. On This Expansive Land sits an Impressive 4,000+ sq ft Home with Soaring Vaulted Ceilings, Skylights, & Classic Rock Fireplace Creating a Dramatic Living Space. The Main-floor Primary suite is a Private Retreat, Opening directly into a Light-filled Sunroom with its own built-in Hot tub. Rest Easy knowing Major Upgrades are Already Done, Including a 2019 Roof, a New heat pump, New water heater, & Quartz countertops. Enjoy Ultimate Country Living Located within 10 minutes of WSU Vancouver, Salmon Creek, & Major freeways. CALL TODAY FOR YOUR PRIVATE TOUR!
Active
Listed by: Realty ONE Group Prestige • Bobi Jo Wakefield
$949,900
20200 50th Avenue, Ridgefield, WA 98642
4beds
4,034sqft
Single Family Residence
Built in 1950
4.77 Acres Lot
$918,400 Zestimate®
$235/sqft
$-- HOA
What's special
Flat acreageClassic rock fireplaceMassive pole barnMain-floor primary suitePrivate retreatLight-filled sunroomAdditional outbuildings
- --
- on Zillow
- 997
- views
- 74
- saves
Zillow last checked:
Listing updated:
Listed by:
Bobi Jo Wakefield,
Realty ONE Group Prestige
Source: NWMLS as distributed by MLS GRID,MLS#: 2569656
Facts & features
Interior
Bedrooms & bathrooms
- Bedrooms: 4
- Bathrooms: 3
- Full bathrooms: 2
- 1/2 bathrooms: 1
- Main level bathrooms: 3
- Main level bedrooms: 3
Primary bedroom
- Description: bathroom walk in closet
- Level: Main
Bedroom
- Level: Main
Bedroom
- Level: Main
Bedroom
- Level: Second
Bathroom full
- Level: Main
Bathroom full
- Description: Primary Bath
- Level: Main
Other
- Level: Main
Bonus room
- Description: Sun Room- Hot Tub Sky lights
- Level: Main
Dining room
- Description: ceiling fan
- Level: Main
Great room
- Level: Second
Kitchen without eating space
- Description: Cabinets view of sun room
- Level: Main
Living room
- Description: vaulted ceiling-sky lightts
- Level: Main
Living room
- Description: Ceiling Fan - Carpet
- Level: Main
Heating
- Fireplace, Forced Air, Electric
Cooling
- Has cooling: Yes
Appliances
- Included: Dishwasher, Refrigerator, Stove(s)/Range(s), Dishwasher(s), Refrigerator(s)
Features
- Bath Off Primary, Ceiling Fan(s), Dining Room
- Flooring: Vinyl, Carpet
- Windows: Skylight(s)
- Basement: None
- Number of fireplaces: 2
- Fireplace features: Wood Burning, Main Level: 2, Fireplace
Interior area
- Total structure area: 4,034
- Total interior livable area: 4,034 sqft
Video & virtual tour
Property
Parking
- Total spaces: 1
- Parking features: Detached Carport, Driveway, RV Parking
- Has carport: Yes
- Covered spaces: 1
Features
- Levels: Two
- Stories: 2
- Patio & porch: Bath Off Primary, Ceiling Fan(s), Dining Room, Fireplace, Hot Tub/Spa, Skylight(s), Vaulted Ceiling(s), Walk-In Closet(s)
- Has spa: Yes
- Spa features: Indoor
Lot
- Size: 4.77 Acres
- Features: Open Lot, Barn, Deck, Fenced-Partially, Hot Tub/Spa, Outbuildings, Patio, RV Parking
- Topography: Level
- Residential vegetation: Garden Space
Details
- Parcel number: 178875000
- Zoning description: Jurisdiction: County
- Special conditions: Standard
Construction
Type & style
- Home type: SingleFamily
- Architectural style: 2 Story
- Property subtype: Single Family Residence
Materials
- See Remarks
- Foundation: Block
- Roof: Composition
Condition
- Year built: 1950
- Major remodel year: 1986
Utilities & green energy
- Sewer: Septic Tank
- Water: Individual Well
Community & HOA
Community
- Subdivision: Ridgefield
Location
- Region: Ridgefield
Financial & listing details
- Price per square foot: $235/sqft
- Tax assessed value: $869,598
- Annual tax amount: $6,044
- Date on market: 8/15/2026
- Listing terms: Conventional
- Inclusions: Dishwasher(s), Refrigerator(s), Stove(s)/Range(s)
Estimated market value
$918,400
$872,000 - $964,000
$4,306/mo
Price history
| Date | Event | Price |
|---|---|---|
| 8/14/2026 | Listed for sale | $949,900$235/sqft |
Source:  RMLS (OR) #657882082 Report a problem RMLS (OR) #657882082 Report a problem | ||
Public tax history
| Year | Property taxes | Tax assessment |
|---|---|---|
| 2025 | $6,044 -38.4% | $869,598 -22.9% |
| 2024 | $9,818 +10% | $1,127,264 -1.8% |
| 2023 | $8,929 +15.7% | $1,147,893 +22.7% |
| 2022 | $7,720 +6% | $935,522 +11.1% |
| 2021 | $7,280 +1% | $842,241 +16.2% |
| 2020 | $7,207 | $724,838 +3% |
| 2019 | $7,207 +20.3% | $703,733 +5% |
| 2018 | $5,990 -18.6% | $669,943 +6.4% |
| 2017 | $7,362 +22.9% | $629,732 +13.2% |
| 2016 | $5,990 +4.6% | $556,516 +13.5% |
| 2015 | $5,725 -1.7% | $490,208 +3.1% |
| 2014 | $5,825 | $475,342 +17.7% |
| 2013 | $5,825 +16.1% | $403,777 +2.6% |
| 2012 | $5,019 -12.9% | $393,731 +1.2% |
| 2011 | $5,763 +7.7% | $389,146 -17.1% |
| 2010 | $5,352 -10.1% | $469,236 -10.6% |
| 2009 | $5,956 | $524,840 -21.8% |
| 2008 | -- | $671,400 |
| 2007 | -- | $671,400 +108.1% |
| 2005 | -- | $322,600 |
| 2004 | -- | $322,600 +5.1% |
| 2001 | $2,248 +0.6% | $307,000 +84.3% |
| 2000 | $2,235 | $166,600 |
Find assessor info on the county website
Monthly payment
Est. payment
Payment breakdown
Explore the cost of this home by adjusting the details. Changes won't be saved.Climate risks
Neighborhood: 98642
Nearby schools
Schools provided by the listing agent
- Elementary: Daybreak Primary
- Middle: Daybreak Middle
- High: Prairie High
Source: NWMLS as distributed by MLS GRID. This data may not be complete. We recommend contacting the local school district to confirm school assignments for this home.

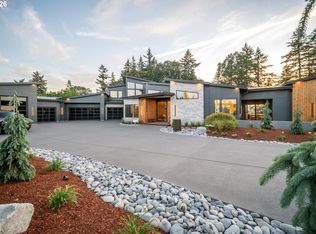
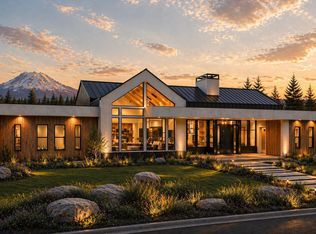
Similar homes
- $1,080,0003 bd3 ba3.8k sqft32303 NW 18th Avenue, Ridgefield, WA 98642Active
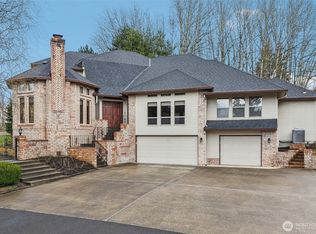 MLS ID #2472338, Frederick M. Sanchez. NWMLS as distributed by MLS GRID
 - $895,0004 bd3 ba2.3k sqft21815 NE 176th Ave, Battle Ground, WA 98604Active

 MLS ID #691107388, Karen Dayley, Berkshire Hathaway HomeServices NW Real Estate. RMLS (OR)
 - $949,5005 bd3 ba2.8k sqft26129 NE C C Landon Road, Yacolt, WA 98675Active
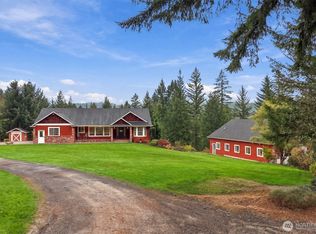 MLS ID #2590170, Jared Ritz. NWMLS as distributed by MLS GRID
 - $1,050,0004 bd3 ba2.5k sqft14502 NE 129th Street, Brush Prairie, WA 98606Contingent
 MLS ID #2576893, Ruthann Hewgley. NWMLS as distributed by MLS GRID
 - $740,0003 bd2 ba2.1k sqft102 NE 189th St, Ridgefield, WA 98642ActiveMLS ID #344016618, Amanda Bennett, Premiere Property Group, LLC. RMLS (OR)
- $915,0003 bd3 ba2.8k sqft1107 NE 151st Ave, Vancouver, WA 98684ActiveMLS ID #473042854, Bryan Fix, John L. Scott Real Estate. RMLS (OR)
- $599,0005 bd3 ba2.4k sqft18316 NE 50th Ave, Vancouver, WA 98686ActiveMLS ID #253219010, Rick Sadle, Keller Williams Realty Professionals. RMLS (OR)
- $699,0005 bd3 ba2.8k sqft16018 NE 36th Ave, Ridgefield, WA 98642ActiveMLS ID #459444796, Bonnie Irwin, Windermere Northwest Living. RMLS (OR)
- $649,0004 bd2 ba2.5k sqft3601 T St, Vancouver, WA 98663ActiveMLS ID #550097443, Jacqueline Smith, Keller Williams Realty. RMLS (OR)
- $899,0003 bd3 ba2.5k sqft2716 NE 168th Ave, Vancouver, WA 98684ActiveMLS ID #431531110, Blake Nelson, Brantley Christianson Real Estate. RMLS (OR)
