Set on a beautifully landscaped ½-acre lot, this impressive approximately 4,800-square-foot home offers exceptional space, stunning views, and endless possibilities. Featuring 4 bedrooms, 3 bathrooms, formal living and family rooms, a formal dining room, and four wood-burning fireplaces, this home was designed for both comfortable everyday living and memorable entertaining. Take in breathtaking views of the Columbia River, city skyline, Mount Hood, and the airport from multiple vantage points throughout the home. As evening falls, the twinkling lights create a spectacular backdrop and a warm, inviting atmosphere. The spacious kitchen is a entertainers dream, thoughtfully equipped with double ovens, two refrigerators, and two garbage disposals, making it ideal for preparing meals for gatherings both large and small. Step outside to your private backyard retreat, complete with an inground swimming pool, expansive outdoor living areas, and plenty of room to relax, entertain, or simply enjoy the surroundings. The generous property also offers abundant parking, including ample space for RVs, boats, and additional vehicles. A rare opportunity to own a view property of this size and caliber—offered below assessed value.
Active
Listed by: John L. Scott, Inc. • Susan Wood
$900,000
8300 SE Riverview Lane, Vancouver, WA 98664
4beds
5,364sqft
Single Family Residence
Built in 1938
0.54 Acres Lot
$869,400 Zestimate®
$168/sqft
$-- HOA
What's special
Inground swimming poolAbundant parkingSpacious kitchenPrivate backyard retreatFormal dining roomDouble ovensTwo garbage disposals
- 16 days |
- 924 |
- 51 |
Zillow last checked:
Listing updated:
Listed by:
Susan Wood,
John L. Scott, Inc.
Source: NWMLS as distributed by MLS GRID,MLS#: 2549747
Facts & features
Interior
Bedrooms & bathrooms
- Bedrooms: 4
- Bathrooms: 3
- Full bathrooms: 1
- 3/4 bathrooms: 2
- Main level bathrooms: 2
- Main level bedrooms: 3
Primary bedroom
- Level: Main
Bedroom
- Level: Lower
Bedroom
- Level: Main
Bedroom
- Level: Main
Bathroom full
- Level: Main
Bathroom three quarter
- Level: Lower
Bathroom three quarter
- Level: Main
Bonus room
- Level: Lower
Dining room
- Level: Main
Entry hall
- Level: Main
Kitchen with eating space
- Level: Main
Living room
- Level: Main
Utility room
- Level: Lower
Heating
- Fireplace, Heat Pump, Electric, Natural Gas
Cooling
- Heat Pump
Appliances
- Included: Dishwasher, Disposal, Double Oven, Microwave, Refrigerator, Stove(s)/Range(s), Dishwasher(s), Garbage Disposal, Microwave(s), Refrigerator(s), Water Heater: electric, Water Heater Location: basement
Features
- Bath Off Primary, Ceiling Fan(s), Dining Room
- Flooring: Ceramic Tile, Hardwood, Carpet
- Doors: French Doors
- Windows: Dbl Pane/Storm Window
- Basement: Finished
- Number of fireplaces: 4
- Fireplace features: Wood Burning, Lower Level: 2, Main Level: 2, Fireplace
Interior area
- Total structure area: 5,364
- Total interior livable area: 5,364 sqft
Property
Parking
- Total spaces: 10
- Parking features: Driveway, Detached Garage, RV Parking
- Has garage: Yes
- Covered spaces: 4
- Uncovered spaces: 6
Features
- Levels: Two
- Stories: 2
- Entry location: Main
- Patio & porch: Bath Off Primary, Ceiling Fan(s), Dbl Pane/Storm Window, Dining Room, Fireplace, French Doors, Walk-In Closet(s), Water Heater
- Pool features: In Ground, In-Ground
- Has view: Yes
- View description: City, Mountain(s), River, Territorial
- Has water view: Yes
- Water view: River
Lot
- Size: 0.54 Acres
- Features: Corner Lot, Curbs, Open Lot, Paved, Sidewalk, Deck, Fenced-Partially, Gas Available, High Speed Internet, Outbuildings, Patio, RV Parking, Shop
- Topography: Level,Terraces
- Residential vegetation: Fruit Trees, Garden Space
Details
- Parcel number: 166721000
- Special conditions: Standard
Construction
Type & style
- Home type: SingleFamily
- Architectural style: 2 Story
- Property subtype: Single Family Residence
Materials
- Brick, Cement Planked, Cement Plank
- Foundation: Concrete Ribbon, Slab
Condition
- Year built: 1938
- Major remodel year: 1989
Utilities & green energy
- Electric: Company: Clark county
- Sewer: Sewer Connected, Company: Vancouver
- Water: Public, Company: Vancouver
- Utilities for property: Comcast
Community & HOA
Community
- Subdivision: Vancouver
Location
- Region: Vancouver
Financial & listing details
- Price per square foot: $168/sqft
- Tax assessed value: $968,092
- Annual tax amount: $10,211
- Date on market: 7/5/2026
- Cumulative days on market: 18 days
- Listing terms: Conventional,Rehab Loan
- Inclusions: Dishwasher(s), Double Oven, Garbage Disposal, Microwave(s), Refrigerator(s), Stove(s)/Range(s)
Estimated market value
$869,400
$826,000 - $913,000
$5,027/mo
Price history
| Date | Event | Price |
|---|---|---|
| 7/6/2026 | Listed for sale | $900,000+291.3%$168/sqft |
Source:  NWMLS as distributed by MLS GRID #2549747 Report a problem NWMLS as distributed by MLS GRID #2549747 Report a problem | ||
| 12/7/2011 | Sold | $230,000-4.2%$43/sqft |
Source: Public Record Report a problem | ||
| 5/26/2011 | Listing removed | $240,000$45/sqft |
Source: Keller Williams Premier Partners #9091916 Report a problem | ||
| 3/20/2011 | Price change | $240,000-7.7%$45/sqft |
Source: Vflyer #9091916 Report a problem | ||
| 2/26/2011 | Price change | $260,000-3.7%$48/sqft |
Source: Keller Williams Realty Premier Partners #9091916 Report a problem | ||
| 10/2/2010 | Price change | $270,000-22.2%$50/sqft |
Source: Keller Williams Realty Premier Partners #9091916 Report a problem | ||
| 2/18/2010 | Listed for sale | $347,000$65/sqft |
Source: Keller Williams Realty Premier Partners #9091916 Report a problem | ||
Public tax history
| Year | Property taxes | Tax assessment |
|---|---|---|
| 2024 | $9,446 +4.1% | $968,092 -0.4% |
| 2023 | $9,078 +10.3% | $971,762 +0.7% |
| 2022 | $8,233 -1.5% | $964,792 +17.1% |
| 2021 | $8,363 +7.9% | $823,978 +4.5% |
| 2020 | $7,752 | $788,607 +4.1% |
| 2019 | $7,752 +8.3% | $757,385 +4.6% |
| 2018 | $7,157 -5.2% | $724,315 +14.1% |
| 2017 | $7,552 +12.9% | $634,562 +8.1% |
| 2016 | $6,692 +4.6% | $586,826 +9.4% |
| 2015 | $6,398 +26% | $536,227 +33.3% |
| 2014 | $5,077 | $402,173 +16.4% |
| 2013 | $5,077 +3% | $345,446 +6.7% |
| 2012 | $4,927 +4.5% | $323,622 -12.6% |
| 2011 | $4,715 +3.6% | $370,411 |
| 2010 | $4,553 +4.5% | $370,411 -8.8% |
| 2009 | $4,355 | $405,948 -16.6% |
| 2008 | -- | $486,600 |
| 2007 | -- | $486,600 +44.2% |
| 2005 | -- | $337,500 |
| 2004 | -- | $337,500 +9.8% |
| 2001 | $4,292 +404.8% | $307,500 +28.6% |
| 2000 | $850 | $239,200 |
Find assessor info on the county website
Monthly payment
Est. payment
Payment breakdown
Explore the cost of this home by adjusting the details. Changes won't be saved.Climate risks
Neighborhood: Father Blanchet Park
Nearby schools
GreatSchools rating
- 3/10Harney Elementary SchoolGrades: K-5Distance: 2.6 mi
- 2/10McLoughlin Middle SchoolGrades: 6-8Distance: 1.4 mi
- 1/10Fort Vancouver High SchoolGrades: 9-12Distance: 2.1 mi
Schools provided by the listing agent
- Elementary: Harney Elementary
- Middle: McLoughlin Middle
- High: Fort Vancouver High
Source: NWMLS as distributed by MLS GRID. This data may not be complete. We recommend contacting the local school district to confirm school assignments for this home.
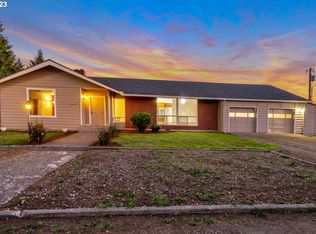
- $530,0003 bd2 ba1.9k sqft8405 SE Meadow Ln, Vancouver, WA 98664Sold
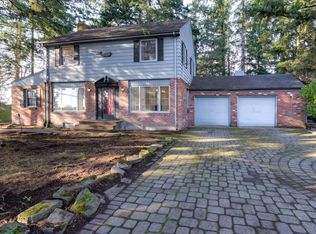
- $490,0003 bd3 ba2.4k sqft1110 S Lieser Rd, Vancouver, WA 98664Sold
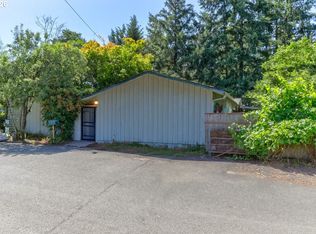
- $399,0002 bd2 ba1.8k sqft1016 S Lieser Rd, Vancouver, WA 98664For Sale
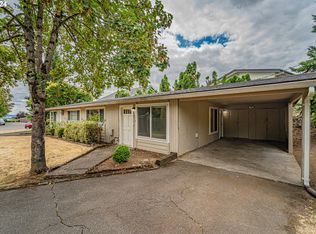
- $500,0004 bd2 ba1.3k sqft8412 SE Meadow Ln, Vancouver, WA 98664Sold
- $699,0003 bd3 ba2.5k sqft8318 SE Middle Way, Vancouver, WA 98664For Sale
- $700,0004 bd4 ba4.4k sqft1408 SE 83rd Ct, Vancouver, WA 98664Sold
- $480,0003 bd2 ba1.3k sqft8416 SE Frances Ave, Vancouver, WA 98664Sold
- $735,0005 bd3 ba3.1k sqft8205 SE Middle Way, Vancouver, WA 98664Sold
A local agent can set up tours, give advice and negotiate with sellers.
Similar homes
- $950,0003 bd3 ba3.4k sqft1400 NE 146TH Avenue, Vancouver, WA 98684Contingent
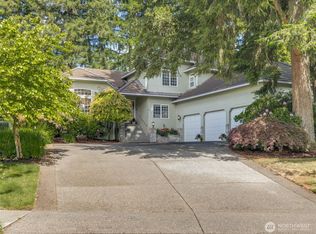 MLS ID #2531669, Brenda Wilson. NWMLS as distributed by MLS GRID
 - $569,9003 bd3 ba3.2k sqft7567 Delaware Ln, Vancouver, WA 98664Active

 MLS ID #257806981, Scott Kaul, Brantley Christianson Real Estate. RMLS (OR)
 - $799,9904 bd3 ba2.9k sqftBella Vista Heights, Vancouver, WA 98683Active
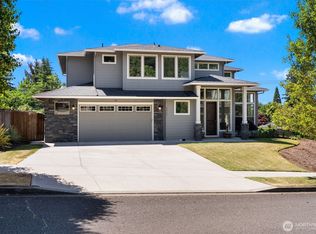 MLS ID #2541008, Allison Grice. NWMLS as distributed by MLS GRID
 - $749,0004 bd3 ba3k sqft2610 SE 134th Ave, Vancouver, WA 98683Active
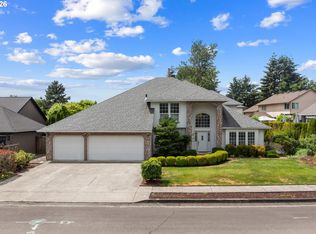 MLS ID #334338752, Stephen FitzMaurice, eXp Realty LLC. RMLS (OR)
 - $749,0006 bd4 ba2.8k sqft6904 NE 70TH Street, Vancouver, WA 98661ActiveMLS ID #2483824, Nickolas W Shivers. NWMLS as distributed by MLS GRID
- $899,0004 bd4 ba3.6k sqft2509 39th Street, Washougal, WA 98671ActiveMLS ID #2553014, Eric Anthony Lopez. NWMLS as distributed by MLS GRID
- $689,0004 bd3 ba2.7k sqft1015 NE 64th Street, Vancouver, WA 98665ActiveMLS ID #2545163, Rebecca Thompson. NWMLS as distributed by MLS GRID
- $899,0004 bd3 ba3.3k sqft6031 SE Aldercrest Rd, Milwaukie, OR 97267For Sale
 MLS ID #840410, KEVIN RILEY, Vantage Point Brokers, Llc. WVMLS
 - $1,150,0003 bd2 ba2.8k sqft300 S Devine Road, Vancouver, WA 95030ActiveMLS ID #2487315, Jeff S. Ellers. NWMLS as distributed by MLS GRID
- $799,9004 bd4 ba3.1k sqft17701 NE 25th Street, Vancouver, WA 98684ActiveMLS ID #2547362, Stacee Torres. NWMLS as distributed by MLS GRID
- $1,049,0005 bd3 ba4k sqft1200 NE 146th Ave, Vancouver, WA 98684ActiveMLS ID #344376530, Bryan Fix, John L. Scott Real Estate. RMLS (OR)
- $960,0004 bd5 ba3.6k sqft602 NW 18th Loop, Camas, WA 98607ActiveMLS ID #2512873, Katie Timmermann. NWMLS as distributed by MLS GRID
- $935,0004 bd4 ba2.8k sqft10208 NE 212th Ave, Vancouver, WA 98682ActiveMLS ID #789002044, Amy Tierney, Keller Williams Realty. RMLS (OR)
- $865,0004 bd3 ba3k sqft2511 NW 116th Street, Vancouver, WA 98685ActiveMLS ID #2531410, Laura Lipinski. NWMLS as distributed by MLS GRID
- $715,0003 bd3 ba2.7k sqft12513 SE 18th Cir, Vancouver, WA 98683ActiveMLS ID #182236865, Gary Drake, John L. Scott Real Estate. RMLS (OR)
- $745,0004 bd2 ba3.1k sqft1101 NE 64th, Vancouver, WA 98665ActiveMLS ID #2487885, Julie Salazar. NWMLS as distributed by MLS GRID
- $984,0002 bd3 ba3.2k sqft5305 NE Rodney Ave, Portland, OR 97211ActiveMLS ID #591488689, Eric Squires, All Professionals Real Estate. RMLS (OR)
- $775,0005 bd4 ba6.3k sqft11016 NE Fargo St, Portland, OR 97220ActiveMLS ID #493345430, Jeremy Dugger, Modern Realty. RMLS (OR)
- $949,9007 bd4 ba4.7k sqft21013 NE 273rd Street, Battle Ground, WA 98604ActiveMLS ID #2544854, Keith McCuistion. NWMLS as distributed by MLS GRID
- $900,0007 bd3 ba4.4k sqft15745 SW Windham Ter, Tigard, OR 97224ActiveMLS ID #328640261, Sharon Parmenter, Opendoor Brokerage LLC. RMLS (OR)
