Sweeping Columbia River and Portland skyline views await in this stunning 3,210 sq ft, 3-bedroom, 2.5-bath retreat! Thoughtfully remodeled with timeless craftsmanship, this home features custom cherry cabinetry, floating laminate cherry color flooring, and expansive windows showcasing breathtaking river views. The gourmet kitchen offers generous counter space, ample storage, and two dishwashers. Relax in the sunken living room with soaring ceilings and a marble fireplace, or unwind in the primary suite featuring a spa-inspired bath with Japanese soaking tub. The lower level offers flexible living space, a rock fireplace, and access to a private English garden. Enjoy outdoor entertaining on the newly rebuilt 2026 upper deck with glass railings. Recent upgrades include a new roof, siding, windows, skylight, and interior paint. Complete with a 2-car garage, this exceptional river-view sanctuary blends luxury, comfort, and tranquility. Experience the beauty of waterfront-inspired living!
Active
Listed by: eXp Realty • Brenda Wilson • 360-909-4663
$850,000
6900 SE Riverside Drive #31, Vancouver, WA 98664
3beds
3,210sqft
Condominium
Built in 1974
-- sqft lot
$815,500 Zestimate®
$265/sqft
$914/mo HOA
What's special
Rock fireplaceMarble fireplaceGourmet kitchenGenerous counter spaceCustom cherry cabinetryAmple storageTwo dishwashers
- --
- on Zillow
- 754
- views
- 41
- saves
Zillow last checked:
Listing updated:
Listed by:
Brenda Wilson 360-909-4663 brenda@realtyriverside.com,
eXp Realty
Source: NWMLS as distributed by MLS GRID,MLS#: 2586192
Facts & features
Interior
Bedrooms & bathrooms
- Bedrooms: 3
- Bathrooms: 3
- Full bathrooms: 2
- 1/2 bathrooms: 1
- Main level bathrooms: 2
- Main level bedrooms: 1
Primary bedroom
- Level: Main
Bedroom
- Level: Lower
Bedroom
- Level: Lower
Bathroom full
- Level: Main
Bathroom full
- Level: Lower
Other
- Level: Main
Den office
- Level: Lower
Dining room
- Level: Main
Family room
- Level: Lower
Kitchen with eating space
- Level: Main
Living room
- Level: Main
Heating
- Fireplace, Forced Air, Electric
Cooling
- Heat Pump
Appliances
- Included: Dishwasher, Disposal, Dryer, Microwave, Refrigerator, Dishwasher(s), Dryer(s), Garbage Disposal, Microwave(s), Refrigerator(s), Cooking - Electric Hookup, Cooking-Electric, Dryer-Electric, Ice Maker, Washer
- Laundry: Electric Dryer Hookup, Washer Hookup
Features
- Flooring: Laminate, Slate
- Doors: French Doors
- Windows: Skylight(s), Coverings: Blinds
- Number of fireplaces: 2
- Fireplace features: Wood Burning, Lower Level: 1, Main Level: 1, Fireplace
Interior area
- Total structure area: 3,210
- Total interior livable area: 3,210 sqft
Property
Parking
- Total spaces: 2
- Parking features: Individual Garage
- Has garage: Yes
- Covered spaces: 2
Features
- Levels: Two
- Stories: 2
- Patio & porch: Alarm System, Cooking-Electric, Dryer-Electric, End Unit, Fireplace, French Doors, Ice Maker, Primary Bathroom, Skylight(s), Vaulted Ceiling(s), Walk-In Closet(s), Washer
- Has view: Yes
- View description: City, Mountain(s), River
- Has water view: Yes
- Water view: River
Lot
- Features: Corner Lot, Paved
Details
- Parcel number: 37914034
- Special conditions: Standard
Construction
Type & style
- Home type: Condo
- Architectural style: Contemporary,Condo (2 Levels)
- Property subtype: Condominium
Materials
- Cement/Concrete, Wood Siding
- Roof: Flat
Condition
- Year built: 1974
- Major remodel year: 1974
Utilities & green energy
- Electric: Company: Clark PUD
- Sewer: Company: City of Vancouver
- Water: Company: City of Vancouver
- Utilities for property: Xfinity, Xfinity
Community & HOA
Community
- Subdivision: Vancouver
HOA
- Services included: Common Area Maintenance, Road Maintenance, See Remarks
- HOA fee: $914 monthly
- HOA phone: 360-891-8060
Location
- Region: Vancouver
Financial & listing details
- Price per square foot: $265/sqft
- Tax assessed value: $707,077
- Annual tax amount: $6,788
- Date on market: 10/21/2026
- Listing terms: Conventional
- Inclusions: Dishwasher(s), Dryer(s), Garbage Disposal, Microwave(s), Refrigerator(s)
Estimated market value
$815,500
$775,000 - $856,000
$3,671/mo
Price history
| Date | Event | Price |
|---|---|---|
| 10/21/2026 | Listed for sale | $850,000+113%$265/sqft |
Source: eXp Realty #261123812 Report a problem | ||
| 1/6/2014 | Listing removed | $399,000+6.7%$124/sqft |
Source: Home Sweet Home Realty llc Report a problem | ||
| 1/2/2014 | Sold | $374,000-22.8%$117/sqft |
Source:  RMLS (OR) #13368180 Report a problem | ||
| 6/28/2013 | Price change | $484,500-1%$151/sqft |
Source: John L Scott Real Estate #12668348 Report a problem | ||
| 6/7/2013 | Price change | $489,500-1.3%$152/sqft |
Source: John L Scott Real Estate #12668348 Report a problem | ||
| 4/19/2013 | Listed for sale | $495,800$154/sqft |
Source: John L Scott Real Estate #12668348 Report a problem | ||
Public tax history
| Year | Property taxes | Tax assessment |
|---|---|---|
| 2024 | $6,893 +9.1% | $707,077 +4.4% |
| 2023 | $6,319 -1.1% | $677,281 +1% |
| 2022 | $6,390 -1.1% | $670,391 +4.7% |
| 2021 | $6,460 +10.2% | $640,067 +5% |
| 2020 | $5,864 | $609,588 +6.4% |
| 2019 | $5,864 +12.6% | $572,789 +8.7% |
| 2018 | $5,206 -8.8% | $526,809 +9.8% |
| 2017 | $5,711 +5.4% | $479,754 +1% |
| 2016 | $5,420 +9.3% | $475,209 +14.3% |
| 2015 | $4,961 -9.1% | $415,690 -3.8% |
| 2014 | $5,456 | $432,226 +14.5% |
| 2013 | $5,456 +1.1% | $377,581 |
| 2012 | $5,395 +2.1% | $377,581 -7.2% |
| 2011 | $5,283 +8.7% | $407,001 -1.9% |
| 2010 | $4,862 +2% | $415,010 -4.3% |
| 2009 | $4,767 | $433,545 -4.7% |
| 2008 | -- | $454,900 |
| 2007 | -- | $454,900 +26.8% |
| 2005 | -- | $358,800 |
| 2004 | -- | $358,800 +11.9% |
| 2001 | $4,516 +0.4% | $320,700 |
| 2000 | $4,498 | $320,700 |
Find assessor info on the county website
Monthly payment
Est. payment
Payment breakdown
Explore the cost of this home by adjusting the details. Changes won't be saved.Climate risks
Neighborhood: Riverview
Nearby schools
Schools provided by the listing agent
- Middle: McLoughlin Middle
- High: Fort Vancouver High
Source: NWMLS as distributed by MLS GRID. This data may not be complete. We recommend contacting the local school district to confirm school assignments for this home.
- $600,0003 bd3 ba2.7k sqft6900 SE Riverside Dr APT 22, Vancouver, WA 98664Sold
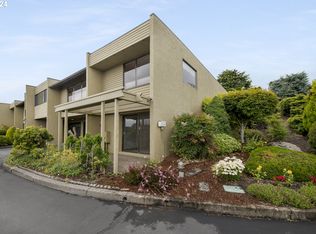
- $990,0002 bd2 ba2.2k sqft6903 SE Riverside Dr APT 17, Vancouver, WA 98664Sold
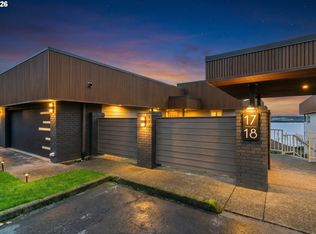
- $810,0003 bd4 ba3k sqft6903 SE Riverside Dr APT 12, Vancouver, WA 98664Sold
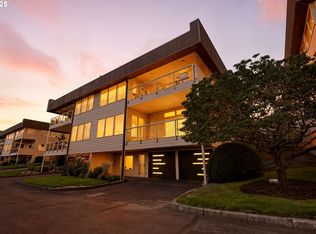
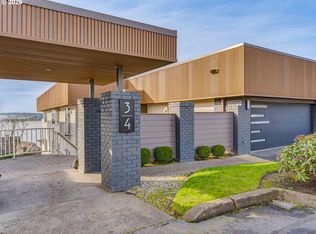
- $888,0002 bd3 ba2.2k sqft6903 SE Riverside Dr APT 3, Vancouver, WA 98664Sold
Similar homes
- $649,0004 bd3 ba2.7k sqft6805 SE Middle Way, Vancouver, WA 98664Active
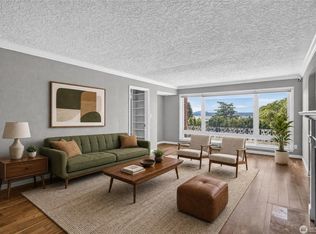 MLS ID #2600013, Kian Pornour. NWMLS as distributed by MLS GRID
- $939,0003 bd3 ba2.6k sqftAllwood Estates, Vancouver, WA 98664Active
 MLS ID #2573879, Brenda Wilson. NWMLS as distributed by MLS GRID
- $899,0003 bd2 ba2.6k sqft4610 NE 22nd Ave, Vancouver, WA 98663Active
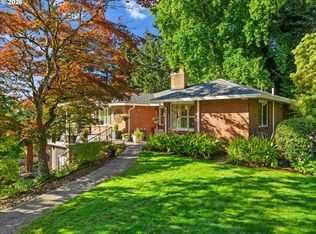
 MLS ID #255779959, DeAnna Bryson, Berkshire Hathaway HomeServices NW Real Estate. RMLS (OR)
- $885,0003 bd3 ba2.8k sqft1107 NE 151st Ave, Vancouver, WA 98684Active
 MLS ID #473042854, Bryan Fix, John L. Scott Real Estate. RMLS (OR)
- $875,0005 bd5 ba3.6k sqft302 SW Gabbert Rd, Gresham, OR 97080ActiveMLS ID #395481055, Alexander Roy, Premiere Property Group, LLC. RMLS (OR)
- $875,0005 bd3 ba4.5k sqft6473 NE Killingsworth Ct, Portland, OR 97218ActiveMLS ID #365587626, Elisha Alcantara, Real Broker. RMLS (OR)
- $630,0004 bd2 ba2.5k sqft3601 T St, Vancouver, WA 98663ActiveMLS ID #550097443, Jacqueline Smith, Keller Williams Realty. RMLS (OR)
