Welcome to a private retreat in a secluded Vancouver neighborhood, where thoughtful renovations, mature landscaping, and inviting indoor-outdoor spaces come together beautifully. This 3-bedroom, 3 bath home offers 2,603 sq ft with soaring ceilings, a striking marble entry, hardwood, marble and tile flooring, and a dramatic marble fireplace accented by a custom steel room divider. The renovated kitchen features all-new appliances and flows effortlessly into the main living areas, while all three bathrooms have been tastefully updated. The spacious primary suite opens to a private hot tub, creating a relaxing escape at the end of the day. An atrium adds natural light and architectural interest throughout the home. Outside, enjoy a true entertainer’s setting with an outdoor kitchen, gazebo dining area, in-ground landscape lighting, extensive landscaping, mature trees, and a private yard designed for both gathering and quiet enjoyment. Newer interior and exterior light fixtures and ceiling fans add a fresh, polished finish. Tucked into a peaceful setting yet conveniently located near everyday amenities, this beautifully updated home offers comfort, privacy, and exceptional outdoor living. Schedule your private showing and experience it for yourself.
Active
Listed by: eXp Realty • Brenda Wilson • 360-909-4663
$939,000
9532 SE 14th Street, Vancouver, WA 98664
3beds
2,603sqft
Single Family Residence
Built in 1981
0.32 Acres Lot
$909,700 Zestimate®
$361/sqft
$-- HOA
What's special
Outdoor kitchenMature landscapingIn-ground landscape lightingSoaring ceilingsDramatic marble fireplaceCustom steel room dividerInviting indoor-outdoor spaces
- --
- on Zillow
- 619
- views
- 50
- saves
Zillow last checked:
Listing updated:
Listed by:
Brenda Wilson 360-909-4663 brenda@realtyriverside.com,
eXp Realty
Source: NWMLS as distributed by MLS GRID,MLS#: 2573879
Facts & features
Interior
Bedrooms & bathrooms
- Bedrooms: 3
- Bathrooms: 3
- Full bathrooms: 3
- Main level bathrooms: 3
- Main level bedrooms: 3
Primary bedroom
- Level: Main
Bedroom
- Level: Main
Bedroom
- Level: Main
Bathroom full
- Level: Main
Bathroom full
- Level: Main
Bathroom full
- Level: Main
Den office
- Level: Second
Dining room
- Level: Main
Entry hall
- Level: Main
Family room
- Level: Second
Great room
- Level: Main
Kitchen with eating space
- Level: Main
Living room
- Level: Main
Utility room
- Level: Main
Heating
- Fireplace, Heat Pump, Electric
Cooling
- Heat Pump
Appliances
- Included: Dishwasher, Disposal, Dryer, Refrigerator, Stove(s)/Range(s), Washer, Dishwasher(s), Dryer(s), Garbage Disposal, Refrigerator(s), Washer(s), Water Heater: electric
Features
- Bath Off Primary, Ceiling Fan(s), Dining Room, Loft
- Flooring: Hardwood, Marble
- Windows: Dbl Pane/Storm Window, Skylight(s)
- Basement: None
- Number of fireplaces: 1
- Fireplace features: Wood Burning, Main Level: 1, Fireplace
Interior area
- Total structure area: 2,603
- Total interior livable area: 2,603 sqft
Video & virtual tour
Property
Parking
- Total spaces: 2
- Parking features: Driveway, Attached Garage
- Has attached garage: Yes
- Covered spaces: 2
Features
- Levels: Two
- Stories: 2
- Entry location: Main
- Patio & porch: Bath Off Primary, Ceiling Fan(s), Dbl Pane/Storm Window, Dining Room, Fireplace, Loft, Security System, Skylight(s), Solarium/Atrium, Vaulted Ceiling(s), Walk-In Closet(s), Water Heater, Wine/Beverage Refrigerator
- Has spa: Yes
- Has view: Yes
- View description: Territorial
Lot
- Size: 0.32 Acres
- Features: Paved, Deck, Fenced-Partially, High Speed Internet, Hot Tub/Spa, Sprinkler System
- Topography: Partial Slope
Details
- Parcel number: 112528088
- Zoning: R-6
- Zoning description: Jurisdiction: City
- Special conditions: Standard
Construction
Type & style
- Home type: SingleFamily
- Architectural style: Contemporary,2 Story
- Property subtype: Single Family Residence
Materials
- Wood Siding
- Foundation: Concrete Ribbon
- Roof: Composition
Condition
- Good
- Year built: 1981
- Major remodel year: 1981
Utilities & green energy
- Electric: Company: Clark PUD
- Sewer: Sewer Connected, Company: City of Vancouver
- Water: Public, Company: City of Vancouver
Community & HOA
Community
- Security: Security System
- Subdivision: Ellsworth
Location
- Region: Vancouver
Financial & listing details
- Price per square foot: $361/sqft
- Tax assessed value: $688,617
- Annual tax amount: $6,343
- Date on market: 8/29/2026
- Listing terms: Conventional,FHA,VA Loan
- Inclusions: Dishwasher(s), Dryer(s), Garbage Disposal, Refrigerator(s), Stove(s)/Range(s), Washer(s)
Estimated market value
$909,700
$864,000 - $955,000
$3,560/mo
Price history
| Date | Event | Price |
|---|---|---|
| 8/29/2026 | Listed for sale | $939,000+78.9%$361/sqft |
Source: eXp Realty #2573879 Report a problem | ||
| 12/11/2019 | Sold | $525,000$202/sqft |
Source:  RMLS (OR) #19530839 Report a problem RMLS (OR) #19530839 Report a problem | ||
| 10/31/2019 | Pending sale | $525,000$202/sqft |
Source: Richard Ballew Realty #19530839 Report a problem | ||
| 10/21/2019 | Price change | $525,000-10.9%$202/sqft |
Source: Richard Ballew Realty #19530839 Report a problem | ||
| 9/21/2019 | Price change | $589,000-1.7%$226/sqft |
Source: Richard Ballew Realty #19061264 Report a problem | ||
| 8/29/2019 | Price change | $599,000-3.2%$230/sqft |
Source: Richard Ballew Realty #19061264 Report a problem | ||
| 7/27/2019 | Listed for sale | $619,000+76.4%$238/sqft |
Source: Richard Ballew Realty #19595101 Report a problem | ||
| 3/1/2019 | Sold | $351,000-18.6%$135/sqft |
Source: Public Record Report a problem | ||
| 2/11/2019 | Price change | $431,011+54.5%$166/sqft |
Source: Auction.com Report a problem | ||
| 11/20/2018 | Listed for sale | -- |
Source: Auction.com Report a problem | ||
| 2/26/1999 | Sold | $279,000$107/sqft |
Source: Public Record Report a problem | ||
Public tax history
| Year | Property taxes | Tax assessment |
|---|---|---|
| 2025 | $6,964 +9.8% | $688,617 +7.7% |
| 2024 | $6,343 -3.8% | $639,658 -7.3% |
| 2023 | $6,596 +12% | $690,305 +2.1% |
| 2022 | $5,890 +13.8% | $676,317 +17.1% |
| 2021 | $5,176 +4.7% | $577,530 +20.4% |
| 2020 | $4,942 | $479,499 +3.7% |
| 2019 | $4,942 +14% | $462,211 +5.9% |
| 2018 | $4,334 -14.5% | $436,469 +6.4% |
| 2017 | $5,069 +13.1% | $410,354 +9.2% |
| 2016 | $4,483 +6.3% | $375,813 +11% |
| 2015 | $4,219 -2.8% | $338,641 +1.6% |
| 2014 | $4,342 | $333,217 +17.2% |
| 2013 | $4,342 +17.2% | $284,203 +5.4% |
| 2012 | $3,705 -0.7% | $269,598 +0.1% |
| 2011 | $3,729 +4.7% | $269,439 -4% |
| 2010 | $3,560 -6.7% | $280,666 -8.6% |
| 2009 | $3,816 | $307,151 -28.3% |
| 2008 | -- | $428,200 |
| 2007 | -- | $428,200 +54.9% |
| 2005 | -- | $276,400 |
| 2004 | -- | $276,400 +21.6% |
| 2001 | $3,040 +1.4% | $227,300 +5% |
| 2000 | $2,999 | $216,500 |
Find assessor info on the county website
Monthly payment
Est. payment
Payment breakdown
Explore the cost of this home by adjusting the details. Changes won't be saved.Climate risks
Neighborhood: Ellsworth Springs
Nearby schools
Schools provided by the listing agent
- Elementary: Ellsworth Elem
- Middle: Wyeast Mid
- High: Mtn View High
Source: NWMLS as distributed by MLS GRID. This data may not be complete. We recommend contacting the local school district to confirm school assignments for this home.


Similar homes
- $900,0004 bd3 ba2.6k sqftNancy Subdivision, Vancouver, WA 98664Active
 MLS ID #2566353, James Kimball. NWMLS as distributed by MLS GRID
 - $675,0005 bd3 ba2.7k sqft9605 SE 13th Street, Vancouver, WA 98664Active
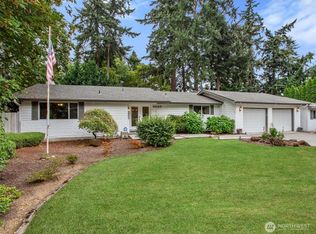 MLS ID #2592506, Stacee Torres. NWMLS as distributed by MLS GRID
 - $585,0003 bd2 ba1.8k sqft504 SE 104th Avenue, Vancouver, WA 98664Active
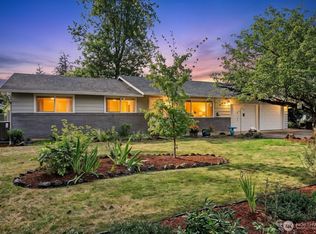 MLS ID #2582039, Rebecca Thompson. NWMLS as distributed by MLS GRID
 - $839,9003 bd4 ba3.2k sqftBella Vista Heights, Vancouver, WA 98683Active
 MLS ID #2566803, Robin E. Steigmann. NWMLS as distributed by MLS GRID
 - $949,5005 bd3 ba3.1k sqft1012 NW Goodwin St, Camas, WA 98607Active
 MLS ID #401923491, Joshua Gibson, Berkshire Hathaway HomeServices NW Real Estate. RMLS (OR)
 - $649,0004 bd2 ba2.5k sqft3601 T St, Vancouver, WA 98663ActiveMLS ID #550097443, Jacqueline Smith, Keller Williams Realty. RMLS (OR)
- $1,050,0003 bd3 ba3.8k sqft2709 NW 9th Ave, Camas, WA 98607ActiveMLS ID #305524083, Stephen FitzMaurice, eXp Realty LLC. RMLS (OR)
- $899,0004 bd3 ba3.3k sqft6031 SE Aldercrest Rd, Milwaukie, OR 97267For Sale
 MLS ID #840410, KEVIN RILEY, Vantage Point Brokers, Llc. WVMLS
