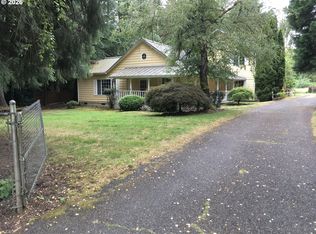
Welcome to this beautifully designed home featuring a covered front porch, 8-foot entry door with transom window, and a spacious great room. The formal dining room offers a windowed wall, high ceiling and baseboards, and engineered hardwood flooring. The vaulted, beamed family room features a propane gas fireplace with quartz surround, built-in bookcases, two skylights, lighted ceiling fan, and slider access to the two-level back deck. The island kitchen showcases Newer Bosch stainless appliances, quartz counters and backsplash, abundant soft-close cabinetry with pull-outs and built-in pantry storage, plus an island/breakfast bar. The vaulted, beamed primary suite includes a walk-in closet with organizer, clerestory window, ceiling fan, recessed lighting, and slider for deck access. The luxurious en-suite features a dual-sink tiled vanity, jetted tub, separate shower tiled to the ceiling, and tile flooring; EXCLUDED: barn style door to bathroom. Two additional bedrooms, a den/office with frosted French doors, laundry closet, and full bath complete the interior. Additional features include split-bedroom design, engineered hardwood flooring, vaulted ceilings, skylights, high baseboards, and ADT alarm system. Outside, enjoy the covered front porch, landscaped grounds, seasonal creek, shed, spacious two-level deck, and an oversized 3-car garage with EV connector. Mortgage savings may be available for buyers of this listing.
Active
Listed by: Redfin • Frederick M. Sanchez
$852,000
30606 NE Harrison Road, Battle Ground, WA 98604
3beds
1,946sqft
Single Family Residence
Built in 2006
2.42 Acres Lot
$-- Zestimate®
$438/sqft
$-- HOA
What's special
Laundry closetWalk-in closet with organizerRecessed lightingHigh ceiling and baseboardsVaulted beamed primary suiteEngineered hardwood flooringJetted tub
- --
- on Zillow
- 193
- views
- 18
- saves
Zillow last checked:
Listing updated:
Listed by:
Frederick M. Sanchez,
Redfin
Source: NWMLS as distributed by MLS GRID,MLS#: 2570254
Facts & features
Interior
Bedrooms & bathrooms
- Bedrooms: 3
- Bathrooms: 2
- Full bathrooms: 2
- Main level bathrooms: 2
- Main level bedrooms: 3
Primary bedroom
- Description: Suite, WI Closet w/Organizer, Clerestory Window, Slider, Vaulted, WW Carpet
- Level: Main
Bedroom
- Description: Closet, WW Carpet
- Level: Main
Bedroom
- Description: Closet, WW Carpet
- Level: Main
Bathroom full
- Description: Primary Suite, Dual Sink Tiled Vanity, Jet Tub, Shower, Tile Floor
- Level: Main
Bathroom full
- Description: Single Sink Tiled Vanity, Combo Soak Tub & Shower, Tile Floor
- Level: Main
Den office
- Description: French Doors, WW Carpet
- Level: Main
Dining room
- Description: High Ceiling, Engineered Hardwood Floor
- Level: Main
Family room
- Description: Great Room. Fireplace, Skylights, Ceiling Fan, Built-Ins, Slider, Vaulted, Beamed, WW Carpet
- Level: Main
Kitchen with eating space
- Description: Island, Eat Bar, Quartz, BI Dishwasher, BI Microwave, Induction Range, Refrigerator, Stainless Appliances, Vaulted, Beamed, Engineered Hardwood Floor
- Level: Main
Utility room
- Description: Laundry Closet, Washer, Dryer
- Level: Main
Heating
- Fireplace, Heat Pump, Electric
Cooling
- Heat Pump
Appliances
- Included: Dishwasher, Dryer, Microwave, Refrigerator, Stove(s)/Range(s), Washer, Dishwasher(s), Dryer(s), Microwave(s), Refrigerator(s), Washer(s)
Features
- Bath Off Primary, Ceiling Fan(s), Dining Room
- Flooring: Ceramic Tile, Engineered Hardwood, Carpet
- Doors: French Doors
- Windows: Dbl Pane/Storm Window, Skylight(s)
- Basement: None
- Number of fireplaces: 1
- Fireplace features: Gas, Main Level: 1, Fireplace
Interior area
- Total structure area: 1,946
- Total interior livable area: 1,946 sqft
Video & virtual tour
Property
Parking
- Total spaces: 3
- Parking features: Driveway, Attached Garage, RV Parking
- Has attached garage: Yes
- Covered spaces: 3
Features
- Levels: One
- Stories: 1
- Patio & porch: Bath Off Primary, Ceiling Fan(s), Dbl Pane/Storm Window, Dining Room, Fireplace, French Doors, Jetted Tub, Skylight(s), Vaulted Ceiling(s), Walk-In Closet(s)
- Spa features: Bath
- On waterfront: Yes
- Waterfront features: Creek
Lot
- Size: 2.42 Acres
- Features: Paved, Deck, Electric Car Charging, Fenced-Fully, RV Parking
- Topography: Level,Partial Slope
- Residential vegetation: Wooded
Details
- Parcel number: 223193000
- Zoning description: Jurisdiction: County
- Special conditions: Standard
Construction
Type & style
- Home type: SingleFamily
- Architectural style: 1 Story
- Property subtype: Single Family Residence
Materials
- Brick, Cement Planked, Stone, Wood Products, Cement Plank
- Roof: Composition
Condition
- Year built: 2006
- Major remodel year: 2006
Utilities & green energy
- Sewer: Septic Tank
- Water: Public
Community & HOA
Community
- Subdivision: Battle Ground
Location
- Region: Battle Ground
Financial & listing details
- Price per square foot: $438/sqft
- Tax assessed value: $779,389
- Annual tax amount: $5,442
- Date on market: 10/2/2026
- Listing terms: Conventional,FHA,VA Loan
- Inclusions: Dishwasher(s), Dryer(s), Microwave(s), Refrigerator(s), Stove(s)/Range(s), Washer(s)
Estimated market value
Not available
Estimated sales range
Not available
$2,903/mo
Price history
| Date | Event | Price |
|---|---|---|
| 10/2/2026 | Listed for sale | $852,000+0.4%$438/sqft |
Source:  NWMLS as distributed by MLS GRID #2570254 Report a problem NWMLS as distributed by MLS GRID #2570254 Report a problem | ||
| 5/25/2026 | Listing removed | -- |
Source: Owner Report a problem | ||
| 5/22/2026 | Listed for sale | $849,000+6.1%$436/sqft |
Source: Owner Report a problem | ||
| 5/7/2026 | Sold | $800,000-2.4%$411/sqft |
Source: NWMLS as distributed by MLS GRID #2485382 Report a problem | ||
| 4/6/2026 | Pending sale | $820,000$421/sqft |
Source:  RMLS (OR) #569553545 Report a problem RMLS (OR) #569553545 Report a problem | ||
| 3/24/2026 | Price change | $820,000-1.2%$421/sqft |
Source: NWMLS as distributed by MLS GRID #2485382 Report a problem | ||
| 2/27/2026 | Listed for sale | $830,000+6.5%$427/sqft |
Source: RMLS (OR) #569553545 Report a problem | ||
| 3/1/2024 | Sold | $779,000$400/sqft |
Source: RMLS (OR) #24600803 Report a problem | ||
| 2/9/2024 | Pending sale | $779,000$400/sqft |
Source: RMLS (OR) #24600803 Report a problem | ||
| 2/8/2024 | Listed for sale | $779,000+42.4%$400/sqft |
Source: RMLS (OR) #24600803 Report a problem | ||
| 8/28/2007 | Sold | $547,000+154.4%$281/sqft |
Source: Public Record Report a problem | ||
| 4/21/2006 | Sold | $215,000+26.5%$110/sqft |
Source: Public Record Report a problem | ||
| 12/7/2005 | Sold | $170,000$87/sqft |
Source: Public Record Report a problem | ||
Public tax history
| Year | Property taxes | Tax assessment |
|---|---|---|
| 2025 | $5,442 -13.2% | $779,389 +9.2% |
| 2024 | $6,268 +5.1% | $713,466 -6.3% |
| 2023 | $5,965 +12.2% | $761,138 +6.1% |
| 2022 | $5,316 -2.9% | $717,111 +24.6% |
| 2021 | $5,473 +3.2% | $575,619 +6.3% |
| 2020 | $5,303 | $541,688 +5.3% |
| 2019 | $5,303 +20.9% | $514,564 +5.7% |
| 2018 | $4,387 -17% | $486,978 +8.4% |
| 2017 | $5,289 +16.9% | $449,384 +7.7% |
| 2016 | $4,523 +3.6% | $417,241 +12.4% |
| 2015 | $4,368 +2.4% | $371,299 +7.5% |
| 2014 | $4,268 | $345,514 +9.9% |
| 2013 | $4,268 +4% | $314,248 +9.2% |
| 2012 | $4,104 +4.3% | $287,779 -9% |
| 2011 | $3,936 +6.6% | $316,088 -0.6% |
| 2010 | $3,691 -6.5% | $318,048 -11.4% |
| 2009 | $3,948 | $359,116 -9.6% |
| 2008 | -- | $397,100 |
| 2007 | -- | $397,100 |
Find assessor info on the county website
Monthly payment
Est. payment
Payment breakdown
Explore the cost of this home by adjusting the details. Changes won't be saved.Climate risks
Neighborhood: 98604
Nearby schools
Schools provided by the listing agent
- Elementary: Captain Strong Primary
- Middle: Chief Umtuch Middle
- High: Battle Ground High
Source: NWMLS as distributed by MLS GRID. This data may not be complete. We recommend contacting the local school district to confirm school assignments for this home.

Similar homes
- $799,9003 bd2 ba1.9k sqft28500 NE 132nd Avenue, Battle Ground, WA 98604Active
 MLS ID #2550807, Steve Marshall. NWMLS as distributed by MLS GRID
 - $995,5003 bd3 ba2.4k sqft1505 SW 26th Cir, Battle Ground, WA 98604Active
 MLS ID #594909968, Gerry Spencer, RE/MAX Equity Group. RMLS (OR)
 - $699,9003 bd2 ba1.9k sqft2918 NE 4th Avenue, Battle Ground, WA 98604Active
 MLS ID #2565712, Lindsey Maze. NWMLS as distributed by MLS GRID
 - $880,0004 bd3 ba2.3k sqft21114 NE 22nd Ave, Ridgefield, WA 98642Active
 MLS ID #203276119, Chiou Kolaks, Windermere Northwest Living. RMLS (OR)
 - $720,0003 bd3 ba2.3k sqft3616 NE 170th St, Vancouver, WA 98686ActiveMLS ID #328881578, Dan Beirne, Opendoor Brokerage LLC. RMLS (OR)
- $632,9004 bd3 ba2.3k sqft1575 NE 9th Ave, Battle Ground, WA 98604ActiveRMLS (OR)
- $579,9003 bd2 ba1.7k sqft3434 SE 8th Ave, Battle Ground, WA 98604ActiveMLS ID #791889779, Travis Glendenning, FBR Realty, Inc.. RMLS (OR)
- $845,0005 bd3 ba2.6k sqft154 E Airedale Ave, Lacenter, WA 98629ActiveMLS ID #756582678, Eoseph Kravets, MORE Realty. RMLS (OR)
