Rare 1956 Mid-Century Modern private view home on one of the highest elevated .4-acre lushly wooded lots on a quiet cul-de-sac. Peaceful green forested setting with few neighbors and a “top of the world” feeling above city lights. Architecturally distinctive low-slung prairie-style ranch with original doors and cabinetry. 4 bd, 3 baths, approx. 3,200 sq ft. 18x24 living room plus vintage modern 24x36 rumpus room with classic tiki bar and efficiency kitchen. Large primary suite with two walk-in closets. Vintage tile and woodwork intact. W/D on both floors. Flexible multi-generational floorplan, handicap friendly. Lots of parking. Sold as a fixer—owner to do no work
Active
Listed by: eXp Realty • Julie Salazar
Price cut: $15K (8/11)
$730,000
1101 NE 64th Street, Vancouver, WA 98665
4beds
3,192sqft
Single Family Residence
Built in 1956
0.4 Acres Lot
$706,700 Zestimate®
$229/sqft
$-- HOA
What's special
Lots of parkingOriginal doors and cabinetryFlexible multi-generational floorplanPeaceful green forested settingQuiet cul-de-sac
- 180 days
- 507
- 31
Zillow last checked:
Listing updated:
Listed by:
Julie Salazar,
eXp Realty
Source: NWMLS as distributed by MLS GRID,MLS#: 2487885
Facts & features
Interior
Bedrooms & bathrooms
- Bedrooms: 4
- Bathrooms: 2
- Full bathrooms: 1
- 3/4 bathrooms: 1
- Main level bathrooms: 2
- Main level bedrooms: 3
Primary bedroom
- Level: Main
Bedroom
- Level: Main
Bathroom full
- Level: Main
Entry hall
- Level: Main
Kitchen without eating space
- Level: Main
Living room
- Level: Main
Heating
- Fireplace, Forced Air, Electric
Cooling
- None
Appliances
- Included: Dishwasher, Dryer, Microwave, Refrigerator, Stove(s)/Range(s), Washer, Dishwasher(s), Dryer(s), Microwave(s), Refrigerator(s), Washer(s), Water Heater: ELectric, Water Heater Location: Lower Level
Features
- Bath Off Primary
- Flooring: Hardwood, Laminate, Vinyl, Carpet
- Basement: Daylight,Partially Finished,Bath/Stubbed
- Number of fireplaces: 3
- Fireplace features: Wood Burning, Lower Level: 1, Upper Level: 2, Fireplace
Interior area
- Total structure area: 3,192
- Total interior livable area: 3,192 sqft
Property
Parking
- Total spaces: 2
- Parking features: Driveway, Attached Garage
- Has attached garage: Yes
- Covered spaces: 2
Features
- Levels: Two
- Stories: 2
- Entry location: Main
- Patio & porch: Second Kitchen, Bath Off Primary, Fireplace, Water Heater
- Has view: Yes
- View description: See Remarks, Territorial
Lot
- Size: 0.4 Acres
- Features: Cul-De-Sac, Cable TV, Deck, Fenced-Partially, High Speed Internet
- Topography: Partial Slope,Terraces
- Residential vegetation: Fruit Trees, Garden Space, Wooded
Details
- Parcel number: 096620064
- Zoning description: Jurisdiction: City
- Special conditions: Standard
- Other equipment: Leased Equipment: None
Construction
Type & style
- Home type: SingleFamily
- Architectural style: Mid-Century Modern,2 Story
- Property subtype: Single Family Residence
Materials
- Wood Products
- Foundation: Slab
- Roof: Composition
Condition
- Fair
- Year built: 1956
- Major remodel year: 1956
Utilities & green energy
- Electric: Company: Clark County Public Utility
- Sewer: Available, Company: Clark County
- Water: Public, Company: Clark County Sewer & Water
- Utilities for property: Xfinity, Xfinity
Community & HOA
Community
- Subdivision: Vancouver
Location
- Region: Vancouver
Financial & listing details
- Price per square foot: $229/sqft
- Tax assessed value: $594,391
- Annual tax amount: $791
- Date on market: 3/10/2026
- Cumulative days on market: 177 days
- Listing terms: Conventional,FHA,Rehab Loan,VA Loan
- Inclusions: Dishwasher(s), Dryer(s), Leased Equipment, Microwave(s), Refrigerator(s), Stove(s)/Range(s), Washer(s)
Estimated market value
$706,700
$671,000 - $742,000
$3,330/mo
Price history
| Date | Event | Price |
|---|---|---|
| 8/11/2026 | Price change | $730,000-2%$229/sqft |
Source:  NWMLS as distributed by MLS GRID #2487885 Report a problem NWMLS as distributed by MLS GRID #2487885 Report a problem | ||
| 3/6/2026 | Listed for sale | $745,000+104.1%$233/sqft |
Source: eXp Realty #2487885 Report a problem | ||
| 9/23/2020 | Sold | $365,000-1.3%$114/sqft |
Source:  RMLS (OR) #20120894 Report a problem RMLS (OR) #20120894 Report a problem | ||
| 8/9/2020 | Pending sale | $369,900$116/sqft |
Source: Keller Williams Realty #20120894 Report a problem | ||
| 8/5/2020 | Listed for sale | $369,900+42.8%$116/sqft |
Source: Keller Williams Realty #20120894 Report a problem | ||
| 2/2/2016 | Sold | $259,000-0.3%$81/sqft |
Source: NWMLS as distributed by MLS GRID #833052 Report a problem | ||
| 1/5/2016 | Pending sale | $259,900$81/sqft |
Source: John L Scott Real Estate #833052 Report a problem | ||
| 1/5/2016 | Listed for sale | $259,900$81/sqft |
Source: John L Scott Real Estate #833052 Report a problem | ||
| 9/16/2015 | Listing removed | $259,900$81/sqft |
Source: John L Scott Real Estate #833052 Report a problem | ||
| 9/12/2015 | Price change | $259,900-3.7%$81/sqft |
Source: John L Scott Real Estate #833052 Report a problem | ||
| 8/13/2015 | Listed for sale | $269,900+3.8%$85/sqft |
Source: John L Scott Real Estate #833052 Report a problem | ||
| 9/11/2014 | Listing removed | $259,900$81/sqft |
Source: John L Scott Real Estate #643877 Report a problem | ||
| 5/6/2014 | Price change | $259,900-1.7%$81/sqft |
Source: Equity Northwest Properties #13478752 Report a problem | ||
| 3/26/2014 | Price change | $264,500-5.5%$83/sqft |
Source: Equity Northwest Properties #13478752 Report a problem | ||
| 9/25/2013 | Listed for sale | $279,950$88/sqft |
Source: Equity Northwest Properties #13478752 Report a problem | ||
Public tax history
| Year | Property taxes | Tax assessment |
|---|---|---|
| 2025 | $783 -1% | $594,391 +8.7% |
| 2024 | $791 +11% | $546,965 -1.3% |
| 2023 | $713 -13.2% | $554,274 +3.7% |
| 2022 | $822 -7.2% | $534,615 +38.1% |
| 2021 | $885 -74.3% | $386,997 +20.3% |
| 2020 | $3,449 | $321,803 +3.7% |
| 2019 | $3,449 +2.2% | $310,365 -1.6% |
| 2018 | $3,375 -2.5% | $315,440 +16.9% |
| 2017 | $3,460 +7.5% | $269,886 +3.3% |
| 2016 | $3,217 +504.6% | $261,273 +328.6% |
| 2015 | $532 -2.1% | $60,960 |
| 2014 | $543 | $60,960 |
| 2013 | $543 -5.9% | $60,960 |
| 2012 | $577 +2.8% | $60,960 |
| 2011 | $562 +10.5% | $60,960 |
| 2010 | $508 +12.9% | $60,960 |
| 2009 | $450 | $60,960 -60% |
| 2008 | -- | $152,400 |
| 2007 | -- | $152,400 |
| 2005 | -- | $152,400 |
| 2004 | -- | $152,400 |
| 2001 | -- | $152,400 -24% |
| 2000 | $479 | $200,600 |
Find assessor info on the county website
Monthly payment
Est. payment
Payment breakdown
Explore the cost of this home by adjusting the details. Changes won't be saved.Climate risks
Neighborhood: Hazel Dell South
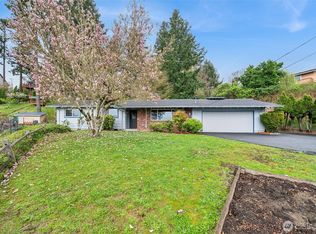
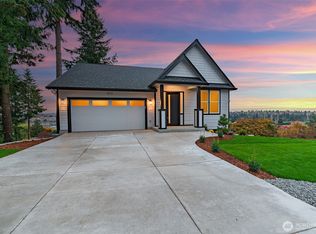
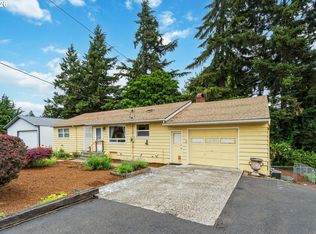
Similar homes
- $675,0004 bd3 ba2.7k sqft1015 NE 64th Street, Vancouver, WA 98665Active
 MLS ID #2545163, Rebecca Thompson. NWMLS as distributed by MLS GRID
 - $550,0004 bd2 ba2.1k sqft7017 NE 2nd Avenue, Vancouver, WA 98665Active
 MLS ID #2573171, Rebecca Thompson. NWMLS as distributed by MLS GRID
 - $659,0004 bd3 ba2.3k sqft10900 NE 26th Avenue, Vancouver, WA 98686Active
 MLS ID #2565144, Lindsay Langley. NWMLS as distributed by MLS GRID
 - $750,0003 bd2 ba2.7k sqft3104 E McLoughlin Blvd, Vancouver, WA 98661Active
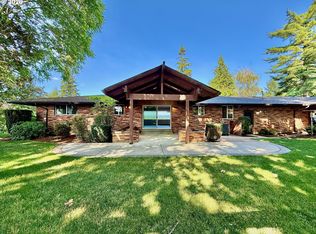
 MLS ID #461131315, Shawn Golding, Windermere Northwest Living. RMLS (OR)
 - $580,0003 bd3 ba2.3k sqft6211 NE 22nd Ct, Vancouver, WA 98665ActiveMLS ID #247571963, Diana DeLay, Berkshire Hathaway HomeServices NW Real Estate. RMLS (OR)
- $649,9004 bd2 ba2.6k sqft9250 NE Levee Rd, Portland, OR 97211ActiveMLS ID #483097523, Steve Milford, Kelly Right Real Estate of Portland, LLC. RMLS (OR)
- $499,0004 bd3 ba1.8k sqft9218 NE 91st St, Vancouver, WA 98662ActiveMLS ID #729566599, Jacqueline Smith, Keller Williams Realty. RMLS (OR)
- $624,9004 bd3 ba2.5k sqft2319 NE 152nd Cir, Vancouver, WA 98686ActiveMLS ID #127788296, Jessica Eisenhauer, Berkshire Hathaway HomeServices NW Real Estate. RMLS (OR)
