Skip main navigation
Sold
  • $650,000

    1018 NE 65th St, Vancouver, WA 98665

    4beds
    3,720sqft
    Residential, Single Family Residence
    Built in 1965
    8,712 Square Feet Lot
    $657,000 Zestimate®
    $175/sqft
    $3,664 Estimated rent

    Home value

    $657,000

    $624,000 - $696,000

    $3,664/mo

    Zestimate® history
    Loading
    Loading...

    Owner options

    List your home for rent

    $3,664/mo

    Rent Zestimate®

    Find your next renter with Zillow Rental Manager. Plus, with online applications, you can quickly screen prospective tenants – for free.

    Learn more

    $3,664/mo

    Rent Zestimate®

    Refinance and save

    $3,894/mo

    Est. payment

    Refinancing to a lower rate could help reduce your monthly payments and save thousands over the life of the loan.

    See today's rates

    $3,894/mo

    Est. payment

    Explore your selling options

    Work with a Zillow partner agent

    Leverage their expertise and Zillow's premium Showcase listings to get your home seen by more buyers.

    Get started

    List with your own agent

    Get your home in front of millions of buyers by listing it on Zillow.

    Learn how to do it

    Sell it yourself

    Take full control of how buyers see your home on Zillow by listing For Sale by Owner (FSBO).

    List your home

    What's special

    Warm wood characterIconic architectural linesStriking angles
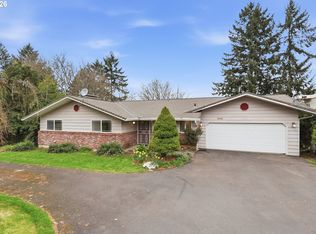
    Gorgeous Mid-Century Modern with iconic architectural lines and timeless design, this 4 bedroom, 2.1 bath home features soaring vaulted ceilings with dramatic beams, striking angles, warm wood character, and a wall of windows that floods the interiors with natural light. A statement fireplace anchors the main living space, while built-in shelving adds both function and style, including a main-level office with rich wood paneling and custom built-ins that feels like a private library or den. The flexible layout includes a daylight basement with a separate entrance, offering exceptional potential for a second living area, guest suite, multigenerational living, creative studio, or private work-from-home space, plus a “secret” tucked-away second office downstairs for quiet focus. A standout opportunity to make a one-of-a-kind architectural home your own.

    Zillow last checked:

    Listing updated:

    Listed by:

    Jacqueline Smith 503-997-8323,

    Keller Williams Realty,

    Suzanne Probasco 503-997-8323,

    Keller Williams Realty

    Bought with:

    Meghann Johnson, 117642

    Reger Homes LLC

    Source: RMLS (OR),MLS#: 546536542MLS Logo

    Facts & features

    Interior

    Bedrooms & bathrooms
    • Bedrooms: 4
    • Bathrooms: 3
    • Full bathrooms: 2
    • Partial bathrooms: 1
    • Main level bathrooms: 2
    Rooms
    • Room types: Office, Bedroom 4, Bonus Room, Bedroom 2, Bedroom 3, Dining Room, Family Room, Kitchen, Living Room, Primary Bedroom
    Primary bedroom
    • Level: Main
    Bedroom 2
    • Level: Main
    Bedroom 3
    • Level: Lower
    Bedroom 4
    • Level: Lower
    Dining room
    • Level: Main
    Family room
    • Level: Lower
    Kitchen
    • Level: Main
    Living room
    • Level: Main
    Office
    • Level: Lower
    Heating
    • Baseboard, Heat Pump, Mini Split
    Cooling
    • Heat Pump
    Appliances
    • Included: Built In Oven, Dishwasher, Free-Standing Range, Free-Standing Refrigerator, Microwave, Washer/Dryer, Electric Water Heater
    • Laundry: Laundry Room
    Features
    • Ceiling Fan(s), High Ceilings, Vaulted Ceiling(s), Pantry
    • Flooring: Concrete, Vinyl, Wall to Wall Carpet
    • Windows: Double Pane Windows, Vinyl Frames
    • Basement: Daylight,Finished,Full
    • Number of fireplaces: 1
    • Fireplace features: Stove
    Interior area
    • Total structure area: 3,720
    • Total interior livable area: 3,720 sqft

    Property

    Parking
    • Total spaces: 1
    • Parking features: Driveway, Off Street, Attached
    • Attached garage spaces: 1
    • Has uncovered spaces: Yes
    Features
    • Stories: 2
    Lot
    • Size: 8,712 Square Feet
    • Features: Sloped, Trees, SqFt 7000 to 9999
    Details
    • Parcel number: 098676042
    • Zoning: R1-6

    Construction

    Type & style
    • Home type: SingleFamily
    • Architectural style: Contemporary,Mid Century Modern
    • Property subtype: Residential, Single Family Residence
    Materials
    • Cement Siding
    • Roof: Flat
    Condition
    • Resale
    • New construction: No
    • Year built: 1965

    Utilities & green energy

    • Sewer: Public Sewer
    • Water: Public
    • Utilities for property: Cable Connected

    Community & HOA

    Community
    • Subdivision: Ne Hazel Dell
    HOA
    • Has HOA: No
    Location
    • Region: Vancouver

    Financial & listing details

    • Price per square foot: $175/sqft
    • Tax assessed value: $591,627
    • Annual tax amount: $6,214
    • Date on market: 1/21/2026
    • Cumulative days on market: 6 days
    • Listing terms: Cash,Conventional,FHA,VA Loan
    • Road surface type: Paved

    Price history

    DateEventPrice
    3/4/2026Sold$650,000+4%$175/sqft
    Source: RMLS (OR) #546536542 Report a problem
    1/28/2026Pending sale$625,000$168/sqft
    Source: RMLS (OR) #546536542 Report a problem
    1/22/2026Listed for sale$625,000+52.4%$168/sqft
    Source: RMLS (OR) #546536542 Report a problem
    2/7/2019Sold$410,000$110/sqft
    Source: RMLS (OR) #18021297 Report a problem
    1/15/2019Pending sale$410,000$110/sqft
    Source: Windermere Realty Trust #18021297 Report a problem
    1/9/2019Listed for sale$410,000$110/sqft
    Source: Windermere Stellar #18021297 Report a problem

    Public tax history

    YearProperty taxesTax assessment
    2024$6,214 +11%$591,627 +2.8%
    2023$5,598 +1.4%$575,533 +3.6%
    2022$5,522 +10.7%$555,716 +10.7%
    2021$4,988 +11.9%$501,932 +18%
    2020$4,459 $425,212 +5.3%
    2019$4,459 +2%$403,807 -1.8%
    2018$4,373 -3.5%$411,373 +15.4%
    2017$4,532 +11%$356,468 +6.5%
    2016$4,084 +0.2%$334,787 +7.1%
    2015$4,076 +10.8%$312,677 +14.9%
    2014$3,680 $272,199 +8.4%
    2013$3,680 +4.2%$251,053 +15.9%
    2012$3,532 +2.4%$216,521 -12.7%
    2011$3,448 +10.9%$247,984 -1.5%
    2010$3,110 -6%$251,718 -1.3%
    2009$3,307 $254,938 -21.1%
    2008-- $323,300
    2007-- $323,300 +42.2%
    2005-- $227,400
    2004-- $227,400 +16.7%
    2001$2,894 -0.1%$194,800
    2000$2,898 $194,800
    Find assessor info on the county website

    Neighborhood: Hazel Dell South

    Nearby schools

    GreatSchools rating
    Schools provided by the listing agent
    • Elementary: Hazel Dell
    • Middle: Jason Lee
    • High: Hudsons Bay

    Source: RMLS (OR). This data may not be complete. We recommend contacting the local school district to confirm school assignments for this home.

    Get a cash offer in 3 minutes
    Find out how much your home could sell for in as little as 3 minutes with a no-obligation cash offer.
    Estimated market value
    $657,000
    Get a cash offer in 3 minutes
    Find out how much your home could sell for in as little as 3 minutes with a no-obligation cash offer.
    Estimated market value
    $657,000