Incredible opportunity to make this daylight ranch your own, offering generous space and flexible living, and available for the first time since 1972! With over 2,600 square feet, the home features true main level living with large picture windows and a classic layout that reflects its mid century charm. The daylight basement provides a separate living area with its own entrance, second driveway, additional parking, second kitchen, and its own laundry! Positioned to capture territorial views and natural light, the home sits elevated above the surrounding area. A covered deck off the main level and a separate lower patio offer two distinct outdoor spaces. Set on a sizable lot, this home stands out for its size, layout, and versatility at this price point.
Sold
$525,000
1010 NE 65th St, Vancouver, WA 98665
4beds
2,612sqft
Residential, Single Family Residence
Built in 1959
0.3 Acres Lot
$526,400 Zestimate®
$201/sqft
$3,417 Estimated rent
Home value
$526,400
$500,000 - $553,000
$3,417/mo
Zestimate® history
Owner options
List your home for rent
$3,417/mo
Rent Zestimate®
Find your next renter with Zillow Rental Manager. Plus, with online applications, you can quickly screen prospective tenants – for free.
$3,417/mo
Rent Zestimate®
Refinance and save
$3,211/mo
Est. payment
Refinancing to a lower rate could help reduce your monthly payments and save thousands over the life of the loan.
$3,211/mo
Est. payment
Explore your selling options
Work with a Zillow partner agent
Leverage their expertise and Zillow's premium Showcase listings to get your home seen by more buyers.
Get startedList with your own agent
Get your home in front of millions of buyers by listing it on Zillow.
Learn how to do itSell it yourself
Take full control of how buyers see your home on Zillow by listing For Sale by Owner (FSBO).
List your homeWhat's special
Second kitchenOwn laundryLarge picture windowsSizable lotTrue main level livingClassic layout
Zillow last checked:
Listing updated:
Listed by:
Jacqueline Smith 503-997-8323,
Keller Williams Realty,
Suzanne Probasco 503-997-8323,
Keller Williams Realty
Bought with:
Kale Dunning, 50068
Windermere Northwest Living
Source: RMLS (OR),MLS#: 391415628
Facts & features
Interior
Bedrooms & bathrooms
- Bedrooms: 4
- Bathrooms: 4
- Full bathrooms: 2
- Partial bathrooms: 2
- Main level bathrooms: 2
Rooms
- Room types: Bedroom 4, Laundry, 2nd Kitchen, Bedroom 2, Bedroom 3, Dining Room, Family Room, Kitchen, Living Room, Primary Bedroom
Primary bedroom
- Level: Main
Bedroom 2
- Level: Main
Bedroom 3
- Level: Lower
Bedroom 4
- Level: Lower
Family room
- Level: Lower
Kitchen
- Level: Main
Living room
- Level: Main
Heating
- Ceiling
Cooling
- None
Appliances
- Included: Built In Oven, Cooktop, Dishwasher, Free-Standing Refrigerator, Electric Water Heater
- Laundry: Laundry Room
Features
- Flooring: Wall to Wall Carpet
- Basement: Finished
- Number of fireplaces: 2
- Fireplace features: Wood Burning
Interior area
- Total structure area: 2,612
- Total interior livable area: 2,612 sqft
Property
Parking
- Total spaces: 2
- Parking features: Driveway, Parking Pad, Garage Door Opener, Attached
- Attached garage spaces: 2
- Has uncovered spaces: Yes
Accessibility
- Accessibility features: Garage On Main, Main Floor Bedroom Bath, Utility Room On Main, Accessibility
Features
- Stories: 2
- Patio & porch: Covered Deck, Patio
- Exterior features: Yard
- Has view: Yes
- View description: Territorial
Lot
- Size: 0.3 Acres
- Features: SqFt 10000 to 14999
Details
- Additional structures: ToolShed, SeparateLivingQuartersApartmentAuxLivingUnit
- Parcel number: 098676040
- Zoning: R1-6
Construction
Type & style
- Home type: SingleFamily
- Architectural style: Daylight Ranch
- Property subtype: Residential, Single Family Residence
Materials
- Other
- Roof: Composition
Condition
- Resale
- New construction: No
- Year built: 1959
Utilities & green energy
- Sewer: Public Sewer
- Water: Public
Community & HOA
Community
- Subdivision: Hazel View Terrace
HOA
- Has HOA: No
Location
- Region: Vancouver
Financial & listing details
- Price per square foot: $201/sqft
- Tax assessed value: $554,989
- Annual tax amount: $5,746
- Date on market: 3/25/2026
- Cumulative days on market: 35 days
- Listing terms: Cash,Conventional,FHA,VA Loan
Price history
| Date | Event | Price |
|---|---|---|
| 5/21/2026 | Sold | $525,000$201/sqft |
Source:  RMLS (OR) #391415628 Report a problem RMLS (OR) #391415628 Report a problem | ||
| 4/30/2026 | Pending sale | $525,000$201/sqft |
Source: RMLS (OR) #391415628 Report a problem | ||
| 4/16/2026 | Price change | $525,000-4.5%$201/sqft |
Source: RMLS (OR) #391415628 Report a problem | ||
| 3/25/2026 | Listed for sale | $550,000$211/sqft |
Source: RMLS (OR) #391415628 Report a problem | ||
Public tax history
| Year | Property taxes | Tax assessment |
|---|---|---|
| 2025 | $5,747 +6.6% | $554,989 +8.4% |
| 2024 | $5,393 +10.8% | $512,201 +2.5% |
| 2023 | $4,869 +5.1% | $499,813 +2.6% |
| 2022 | $4,631 +11% | $486,993 +15.9% |
| 2021 | $4,174 +11.4% | $420,154 +18.3% |
| 2020 | $3,747 | $355,054 +4.9% |
| 2019 | $3,747 +3% | $338,549 -0.8% |
| 2018 | $3,637 -2.9% | $341,349 +16.2% |
| 2017 | $3,746 +10.5% | $293,865 +6% |
| 2016 | $3,392 +3% | $277,247 +10.1% |
| 2015 | $3,294 +9.7% | $251,836 +13.8% |
| 2014 | $3,003 | $221,371 +7.7% |
| 2013 | $3,003 +2.9% | $205,489 +16% |
| 2012 | $2,919 +2.5% | $177,192 -13.3% |
| 2011 | $2,847 +9.3% | $204,480 -1.4% |
| 2010 | $2,605 -6% | $207,327 -2.7% |
| 2009 | $2,770 | $213,118 -20.9% |
| 2008 | -- | $269,500 |
| 2007 | -- | $269,500 +42.4% |
| 2005 | -- | $189,200 |
| 2004 | -- | $189,200 +15.3% |
| 2001 | $2,438 -0.1% | $164,100 |
| 2000 | $2,441 | $164,100 |
Find assessor info on the county website
Neighborhood: Hazel Dell South
Nearby homes
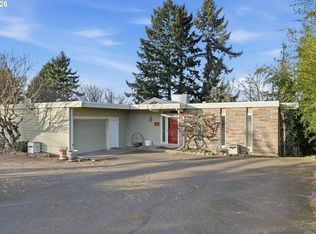
- $650,0004 bd3 ba3.7k sqft1018 NE 65th St, Vancouver, WA 98665Sold
- $363,4003 bd1 ba864 sqft1019 NE 66th St, Vancouver, WA 98665Off Market
- $458,2003 bd3 ba2.4k sqft1002 NE 65th St, Vancouver, WA 98665Off Market
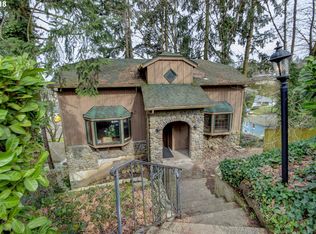
- $360,0002 bd1 ba1.6k sqft1011 NE 66th St, Vancouver, WA 98665Sold
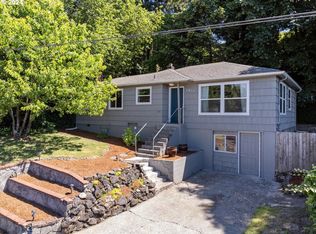
- $500,3003 bd2 ba1.4k sqft1101 NE 65th St, Vancouver, WA 98665Off Market
- $656,1005 bd3 ba3.4k sqft1001 NE 65th St, Vancouver, WA 98665Off Market
- $522,2004 bd2 ba2.3k sqft1108 NE 65th St, Vancouver, WA 98665Off Market
- $389,2003 bd1 ba1.7k sqft1003 NE 66th St, Vancouver, WA 98665Off Market
Nearby schools
GreatSchools rating
- 4/10Hazel Dell Elementary SchoolGrades: K-5Distance: 0.3 mi
- 4/10Jason Lee Middle SchoolGrades: 6-8Distance: 1.3 mi
- 2/10Hudson's Bay High SchoolGrades: 9-12Distance: 2.7 mi
Schools provided by the listing agent
- Elementary: Hazel Dell
- Middle: Jason Lee
- High: Hudsons Bay
Source: RMLS (OR). This data may not be complete. We recommend contacting the local school district to confirm school assignments for this home.
Get a cash offer in 3 minutes
Find out how much your home could sell for in as little as 3 minutes with a no-obligation cash offer.
Estimated market value
$526,400
Get a cash offer in 3 minutes
Find out how much your home could sell for in as little as 3 minutes with a no-obligation cash offer.
Estimated market value
$526,400
- Washington
- Clark County
- Vancouver
- 98665
- Hazel Dell South
- 1010 NE 65th St
