PRICE FREDUCTION!! Large lot .34 acres (ONE OF THE LARGEST LOTS IN CASCADE PARK). This vintage home has so much potential. The home is located on a very quiet cul-de-sac within a few blocks of Mill Plain and unlimited access to shopping. The roof is a top-of-the-line metal stone coated shingle roof with a lifetime warranty. Considered a forever roof. Mature fir trees add to the peace and tranquility of the neighborhood. Roof, gutters, exterior walls, exterior windows, and concrete professionally cleaned. The bonus room includes a hot tub and a pellet stove.
Active
Price cut: $10K (7/9)
$715,000
12513 SE 18th Cir, Vancouver, WA 98683
3beds
2,740sqft
:
Get pre-qualified$4,413/mo
Residential, Single Family Residence
Built in 1978
0.34 Acres Lot
$-- Zestimate®
$261/sqft
$-- HOA
What's special
Pellet stove
- 105 days |
- 1,032 |
- 50 |
Zillow last checked:
Listing updated:
Listed by:
Gary Drake 360-921-8990,
John L. Scott Real Estate
Source: RMLS (OR),MLS#: 182236865
Facts & features
Interior
Bedrooms & bathrooms
- Bedrooms: 3
- Bathrooms: 3
- Full bathrooms: 2
- Partial bathrooms: 1
- Main level bathrooms: 3
Rooms
- Room types: Bonus Room, Bedroom 2, Bedroom 3, Dining Room, Family Room, Kitchen, Living Room, Primary Bedroom
Primary bedroom
- Features: Bathroom, Bathtub, Wallto Wall Carpet
- Level: Main
Bedroom 2
- Features: Wallto Wall Carpet
- Level: Main
Bedroom 3
- Features: Wallto Wall Carpet
- Level: Main
Dining room
- Level: Main
Family room
- Features: Family Room Kitchen Combo, Fireplace, Wallto Wall Carpet
- Level: Main
Kitchen
- Features: Builtin Range, Dishwasher, Disposal, Builtin Oven
- Level: Main
Living room
- Features: Vaulted Ceiling, Wallto Wall Carpet
- Level: Main
Heating
- Forced Air, Heat Pump, Fireplace(s)
Cooling
- Heat Pump
Appliances
- Included: Built In Oven, Cooktop, Dishwasher, Disposal, Plumbed For Ice Maker, Range Hood, Stainless Steel Appliance(s), Washer/Dryer, Built-In Range, Electric Water Heater
- Laundry: Laundry Room
Features
- Granite, Vaulted Ceiling(s), Family Room Kitchen Combo, Bathroom, Bathtub
- Flooring: Laminate, Wall to Wall Carpet
- Basement: Crawl Space
- Number of fireplaces: 3
- Fireplace features: Pellet Stove, Wood Burning
Interior area
- Total structure area: 2,740
- Total interior livable area: 2,740 sqft
Property
Parking
- Total spaces: 2
- Parking features: Driveway, Garage Door Opener, Attached
- Attached garage spaces: 2
- Has uncovered spaces: Yes
Accessibility
- Accessibility features: Garage On Main, Main Floor Bedroom Bath, One Level, Utility Room On Main, Accessibility
Features
- Levels: One
- Stories: 1
- Patio & porch: Patio
- Exterior features: Yard, Exterior Entry
- Has spa: Yes
- Spa features: Bath, Built in HotTub
Lot
- Size: 0.34 Acres
- Features: Cul-De-Sac, Level, SqFt 10000 to 14999
Details
- Parcel number: 114782272
- Zoning: R-6
Construction
Type & style
- Home type: SingleFamily
- Architectural style: Ranch
- Property subtype: Residential, Single Family Residence
Materials
- Stone, T111 Siding
- Foundation: Concrete Perimeter
- Roof: Metal,Shingle
Condition
- Resale
- New construction: No
- Year built: 1978
Utilities & green energy
- Sewer: Public Sewer
- Water: Public
- Utilities for property: DSL
Community & HOA
Community
- Security: Security Lights
- Subdivision: Cascade Park
HOA
- Has HOA: No
Location
- Region: Vancouver
Financial & listing details
- Price per square foot: $261/sqft
- Tax assessed value: $602,958
- Annual tax amount: $6,801
- Date on market: 4/16/2026
- Listing terms: Cash,Conventional,FHA,VA Loan
- Road surface type: Paved
Estimated market value
Not available
Estimated sales range
Not available
Not available
Price history
| Date | Event | Price |
|---|---|---|
| 7/9/2026 | Price change | $715,000-1.4%$261/sqft |
Source:  RMLS (OR) #182236865 Report a problem RMLS (OR) #182236865 Report a problem | ||
| 6/5/2026 | Price change | $725,000-3.3%$265/sqft |
Source: RMLS (OR) #182236865 Report a problem | ||
| 5/1/2026 | Price change | $750,000-10.2%$274/sqft |
Source: RMLS (OR) #182236865 Report a problem | ||
| 4/16/2026 | Listed for sale | $835,000+88.9%$305/sqft |
Source: RMLS (OR) #182236865 Report a problem | ||
| 5/26/2017 | Listing removed | $442,000$161/sqft |
Source: Coldwell Banker SEAL #16651058 Report a problem | ||
| 2/14/2017 | Price change | $442,000-1.6%$161/sqft |
Source: Coldwell Banker SEAL #16651058 Report a problem | ||
| 1/14/2017 | Listed for sale | $449,000+28.3%$164/sqft |
Source: Coldwell Banker SEAL #16651058 Report a problem | ||
| 5/29/2011 | Listing removed | $349,900$128/sqft |
Source: RE/MAX EQUITY GROUP TECH CENTER OFFICE #11503740 Report a problem | ||
| 3/17/2011 | Listed for sale | $349,900$128/sqft |
Source: RE/MAX EQUITY GROUP TECH CENTER OFFICE #11503740 Report a problem | ||
Public tax history
| Year | Property taxes | Tax assessment |
|---|---|---|
| 2024 | $5,980 +1.6% | $602,958 -2.1% |
| 2023 | $5,886 +16% | $615,842 +2.4% |
| 2022 | $5,073 +3.5% | $601,338 +20.9% |
| 2021 | $4,901 +6.1% | $497,345 +9.6% |
| 2020 | $4,619 | $453,968 +5.1% |
| 2019 | $4,619 +11.3% | $431,985 +3.3% |
| 2018 | $4,151 -9.1% | $417,995 +13.1% |
| 2017 | $4,567 +9.8% | $369,670 +6% |
| 2016 | $4,160 +3.7% | $348,670 +8.2% |
| 2015 | $4,013 +2.4% | $322,122 +7.1% |
| 2014 | $3,918 | $300,652 +14.6% |
| 2013 | $3,918 +9.7% | $262,377 +5.6% |
| 2012 | $3,571 +1.2% | $248,524 -4.3% |
| 2011 | $3,528 +4.6% | $259,691 -2.2% |
| 2010 | $3,373 +1.7% | $265,512 -8.8% |
| 2009 | $3,316 | $291,030 -16.7% |
| 2008 | -- | $349,200 |
| 2007 | -- | $349,200 +53.4% |
| 2005 | -- | $227,600 |
| 2004 | -- | $227,600 +14.2% |
| 2001 | $2,771 +1.4% | $199,300 +1% |
| 2000 | $2,733 | $197,300 |
Find assessor info on the county website
Monthly payment
Est. payment
Payment breakdown
Explore the cost of this home by adjusting the details. Changes won't be saved.Climate risks
Neighborhood: Riveridge
Nearby schools
GreatSchools rating
- 5/10Riverview Elementary SchoolGrades: K-5Distance: 0.1 mi
- 4/10Wyeast Middle SchoolGrades: 6-8Distance: 0.5 mi
- 6/10Mountain View High SchoolGrades: 9-12Distance: 1.1 mi
Schools provided by the listing agent
- Elementary: Riverview
- Middle: Wy East
- High: Mountain View
Source: RMLS (OR). This data may not be complete. We recommend contacting the local school district to confirm school assignments for this home.
- $705,9004 bd3 ba2.8k sqft12517 SE 18th Cir, Vancouver, WA 98683Off Market

- $581,4003 bd2 ba2.1k sqft12512 SE Riveridge Dr, Vancouver, WA 98683Off Market
- $568,0003 bd2 ba1.7k sqft12509 SE 18th Cir, Vancouver, WA 98683Off Market
- $540,9003 bd2 ba1.5k sqft12604 SE Riveridge Dr, Vancouver, WA 98683Off Market
- $612,5004 bd3 ba1.4k sqft1724 SE 127th Ave, Vancouver, WA 98683Off Market
- $532,4003 bd2 ba1.7k sqft12506 SE Riveridge Dr, Vancouver, WA 98683Off Market
- $688,7004 bd3 ba2.5k sqft12516 SE 18th Cir, Vancouver, WA 98683Off Market
- $601,3004 bd3 ba2k sqft1808 SE 127th Ave, Vancouver, WA 98683Off Market
A local agent can set up tours, give advice and negotiate with sellers.
Similar homes
- $670,0004 bd3 ba2.1k sqft6221 Montana Ln, Vancouver, WA 98661Active
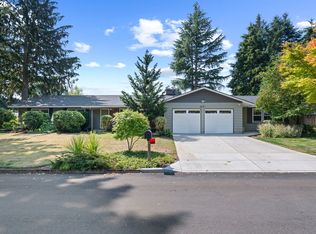
 MLS ID #386182159, Eric Sawyer, Windermere Northwest Living. RMLS (OR)
 - $677,5004 bd3 ba2.3k sqft7220 NE Par Ln, Vancouver, WA 98662Active
 MLS ID #273694928, Trish Farrell, Coldwell Banker Bain. RMLS (OR)
 - $699,0003 bd4 ba2.7k sqft3148 NE Rocky Butte Ln, Portland, OR 97220Active
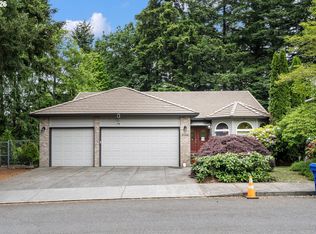 MLS ID #559486822, Nicholle Temneanu, John L. Scott Sandy. RMLS (OR)
 - $700,0005 bd3 ba3.1k sqft10933 NE Sherwood Dr, Vancouver, WA 98686Active
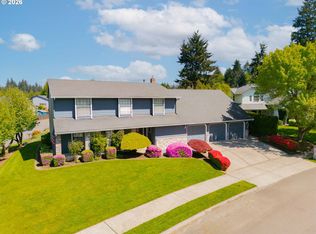 MLS ID #202288295, Midge Dobbs, Keller Williams Realty. RMLS (OR)
 - $690,0004 bd3 ba3.1k sqft1516 SE 389th Ave, Washougal, WA 98671ActiveMLS ID #635174009, Robbie Ratkai, Dwell Realty Washington LLC. RMLS (OR)
- $749,0005 bd3 ba3.1k sqft12441 SE Knapp St, Portland, OR 97236ActiveMLS ID #417293435, Eduard Anishchenko, Better Homes & Gardens Realty. RMLS (OR)
- $625,0004 bd3 ba2.5k sqft3706 Falk Rd, Vancouver, WA 98661ActiveMLS ID #383095280, Brian Johnson, Windermere Northwest Living. RMLS (OR)
- $549,0004 bd3 ba2.1k sqft3202 NE 150th Ave, Vancouver, WA 98682ActiveMLS ID #116783758, Tesha Perry, Keller Williams Realty. RMLS (OR)
- $569,9003 bd3 ba3.2k sqft7567 Delaware Ln, Vancouver, WA 98664ActiveMLS ID #257806981, Scott Kaul, Brantley Christianson Real Estate. RMLS (OR)
- $730,0003 bd2 ba1.9k sqft15000 NE 223rd Cir, Battle Ground, WA 98604ActiveMLS ID #795022796, Morgan Barlow, Brantley Christianson Real Estate. RMLS (OR)
- $785,0004 bd4 ba2.8k sqft6210 NW Bernie Dr, Vancouver, WA 98663ActiveMLS ID #530616921, Midge Dobbs, Keller Williams Realty. RMLS (OR)
- $645,0003 bd3 ba1.7k sqft1215 NW 76th Cir, Vancouver, WA 98665ActiveMLS ID #789051778, Brandon Fox, Keller Williams Realty. RMLS (OR)
- $690,0003 bd2 ba2.2k sqft1331 K St, Washougal, WA 98671ActiveMLS ID #544594180, Nick Shivers, eXp Realty LLC. RMLS (OR)
- $630,0003 bd3 ba2.9k sqft3150 NE 143rd Ave, Portland, OR 97230ActiveMLS ID #135736947, Brendan Scully, Knipe Realty ERA Powered. RMLS (OR)
- $675,0003 bd3 ba2.3k sqft9535 NW Harbor Blvd, Portland, OR 97231ActiveMLS ID #649845968, Quinn Irvine, MORE Realty. RMLS (OR)
- $789,9006 bd4 ba2.8k sqft6107 NE Erin Way, Vancouver, WA 98686ActiveMLS ID #184705853, Galina Kovalenko, Realty Pro, Inc.. RMLS (OR)
- $599,9006 bd3 ba2.8k sqft3909 NE 135th Ave, Portland, OR 97230ActiveMLS ID #154965760, Jordan Matin, Matin Real Estate. RMLS (OR)
- $745,0004 bd4 ba2.5k sqft16204 SE Bel Air Dr, Damascus, OR 97089ActiveMLS ID #212859534, Lisa Bettendorf, Premiere Property Group, LLC. RMLS (OR)
- $725,0005 bd3 ba3.1k sqft4495 SE Aldercrest Rd, Milwaukie, OR 97222ActiveMLS ID #630039364, Jene DeSpain, Think Real Estate. RMLS (OR)
- $499,9003 bd2 ba1.4k sqft207 Baltimore Way, Vancouver, WA 98664ActiveMLS ID #539274042, Trevor Anderson, Windermere Northwest Living. RMLS (OR)
