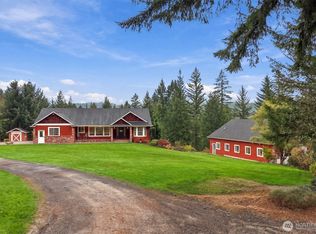
This one has the space you've been looking for. Set on 2.5 private acres just 2 miles from Battle Ground Lake, this unique property offers a 6-bedroom, 3-bathroom main home, a separate 1-bedroom, 1-bathroom ADU, a shop with 220V power, and room for all your vehicles, hobbies, and outdoor toys. Inside the main home, you'll find generous living spaces across two finished levels, including a finished daylight basement that adds flexibility for multigenerational living, guests, recreation, or a home business. Large windows frame peaceful territorial views while warm wood accents and custom details create a welcoming atmosphere throughout. The detached ADU with its own carport provides valuable options for extended living, rental income, guests, or a private workspace. Outside, the property offers plenty of room to spread out with ample parking, RV parking, RV hookups, mature landscaping, and a private setting surrounded by trees and nature. Properties that combine acreage, an ADU, shop space, and this much living area are hard to find. Enjoy the privacy of country living while remaining just minutes from Battle Ground Lake, schools, shopping, and everyday conveniences.
Active
Listed by: Keller Williams-Premier Prtnrs • Keith McCuistion
Price cut: $25K (7/28)
$924,900
21013 NE 273rd Street, Battle Ground, WA 98604
7beds
4,716sqft
Single Family Residence
Built in 2002
2.5 Acres Lot
$907,400 Zestimate®
$196/sqft
$-- HOA
What's special
Ample parkingMature landscapingFinished daylight basement
- --
- on Zillow
- 1,044
- views
- 82
- saves
Zillow last checked:
Listing updated:
Offers reviewed: Jun 25
Listed by:
Keith McCuistion,
Keller Williams-Premier Prtnrs
Source: NWMLS as distributed by MLS GRID,MLS#: 2544854
Facts & features
Interior
Bedrooms & bathrooms
- Bedrooms: 7
- Bathrooms: 4
- Full bathrooms: 4
- Main level bathrooms: 2
- Main level bedrooms: 2
Primary bedroom
- Level: Main
Bedroom
- Level: Main
Bedroom
- Level: Lower
Bedroom
- Level: Lower
Bedroom
- Level: Lower
Bedroom
- Level: Split
Bathroom full
- Level: Main
Bathroom full
- Level: Main
Bathroom full
- Level: Lower
Dining room
- Level: Main
Family room
- Level: Lower
Kitchen with eating space
- Level: Main
Living room
- Level: Main
Heating
- Fireplace, Forced Air, Heat Pump, Stove/Free Standing, Electric
Cooling
- Heat Pump
Appliances
- Included: Dishwasher, Dryer, Microwave, Refrigerator, Stove(s)/Range(s), Washer, Dishwasher(s), Dryer(s), Microwave(s), Refrigerator(s), Washer(s)
Features
- Ceiling Fan(s), Dining Room
- Flooring: Laminate
- Windows: Dbl Pane/Storm Window
- Basement: Daylight,Finished
- Number of fireplaces: 1
- Fireplace features: Wood Burning, Main Level: 1, Fireplace
Interior area
- Total structure area: 3,816
- Total interior livable area: 4,716 sqft
Property
Parking
- Parking features: Attached Carport, RV Parking
- Has carport: Yes
Features
- Levels: One
- Stories: 1
- Patio & porch: Ceiling Fan(s), Dbl Pane/Storm Window, Dining Room, Fireplace
- Has view: Yes
- View description: Territorial
Lot
- Size: 2.5 Acres
- Features: Paved, Dock, Fenced-Fully, Outbuildings, RV Parking
- Topography: Sloped,Terraces
Details
- Additional structures: ADU Beds: 1, ADU Baths: 1
- Parcel number: 233749000
- Zoning: R-5
- Zoning description: Jurisdiction: County
- Special conditions: Standard
Construction
Type & style
- Home type: SingleFamily
- Architectural style: See Remarks,1 Story w/Bsmnt.
- Property subtype: Single Family Residence
Materials
- Brick
- Foundation: Block
- Roof: Composition
Condition
- Good
- Year built: 2002
- Major remodel year: 2002
Utilities & green energy
- Sewer: Septic Tank
- Water: Public
Community & HOA
Community
- Features: CCRs
- Subdivision: Battle Ground
Location
- Region: Battle Ground
Financial & listing details
- Price per square foot: $196/sqft
- Tax assessed value: $974,743
- Annual tax amount: $6,347
- Offers reviewed: 06/25/2026
- Date on market: 6/26/2026
- Listing terms: Conventional,VA Loan
- Inclusions: Dishwasher(s), Dryer(s), Microwave(s), Refrigerator(s), Stove(s)/Range(s), Washer(s)
Estimated market value
$907,400
$862,000 - $953,000
$4,297/mo
Price history
| Date | Event | Price |
|---|---|---|
| 7/28/2026 | Price change | $924,900-2.6%$196/sqft |
Source:  NWMLS as distributed by MLS GRID #2544854 Report a problem NWMLS as distributed by MLS GRID #2544854 Report a problem | ||
| 6/26/2026 | Listed for sale | $949,900+2.7%$201/sqft |
Source: NWMLS as distributed by MLS GRID #2544854 Report a problem | ||
| 1/24/2022 | Sold | $925,000-2.5%$196/sqft |
Source:  RMLS (OR) #21600243 Report a problem RMLS (OR) #21600243 Report a problem | ||
| 12/27/2021 | Pending sale | $949,000$201/sqft |
Source: RMLS (OR) #21600243 Report a problem | ||
| 11/11/2021 | Price change | $949,000-1%$201/sqft |
Source: RMLS (OR) #21600243 Report a problem | ||
| 10/22/2021 | Price change | $959,000-4.1%$203/sqft |
Source: RMLS (OR) #21600243 Report a problem | ||
| 10/15/2021 | Listed for sale | $1,000,000+66.7%$212/sqft |
Source: RMLS (OR) #21600243 Report a problem | ||
| 9/27/2018 | Sold | $600,000+69%$127/sqft |
Source: NWMLS as distributed by MLS GRID #1367700 Report a problem | ||
| 7/31/2013 | Sold | $355,000-4%$75/sqft |
Source: NWMLS as distributed by MLS GRID #416906 Report a problem | ||
| 4/20/2013 | Listing removed | $369,900$78/sqft |
Source: Realty Pro Inc. #12453697 Report a problem | ||
| 4/11/2013 | Price change | $369,900-1.4%$78/sqft |
Source: Realty Pro Inc. #12453697 Report a problem | ||
| 3/27/2013 | Price change | $375,000-1.3%$80/sqft |
Source: Realty Pro Inc. #12453697 Report a problem | ||
| 2/26/2013 | Price change | $379,900-1.3%$81/sqft |
Source: Realty Pro Inc. #12453697 Report a problem | ||
| 10/20/2012 | Listed for sale | $385,000+305.3%$82/sqft |
Source: Realty Pro Inc. #12453697 Report a problem | ||
| 7/22/2002 | Sold | $95,000$20/sqft |
Source: Public Record Report a problem | ||
Public tax history
| Year | Property taxes | Tax assessment |
|---|---|---|
| 2025 | $6,348 -14% | $974,743 +9.4% |
| 2024 | $7,379 +22.8% | $890,881 +7.6% |
| 2023 | $6,009 -3.7% | $827,624 -5.5% |
| 2022 | $6,240 -0.3% | $876,080 +28% |
| 2021 | $6,260 +4.2% | $684,659 +8.9% |
| 2020 | $6,005 | $628,716 +6.9% |
| 2019 | $6,005 +11.5% | $588,144 -2.9% |
| 2018 | $5,386 -10.1% | $605,666 +18% |
| 2017 | $5,993 +17.2% | $513,400 +7.4% |
| 2016 | $5,115 | $478,159 +13.9% |
| 2015 | $5,115 +6.9% | $419,822 +8.2% |
| 2014 | $4,783 | $387,928 +17.5% |
| 2013 | $4,783 +3.2% | $330,207 +10% |
| 2012 | $4,633 +2.8% | $300,106 -16.1% |
| 2011 | $4,508 +14.6% | $357,504 -0.7% |
| 2010 | $3,933 -9.5% | $359,927 -4.6% |
| 2009 | $4,345 | $377,265 -21% |
| 2008 | -- | $477,800 |
| 2007 | -- | $477,800 +121.4% |
| 2005 | -- | $215,800 |
| 2004 | -- | $215,800 +384.9% |
| 2001 | $909 +5.2% | $44,500 +6.7% |
| 2000 | $863 | $41,700 |
Find assessor info on the county website
Monthly payment
Est. payment
Payment breakdown
Explore the cost of this home by adjusting the details. Changes won't be saved.Climate risks
Neighborhood: 98604
Nearby schools
Schools provided by the listing agent
- Elementary: Captain Strong Primary
- Middle: Chief Umtuch Middle
- High: Battle Ground High
Source: NWMLS as distributed by MLS GRID. This data may not be complete. We recommend contacting the local school district to confirm school assignments for this home.

Similar homes
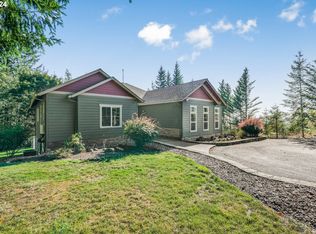
- $899,0004 bd4 ba4.6k sqft14435 NE Valley View Lane, Battle Ground, WA 98604Active
 MLS ID #2572254, Tesha Perry. NWMLS as distributed by MLS GRID
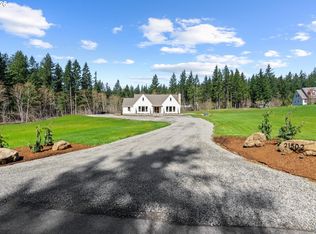
 - $999,9005 bd3 ba2.3k sqft24341 NE Berry Rd, Battle Ground, WA 98604Active
 MLS ID #761796119, Daniel Belza, Real Broker LLC. RMLS (OR)
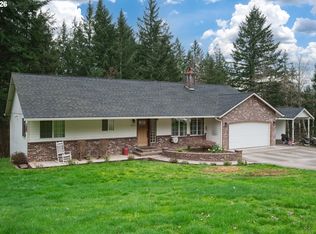
 - $1,100,0004 bd4 ba3.7k sqft23502 NE 271st Court, Battle Ground, WA 98604Active
 MLS ID #2584299, Jared Ritz. NWMLS as distributed by MLS GRID
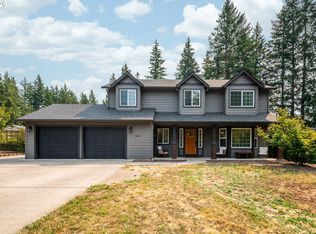
 - $949,5005 bd3 ba2.8k sqft26129 NE C C Landon Road, Yacolt, WA 98675Active
 MLS ID #2590170, Jared Ritz. NWMLS as distributed by MLS GRID
 - $599,9995 bd3 ba3k sqft20905 NE 249th Ave, Battle Ground, WA 98604ActiveMLS ID #508637757, Meghann Johnson, Reger Homes LLC. RMLS (OR)
- $899,0004 bd4 ba2.8k sqft10208 NE 212th Ave, Vancouver, WA 98682ActiveMLS ID #789002044, Amy Tierney, Keller Williams Realty. RMLS (OR)
- $935,0004 bd3 ba2.5k sqft6911 NE 129th St, Vancouver, WA 98686ActiveMLS ID #467322156, Ryan Lapointe, Premiere Property Group LLC. RMLS (OR)
- $889,0904 bd3 ba3.8k sqft252 Fredrickson Rd, Woodland, WA 98674ActiveMLS ID #535465216, Fran Brown, Berkshire Hathaway HomeServices NW Real Estate. RMLS (OR)
- $845,0004 bd3 ba2.8k sqft34821 NE Gable Ave, La Center, WA 98629ActiveMLS ID #316498638, Kelly Muscarella, Keller Williams Realty. RMLS (OR)
