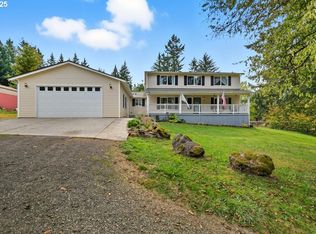
Rare opportunity to own a beautifully updated home on a one acre park-like setting, plus guest house and shop. This versatile property offers space, comfort, and endless possibilities. The 1,684 sqft main home features 3 bedrooms, 3 bathrooms, plus a bonus room ideal for an office, hobby space, or guest accommodations. Enjoy modern updates including an island kitchen with Corian countertops, stainless steel appliances, LVP flooring, and efficient ductless mini-split heating and cooling. Relax outdoors on the covered patio or spacious deck overlooking the private, tree-lined backyard. New roof 2023. A 1,054 sqft detached guest house provides exceptional flexibility with 2 bedrooms, 2 bathrooms, an updated kitchen, pellet stove, private deck, and separate driveway with dedicated parking perfect for extended living, guests, or potential rental income. The property also includes an impressive 18' x 45' shop with a large door, offering ample space for RV storage, recreational vehicles, projects, and workshop needs. Served by PUD water with an additional private well for irrigation, this unique country retreat combines functionality, privacy, and income potential.
Contingent
Listed by: John L. Scott, Inc. • Steve Marshall • 360-901-4221
$730,000
24003 NE 219th Street, Battle Ground, WA 98604
5beds
2,738sqft
Single Family Residence
Built in 1973
1 Acres Lot
$-- Zestimate®
$267/sqft
$-- HOA
What's special
Covered patioPellet stoveOne acre park-like settingStainless steel appliancesLvp flooringBeautifully updated home
- --
- on Zillow
- 875
- views
- 61
- saves
Zillow last checked:
Listing updated:
Listed by:
Steve Marshall 360-901-4221 stevema@johnlscott.com,
John L. Scott, Inc.
Source: NWMLS as distributed by MLS GRID,MLS#: 2533827
Facts & features
Interior
Bedrooms & bathrooms
- Bedrooms: 5
- Bathrooms: 5
- Full bathrooms: 5
- Main level bathrooms: 3
- Main level bedrooms: 3
Primary bedroom
- Level: Main
Bedroom
- Level: Main
Bedroom
- Level: Main
Bathroom full
- Level: Main
Bathroom full
- Level: Main
Bathroom full
- Level: Main
Bonus room
- Level: Main
Dining room
- Level: Main
Kitchen with eating space
- Level: Main
Living room
- Level: Main
Utility room
- Level: Main
Heating
- Ductless, Electric
Cooling
- Ductless
Appliances
- Included: Dishwasher, Microwave, Stove(s)/Range(s), Dishwasher(s), Microwave(s), Water Heater: Electric, Water Heater Location: Utility room
Features
- Bath Off Primary, Dining Room
- Flooring: Ceramic Tile, Vinyl, Vinyl Plank
- Doors: French Doors
- Basement: None
- Has fireplace: No
Interior area
- Total structure area: 1,684
- Total interior livable area: 2,738 sqft
Video & virtual tour
Property
Parking
- Total spaces: 4
- Parking features: Attached Carport, Detached Garage, RV Parking
- Has garage: Yes
- Has carport: Yes
- Covered spaces: 4
Features
- Levels: One
- Stories: 1
- Patio & porch: Bath Off Primary, Dining Room, French Doors, Walk-In Closet(s), Water Heater
Lot
- Size: 1 Acres
- Features: Dead End Street, Deck, Outbuildings, Patio, RV Parking, Shop
- Topography: Level
- Residential vegetation: Fruit Trees, Garden Space
Details
- Additional structures: ADU Beds: 2, ADU Baths: 2
- Parcel number: 120340002
- Zoning: R-5
- Zoning description: Jurisdiction: County
- Special conditions: Standard
Construction
Type & style
- Home type: SingleFamily
- Architectural style: 1 Story
- Property subtype: Single Family Residence
Materials
- Wood Siding
- Foundation: Poured Concrete
- Roof: Composition
Condition
- Good
- Year built: 1973
Utilities & green energy
- Electric: Company: Clark Public Utilities
- Sewer: Septic Tank
- Water: Individual Well, Public, Company: Clark Public Utilities
- Utilities for property: Satellite
Community & HOA
Community
- Subdivision: Battle Ground
Location
- Region: Battle Ground
Financial & listing details
- Price per square foot: $267/sqft
- Tax assessed value: $673,674
- Annual tax amount: $4,433
- Date on market: 6/4/2026
- Listing terms: Conventional,FHA,VA Loan
- Inclusions: Dishwasher(s), Microwave(s), Stove(s)/Range(s)
Estimated market value
Not available
Estimated sales range
Not available
Not available
Price history
| Date | Event | Price |
|---|---|---|
| 10/8/2026 | Listed for sale | $730,000$267/sqft |
Source:  RMLS (OR) #592367503 Report a problem RMLS (OR) #592367503 Report a problem | ||
| 10/1/2026 | Pending sale | $730,000$267/sqft |
Source:  NWMLS as distributed by MLS GRID #2533827 Report a problem NWMLS as distributed by MLS GRID #2533827 Report a problem | ||
| 7/7/2026 | Price change | $730,000-2%$267/sqft |
Source: RMLS (OR) #592367503 Report a problem | ||
| 6/4/2026 | Listed for sale | $745,000+176.6%$272/sqft |
Source: RMLS (OR) #592367503 Report a problem | ||
| 12/5/2023 | Sold | $269,361-10.2%$98/sqft |
Source: Public Record Report a problem | ||
| 10/10/2008 | Sold | $299,900+4.9%$110/sqft |
Source: Public Record Report a problem | ||
| 6/23/2005 | Sold | $286,000+45.2%$104/sqft |
Source: Public Record Report a problem | ||
| 10/2/1997 | Sold | $197,000$72/sqft |
Source: Public Record Report a problem | ||
Public tax history
| Year | Property taxes | Tax assessment |
|---|---|---|
| 2025 | $4,433 -14.9% | $673,674 +8% |
| 2024 | $5,210 +6.7% | $623,687 -6% |
| 2023 | $4,885 +1.9% | $663,361 +4% |
| 2022 | $4,796 +0.8% | $637,615 +23% |
| 2021 | $4,756 +2.1% | $518,410 +10.2% |
| 2020 | $4,659 | $470,614 +4.7% |
| 2019 | $4,659 +14.1% | $449,579 -0.4% |
| 2018 | $4,082 -7.2% | $451,243 +21.9% |
| 2017 | $4,399 +15.9% | $370,182 +6.5% |
| 2016 | $3,795 +4% | $347,484 +13.4% |
| 2015 | $3,650 +2.2% | $306,315 +8.1% |
| 2014 | $3,572 | $283,331 +14.4% |
| 2013 | $3,572 +11.9% | $247,745 +10.9% |
| 2012 | $3,191 +0.8% | $223,480 -8.8% |
| 2011 | $3,166 +8.3% | $245,130 -2.8% |
| 2010 | $2,922 | $252,145 -31.6% |
| 2008 | -- | $368,500 |
| 2007 | -- | $368,500 +55.4% |
| 2005 | -- | $237,200 |
| 2004 | -- | $237,200 +20.9% |
| 2000 | $2,241 | $196,200 |
Find assessor info on the county website
Monthly payment
Est. payment
Payment breakdown
Explore the cost of this home by adjusting the details. Changes won't be saved.Climate risks
Neighborhood: 98604
Nearby schools
Schools provided by the listing agent
- Elementary: Tukes Valley Primary
- Middle: Tukes Valley Middle
- High: Battle Ground High
Source: NWMLS as distributed by MLS GRID. This data may not be complete. We recommend contacting the local school district to confirm school assignments for this home.



Similar homes
- $690,0003 bd2 ba1.4k sqft#48 Sec 22 T4n R2ewm For Assessor Use Only Ptn Ne1, Battle Ground, WA 98604Active
 MLS ID #2580787, Kelly Primerano. NWMLS as distributed by MLS GRID
 - $895,0004 bd3 ba2.3k sqft21815 NE 176th Ave, Battle Ground, WA 98604Active

 MLS ID #691107388, Karen Dayley, Berkshire Hathaway HomeServices NW Real Estate. RMLS (OR)
 - $729,9005 bd3 ba3.2k sqft24716 NE 419th Street, Amboy, WA 98601Active
 MLS ID #2520377, Kori Burke. NWMLS as distributed by MLS GRID
 - $736,8504 bd2 ba1.8k sqft22218 NE 116th Circle, Vancouver, WA 98682Active
 MLS ID #2509946, Desiree Lorentz. NWMLS as distributed by MLS GRID
 - $525,0004 bd3 ba2k sqft1720 NE 16th Loop, Battle Ground, WA 98604ActiveMLS ID #354644115, Ashley Sagor, Berkshire Hathaway HomeServices NW Real Estate. RMLS (OR)
- $599,0005 bd3 ba2.4k sqft18316 NE 50th Ave, Vancouver, WA 98686ActiveMLS ID #253219010, Rick Sadle, Keller Williams Realty Professionals. RMLS (OR)
- $649,0004 bd2 ba2.5k sqft3601 T St, Vancouver, WA 98663ActiveMLS ID #550097443, Jacqueline Smith, Keller Williams Realty. RMLS (OR)
