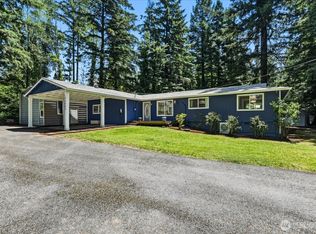
Looking for space, privacy, and the ultimate Pacific Northwest lifestyle? Welcome to Amboy, Washington—where outdoor adventure meets peaceful country living on a large gated lot. Just minutes from Lake Merwin, Yale Lake, Cougar, and the gateway to Mount St. Helens National Volcanic Monument, you'll enjoy year-round recreation including boating, fishing, kayaking, hiking, horseback riding, OHV trails, camping, scenic mountain drives, and endless opportunities to explore. This is not a manufactured home. Built in the 70s, this home offers 5 beds, 2.5 baths. It is situated on a 1.5 ac lot that has already been split. Open concepts living room & kitchen area. Soaring vaulted ceilings. The primary bedroom has endless opportunities with a walk-in closet, built in safe, large soaking tub and tiled shower. Downstairs, find yourself with its completely own space. 3 additional bedrooms, a full bathroom, a family room & laundry. It even has its own separate entrance. Use this home as your own or for multi-generational purposes. Have a small hobby farm. Enjoy the views of Mt. St. Helens from the deck. Contact your favorite agent today!
Active
Listed by: Windermere Northwest Living • Kori Burke
$739,900
24716 NE 419th Street, Amboy, WA 98601
5beds
3,264sqft
:
Get pre-qualified$4,567/mo
Single Family Residence
Built in 1978
1.5 Acres Lot
$732,300 Zestimate®
$227/sqft
$-- HOA
What's special
Large gated lotSoaring vaulted ceilings
- 81 days |
- 713 |
- 56 |
Zillow last checked:
Listing updated:
Listed by:
Kori Burke,
Windermere Northwest Living
Source: NWMLS as distributed by MLS GRID,MLS#: 2520377
Facts & features
Interior
Bedrooms & bathrooms
- Bedrooms: 5
- Bathrooms: 3
- Full bathrooms: 2
- 1/2 bathrooms: 1
- Main level bathrooms: 2
- Main level bedrooms: 2
Heating
- Forced Air, Electric, Propane
Cooling
- Ductless
Appliances
- Included: Dishwasher, Disposal, Microwave, Refrigerator, Stove(s)/Range(s), Dishwasher(s), Garbage Disposal, Microwave(s), Refrigerator(s)
Features
- Bath Off Primary, Dining Room, Pantry
- Basement: Finished
- Has fireplace: No
Interior area
- Total structure area: 3,264
- Total interior livable area: 3,264 sqft
Property
Parking
- Total spaces: 2
- Parking features: Driveway, Attached Garage, RV Parking
- Has attached garage: Yes
- Covered spaces: 2
Features
- Levels: One
- Stories: 1
- Entry location: Main
- Patio & porch: Bath Off Primary, Dining Room, Pantry, Vaulted Ceiling(s), Walk-In Closet(s)
- Has view: Yes
- View description: Mountain(s), Territorial
Lot
- Size: 1.5 Acres
- Features: Corner Lot, Paved, Deck, Dog Run, Fenced-Fully, Gated Entry, Outbuildings, Propane, RV Parking
- Topography: Level
- Residential vegetation: Garden Space, Pasture
Details
- Parcel number: 273939000
- Zoning description: Jurisdiction: County
- Special conditions: Standard
Construction
Type & style
- Home type: SingleFamily
- Architectural style: Craftsman,1 Story w/Bsmnt.
- Property subtype: Single Family Residence
Materials
- Cement Planked, Cement Plank
- Foundation: Slab
- Roof: Composition
Condition
- Year built: 1978
- Major remodel year: 2006
Utilities & green energy
- Electric: Company: Clark County PUD
- Sewer: Septic Tank, Company: Septic
- Water: Individual Well, Company: Individual Well
- Utilities for property: Xfinity
Community & HOA
Community
- Subdivision: Amboy
Location
- Region: Amboy
Financial & listing details
- Price per square foot: $227/sqft
- Tax assessed value: $533,953
- Annual tax amount: $1,011
- Date on market: 5/7/2026
- Cumulative days on market: 83 days
- Listing terms: Conventional,FHA,VA Loan
- Inclusions: Dishwasher(s), Garbage Disposal, Microwave(s), Refrigerator(s), Stove(s)/Range(s)
Estimated market value
$732,300
$696,000 - $769,000
$3,852/mo
Price history
| Date | Event | Price |
|---|---|---|
| 5/9/2026 | Listed for sale | $739,900+2.1%$227/sqft |
Source:  NWMLS as distributed by MLS GRID #2520377 Report a problem NWMLS as distributed by MLS GRID #2520377 Report a problem | ||
| 3/14/2022 | Sold | $725,000-3.3%$222/sqft |
Source:  RMLS (OR) #22403460 Report a problem RMLS (OR) #22403460 Report a problem | ||
| 2/6/2022 | Pending sale | $749,900$230/sqft |
Source: RMLS (OR) #22403460 Report a problem | ||
| 1/21/2022 | Listed for sale | $749,900+69.3%$230/sqft |
Source: RMLS (OR) #22403460 Report a problem | ||
| 8/29/2019 | Sold | $443,000-5.5%$136/sqft |
Source: NWMLS as distributed by MLS GRID #1487644 Report a problem | ||
| 8/4/2019 | Pending sale | $469,000$144/sqft |
Source: Realty Pro West, LLC #19351637 Report a problem | ||
| 7/13/2019 | Price change | $469,000+2%$144/sqft |
Source: Realty Pro West, LLC #19351637 Report a problem | ||
| 6/6/2019 | Price change | $460,000-2.1%$141/sqft |
Source: Premiere Property Group, LLC #19431064 Report a problem | ||
| 5/16/2019 | Price change | $470,000-1.1%$144/sqft |
Source: Premiere Property Group, LLC #19431064 Report a problem | ||
| 4/13/2019 | Price change | $475,000-1%$146/sqft |
Source: Premiere Property Group, LLC #19431064 Report a problem | ||
| 4/1/2019 | Price change | $480,000-1%$147/sqft |
Source: Premiere Property Group, LLC #19431064 Report a problem | ||
| 2/24/2019 | Price change | $485,000-3%$149/sqft |
Source: Premiere Property Group, LLC #19431064 Report a problem | ||
| 1/14/2019 | Price change | $499,900-2%$153/sqft |
Source: Premiere Property Group, LLC #19431064 Report a problem | ||
| 12/14/2018 | Price change | $509,900-1%$156/sqft |
Source: Premiere Property Group, LLC #19431064 Report a problem | ||
| 10/30/2018 | Listed for sale | $515,000+38.3%$158/sqft |
Source: Premiere Property Group, LLC #19431064 Report a problem | ||
| 11/17/2016 | Sold | $372,500-0.6%$114/sqft |
Source: Agent Provided Report a problem | ||
| 9/20/2016 | Pending sale | $374,900$115/sqft |
Source: Windermere Stellar #16511659 Report a problem | ||
| 9/10/2016 | Listed for sale | $374,900$115/sqft |
Source: Windermere Stellar #16511659 Report a problem | ||
| 9/8/2016 | Pending sale | $374,900$115/sqft |
Source: Windermere Stellar #16511659 Report a problem | ||
| 8/15/2016 | Price change | $374,900-2.6%$115/sqft |
Source: Windermere Stellar #16511659 Report a problem | ||
| 7/18/2016 | Price change | $384,900-3.5%$118/sqft |
Source: Windermere Stellar #16511659 Report a problem | ||
| 6/13/2016 | Price change | $398,900-0.3%$122/sqft |
Source: Windermere Stellar #16511659 Report a problem | ||
| 6/3/2016 | Listed for sale | $399,900$123/sqft |
Source: Windermere Stellar #16511659 Report a problem | ||
Public tax history
| Year | Property taxes | Tax assessment |
|---|---|---|
| 2024 | $5,303 +26.2% | $533,953 +0.5% |
| 2023 | $4,202 +20.8% | $531,555 +24.8% |
| 2022 | $3,477 +8.4% | $426,032 +24.9% |
| 2021 | $3,209 +5.4% | $341,220 +6.4% |
| 2020 | $3,045 | $320,638 +8.6% |
| 2019 | $3,045 +14.8% | $295,136 -0.4% |
| 2018 | $2,651 -24.3% | $296,320 +10.8% |
| 2017 | $3,501 +29% | $267,492 +5% |
| 2016 | $2,713 +14.5% | $254,769 +25.3% |
| 2015 | $2,371 -9.3% | $203,296 +6% |
| 2014 | $2,614 | $191,836 +27.6% |
| 2013 | $2,614 +29.3% | $150,362 +6.2% |
| 2012 | $2,022 | $141,606 |
Find assessor info on the county website
Monthly payment
Est. payment
Payment breakdown
Explore the cost of this home by adjusting the details. Changes won't be saved.Climate risks
Neighborhood: 98601
Nearby schools
GreatSchools rating
- 6/10Amboy Middle SchoolGrades: 5-8Distance: 1.4 mi
- 6/10Battle Ground High SchoolGrades: 9-12Distance: 11.4 mi
- 7/10Yacolt Primary SchoolGrades: PK-4Distance: 4 mi
Schools provided by the listing agent
- Elementary: Yacolt Primary
- Middle: Amboy Middle
- High: Battle Ground High
Source: NWMLS as distributed by MLS GRID. This data may not be complete. We recommend contacting the local school district to confirm school assignments for this home.
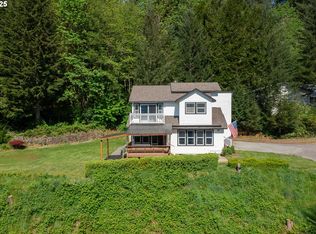
- $580,0003 bd2 ba1.9k sqft42810 NE 244th Ave, Amboy, WA 98601Sold
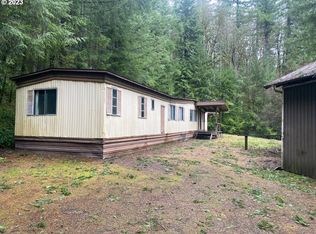
- $320,0003 bd1 ba980 sqft42607 NE 244th Ave, Amboy, WA 98601Sold
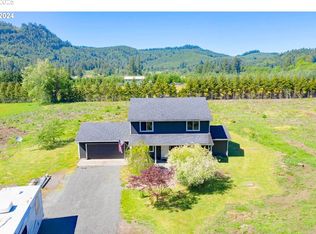
- $585,0004 bd3 ba2.1k sqft25922 NE 419th St, Amboy, WA 98601Sold
- $565,0003 bd3 ba2.1k sqft25900 NE 415th St, Amboy, WA 98601Sold

- $620,0003 bd2 ba1.6k sqft24802 NE 432nd St, Amboy, WA 98601Sold
- $825,0003 bd3 ba3.1k sqft25901 NE 412th Cir, Amboy, WA 98601Sold
- $1,350,0003 bd3 ba2.7k sqft40806 NE 256th Ave, Amboy, WA 98601Sold
- $859,9003 bd2 ba2k sqft40500 NE 261st Ct, Amboy, WA 98601Pending
A local agent can set up tours, give advice and negotiate with sellers.
Similar homes
- $800,0004 bd3 ba3.3k sqft27915 NE Thompson Circle, Yacolt, WA 98675Active
 MLS ID #2557434, Desiree Lorentz. NWMLS as distributed by MLS GRID
 - $830,0004 bd3 ba3.2k sqft14900 NE Critter Hill Drive, Amboy, WA 98601Active
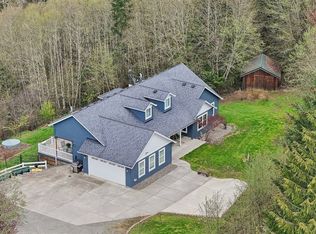 MLS ID #2529889, Cinnamin Marie Webb. NWMLS as distributed by MLS GRID
 - $750,0004 bd3 ba3.4k sqft15111 NE 365th Street, La Center, WA 98629Active
 MLS ID #2552285, Glen Schofield. NWMLS as distributed by MLS GRID
 - $730,0005 bd5 ba2.7k sqft24003 NE 219th Street, Battle Ground, WA 98604Contingent
 MLS ID #2533827, Steve Marshall. NWMLS as distributed by MLS GRID
 - $699,9004 bd3 ba2.5k sqft25313 NE 227th St, Battle Ground, WA 98604Active
 MLS ID #724537144, Kale Dunning, Windermere Northwest Living. RMLS (OR)
 - $795,0004 bd4 ba2.8k sqft35211 NE 127th Avenue, La Center, WA 98629ActiveMLS ID #2544859, Jill Daniels. NWMLS as distributed by MLS GRID
- $625,0005 bd3 ba3.7k sqft138 Marian Lane, Ariel, WA 98603ActiveMLS ID #2541320, Chelsea Hemingway. NWMLS as distributed by MLS GRID
- $855,0004 bd3 ba2.4k sqft14610 NE 328th Circle, Battle Ground, WA 98604ActiveMLS ID #2556332, Jill Daniels. NWMLS as distributed by MLS GRID
- $924,9004 bd3 ba2.3k sqft21815 NE 176th Ave, Battle Ground, WA 98604ActiveMLS ID #691107388, Karen Dayley, Berkshire Hathaway HomeServices NW Real Estate. RMLS (OR)
- $750,0004 bd3 ba2.8k sqft123 Blackjack Drive, Kalama, WA 98625ActiveMLS ID #2520430, Emory J.Storedahl. NWMLS as distributed by MLS GRID
- $695,0003 bd3 ba3.4k sqftSp3-604, La Center, WA 98629ActiveMLS ID #2531570, Liz Murphy. NWMLS as distributed by MLS GRID
- $599,9006 bd3 ba2.8k sqftWitts Farm Subdivision Lot 28 Sub 2007, Yacolt, WA 98675ActiveMLS ID #2518215, Kelly Primerano. NWMLS as distributed by MLS GRID
- $845,0004 bd4 ba2.8k sqft#61 Sec 33 T5n R2ewm 5a, La Center, WA 98629ActiveMLS ID #2487931, Kelly Muscarella. NWMLS as distributed by MLS GRID
- $799,9003 bd2 ba1.9k sqft28500 NE 132nd Avenue, Battle Ground, WA 98604ActiveMLS ID #2550807, Steve Marshall. NWMLS as distributed by MLS GRID
- $775,0004 bd2 ba1.8k sqft22218 NE 116th Circle, Vancouver, WA 98682ActiveMLS ID #2509946, Desiree Lorentz. NWMLS as distributed by MLS GRID
- $775,0003 bd2 ba1.9k sqft18403 NE 269th Circle, Battle Ground, WA 98604ActiveMLS ID #2502958, Rebecca Thompson. NWMLS as distributed by MLS GRID
- $699,9003 bd2 ba2.4k sqft351 Butte Hill Road, Woodland, WA 98674ActiveMLS ID #2508809, Karly Bordak. NWMLS as distributed by MLS GRID
- $850,0003 bd2 ba2.7k sqft7406 NE 228th Street, Battle Ground, WA 98604ActiveMLS ID #2557865, Rod Robertson. NWMLS as distributed by MLS GRID
- $840,0004 bd3 ba3.4k sqft182 Misty Court, Woodland, WA 98674ActiveMLS ID #2517630, John D. Blom. NWMLS as distributed by MLS GRID
- $850,0004 bd3 ba3k sqft2032 W Dove Avenue, La Center, WA 98629ActiveMLS ID #2509836, Frederick M. Sanchez. NWMLS as distributed by MLS GRID
