The Ultimate Country Retreat: 5-Acre Ranch with World-Class Shop! This well-maintained home is so livable, offering a bright open floorplan. The pellet stove warms the vaulted great room with full access to an outdoor covered patio. Inside the generous kitchen there are stainless appliances and a huge kitchen island that is the heart of the home. A separate utility room has storage & a sink. The owners’ suite features French doors, an ensuite bathroom w/double sinks, walk-in closet, and a garden tub. A bonus family room/den off the kitchen has hardwood flooring and would make a perfect den/office/bedroom with lots of windows to admire the views. For the person who needs a shop there is an approx. 35 x 60 ft. 3 bay shop, plumbed for a bathroom and including a 2-post car lift. An approx. 1100 sq ft lean-to is a great covered parking space on a gravel pad. You also have RV parking w/full hookups. It's a slice of paradise and you can see Mt St Helens on a clear day. Plenty of room to expand on your hobbies here, and all the hard work has been done so you can enjoy the manicured lawn w/ planted beds, and the huge variety of fruit trees & bushes on the property; there are: raspberries, boysenberries, blueberries, figs, marionberries, a variety of pear, apple, cherry and plum trees planted. A large fenced garden area (80 x 80 ft.) has the perfect sunlight & soil for an abundance of crops. A beautiful piece of property to enjoy the openness and quiet of country living, it's ready to show and go! Set up a tour with your agent today!
Pending
$859,900
40500 NE 261st Ct, Amboy, WA 98601
3beds
2,060sqft
:
Get pre-qualified$5,332/mo
Residential, Single Family Residence
Built in 2004
5.03 Acres Lot
$-- Zestimate®
$417/sqft
$24/mo HOA
What's special
Generous kitchenWalk-in closetGarden tubPellet stoveHuge kitchen islandStainless appliancesBright open floorplan
- 84 days |
- 42 |
- 2 |
Zillow last checked:
Listing updated:
Listed by:
Keri Lippold 360-901-9414,
Windermere Northwest Living
Source: RMLS (OR),MLS#: 303661236
Facts & features
Interior
Bedrooms & bathrooms
- Bedrooms: 3
- Bathrooms: 2
- Full bathrooms: 2
- Main level bathrooms: 2
Rooms
- Room types: Utility Room, Bedroom 2, Bedroom 3, Dining Room, Family Room, Kitchen, Living Room, Primary Bedroom
Primary bedroom
- Features: Bathroom, French Doors, Double Sinks, Ensuite
- Level: Main
Bedroom 2
- Features: Walkin Closet
- Level: Main
Bedroom 3
- Features: Closet
- Level: Main
Dining room
- Features: Bay Window, Family Room Kitchen Combo, Tile Floor
- Level: Main
Family room
- Features: Sound System, Wood Floors
- Level: Main
Kitchen
- Features: Eating Area, Island
- Level: Main
Heating
- Forced Air
Cooling
- Heat Pump
Appliances
- Included: Convection Oven, Dishwasher, Disposal, Free-Standing Range, Free-Standing Refrigerator, Microwave, Stainless Steel Appliance(s), Washer/Dryer, Electric Water Heater
- Laundry: Laundry Room
Features
- Ceiling Fan(s), High Ceilings, Soaking Tub, Sound System, Vaulted Ceiling(s), Built-in Features, Pantry, Sink, Walk-In Closet(s), Closet, Family Room Kitchen Combo, Eat-in Kitchen, Kitchen Island, Bathroom, Double Vanity, Tile
- Flooring: Hardwood, Tile, Wood
- Doors: French Doors
- Windows: Vinyl Frames, Bay Window(s)
- Basement: Crawl Space
- Number of fireplaces: 1
- Fireplace features: Pellet Stove
Interior area
- Total structure area: 2,060
- Total interior livable area: 2,060 sqft
Video & virtual tour
Property
Parking
- Total spaces: 2
- Parking features: Driveway, RV Access/Parking, RV Boat Storage, Garage Door Opener, Attached, Extra Deep Garage, Oversized
- Attached garage spaces: 2
- Has uncovered spaces: Yes
Accessibility
- Accessibility features: Accessible Entrance, Garage On Main, Main Floor Bedroom Bath, Minimal Steps, One Level, Accessibility
Features
- Levels: One
- Stories: 1
- Patio & porch: Covered Patio, Patio, Porch
- Exterior features: Garden, RV Hookup, Yard
- Has view: Yes
- View description: Mountain(s), Territorial, Trees/Woods
Lot
- Size: 5.03 Acres
- Features: Cleared, Cul-De-Sac, Gentle Sloping, Private, Trees, Acres 5 to 7
Details
- Additional structures: Outbuilding, RVHookup, RVBoatStorage
- Parcel number: 274831000
- Zoning: AG-20
Construction
Type & style
- Home type: SingleFamily
- Architectural style: Ranch
- Property subtype: Residential, Single Family Residence
Materials
- Vinyl Siding
- Foundation: Concrete Perimeter
- Roof: Composition
Condition
- Resale
- New construction: No
- Year built: 2004
Utilities & green energy
- Sewer: Septic Tank
- Water: Public
- Utilities for property: Other Internet Service
Community & HOA
Community
- Security: Security Lights, Sidewalk
HOA
- Has HOA: Yes
- HOA fee: $291 annually
Location
- Region: Amboy
Financial & listing details
- Price per square foot: $417/sqft
- Tax assessed value: $720,373
- Annual tax amount: $5,445
- Date on market: 5/11/2026
- Cumulative days on market: 84 days
- Listing terms: Cash,Conventional,FHA,VA Loan
- Road surface type: Paved
Estimated market value
Not available
Estimated sales range
Not available
Not available
Price history
| Date | Event | Price |
|---|---|---|
| 7/2/2026 | Pending sale | $859,900$417/sqft |
Source:  RMLS (OR) #303661236 Report a problem RMLS (OR) #303661236 Report a problem | ||
| 6/3/2026 | Listed for sale | $859,900$417/sqft |
Source: RMLS (OR) #303661236 Report a problem | ||
| 5/22/2026 | Pending sale | $859,900$417/sqft |
Source: RMLS (OR) #303661236 Report a problem | ||
| 5/11/2026 | Listed for sale | $859,900+56.3%$417/sqft |
Source: RMLS (OR) #303661236 Report a problem | ||
| 6/1/2018 | Sold | $550,000-2.7%$267/sqft |
Source: RMLS (OR) #18200947 Report a problem | ||
| 5/12/2018 | Pending sale | $565,000$274/sqft |
Source: Keller Williams Realty Vancouver WA #18200947 Report a problem | ||
| 4/12/2018 | Listed for sale | $565,000$274/sqft |
Source: Keller Williams Realty #18200947 Report a problem | ||
| 3/9/2018 | Listing removed | $565,000$274/sqft |
Source: Owner Report a problem | ||
| 12/3/2017 | Listed for sale | $565,000$274/sqft |
Source: Owner Report a problem | ||
Public tax history
| Year | Property taxes | Tax assessment |
|---|---|---|
| 2024 | $7,129 +30.1% | $720,373 +3.4% |
| 2023 | $5,478 -1.1% | $696,848 +0.6% |
| 2022 | $5,541 +2.7% | $692,527 +26.3% |
| 2021 | $5,394 +6% | $548,191 +0.8% |
| 2020 | $5,088 | $543,715 +9.3% |
| 2019 | $5,088 +15.9% | $497,647 +0.4% |
| 2018 | $4,390 -24.4% | $495,680 +10.8% |
| 2017 | $5,808 +28.8% | $447,345 +4.5% |
| 2016 | $4,511 +5.2% | $428,026 +14.9% |
| 2015 | $4,286 +10.3% | $372,440 +3.9% |
| 2014 | $3,885 +0.2% | $358,560 +19.5% |
| 2013 | $3,876 -9.3% | $300,027 +6% |
| 2012 | $4,274 +4.4% | $283,080 -7.4% |
| 2011 | $4,096 +8.9% | $305,797 -9.2% |
| 2010 | $3,760 -0.3% | $336,931 -10.3% |
| 2009 | $3,772 | $375,770 -17.3% |
| 2008 | -- | $454,400 |
| 2007 | -- | $454,400 +96% |
| 2005 | -- | $231,800 |
| 2004 | -- | $231,800 |
Find assessor info on the county website
Monthly payment
Est. payment
Payment breakdown
Explore the cost of this home by adjusting the details. Changes won't be saved.Climate risks
Neighborhood: 98601
Getting around
0 / 100
Car-DependentNearby schools
GreatSchools rating
- 6/10Amboy Middle SchoolGrades: 5-8Distance: 1.6 mi
- 6/10Battle Ground High SchoolGrades: 9-12Distance: 11.1 mi
- 7/10Yacolt Primary SchoolGrades: PK-4Distance: 3.3 mi
Schools provided by the listing agent
- Elementary: Yacolt
- Middle: Amboy
- High: Battle Ground
Source: RMLS (OR). This data may not be complete. We recommend contacting the local school district to confirm school assignments for this home.
- $654,0003 bd2 ba1.6k sqft40505 NE 261st Ct, Amboy, WA 98601Off Market

- $715,0003 bd3 ba1.8k sqft40510 NE 261st Ct, Amboy, WA 98601Sold
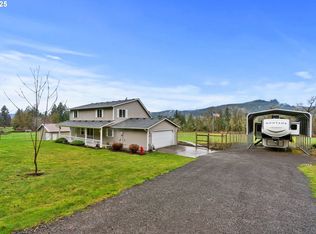
- $617,4003 bd2 ba1.4k sqft40800 NE 256th Ave, Amboy, WA 98601Off Market
- $713,7003 bd2 ba2.1k sqft40620 NE 261st Ct, Amboy, WA 98601Off Market
- $717,7003 bd4 ba2k sqft40710 NE 261st Ct, Amboy, WA 98601Off Market
- $123,6542.53 Acres40710 NE 261st Ct, Amboy, WA 98601Off Market
- $917,7006 bd3 ba3.3k sqft40707 NE 261st Ct, Amboy, WA 98601Off Market
- $1,350,0003 bd3 ba2.7k sqft40806 NE 256th Ave, Amboy, WA 98601Sold
A local agent can set up tours, give advice and negotiate with sellers.
Similar homes
- $855,0004 bd3 ba2.4k sqft14610 NE 328th Circle, Battle Ground, WA 98604Active
 MLS ID #2556332, Jill Daniels. NWMLS as distributed by MLS GRID
 - $849,0003 bd4 ba3k sqftShort Cc06-009, Woodland, WA 98674Active
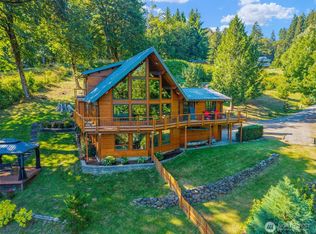 MLS ID #2563060, Rebecca A Hackworth. NWMLS as distributed by MLS GRID
 - $924,9004 bd3 ba2.3k sqft21815 NE 176th Ave, Battle Ground, WA 98604Active

 MLS ID #691107388, Karen Dayley, Berkshire Hathaway HomeServices NW Real Estate. RMLS (OR)
 - $689,9003 bd3 ba2.9k sqft14494 NE Valley View Lane, Battle Ground, WA 98604Active
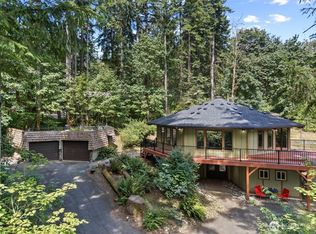 MLS ID #2562453, Julie Uskoski. NWMLS as distributed by MLS GRID
 - $975,0003 bd2 ba2.7k sqft23801 NE Alvas Road, Battle Ground, WA 98604ActiveMLS ID #2544248, Jared Ritz. NWMLS as distributed by MLS GRID
- $850,0003 bd2 ba2.7k sqft7406 NE 228th Street, Battle Ground, WA 98604ActiveMLS ID #2557865, Rod Robertson. NWMLS as distributed by MLS GRID
- $570,0003 bd2 ba1.4k sqft42811 NE Columbia Tie Rd, Amboy, WA 98601ActiveMLS ID #695812120, Laura Peterson, Premiere Property Group, LLC. RMLS (OR)
- $795,0004 bd4 ba2.8k sqft35211 NE 127th Avenue, La Center, WA 98629ActiveMLS ID #2544859, Jill Daniels. NWMLS as distributed by MLS GRID
- $799,9003 bd2 ba1.9k sqft28500 NE 132nd Avenue, Battle Ground, WA 98604ActiveMLS ID #2550807, Steve Marshall. NWMLS as distributed by MLS GRID
- $750,0003 bd2 ba1.7k sqft23015 NE 232nd Ave, Battle Ground, WA 98604ActiveMLS ID #468911059, Shannon Wyman, Premiere Property Group, LLC. RMLS (OR)
- $799,0003 bd2 ba2.7k sqft36753 NE 212th Ave, Yacolt, WA 98675ActiveMLS ID #623757481, Kat Tarr, Windermere Northwest Living. RMLS (OR)
- $875,0004 bd3 ba2.4k sqft18511 NE 181st St, Brush Prairie, WA 98606ActiveMLS ID #402141763, Jeanie Forstrom, Keller Williams Realty Elite. RMLS (OR)
- $848,0004 bd3 ba3k sqft2032 W Dove Avenue, La Center, WA 98629ActiveMLS ID #2509836, Frederick M. Sanchez. NWMLS as distributed by MLS GRID
- $925,0003 bd3 ba2.5k sqft29901 NE Charity Rd, La Center, WA 98629ActiveMLS ID #789206970, Joel Mattila, eXp Realty LLC. RMLS (OR)
- $589,9003 bd2 ba1.4k sqft136 Longhorn Road, Amboy, WA 98601ActiveMLS ID #2537088, Jaime Horning. NWMLS as distributed by MLS GRID
- $800,0003 bd2 ba2.1k sqft102 NE 189th St, Ridgefield, WA 98642ActiveMLS ID #344016618, Amanda Bennett, Premiere Property Group, LLC. RMLS (OR)
- $899,9503 bd3 ba2.4k sqft4816 NE 324th Ave, Camas, WA 98607ActiveMLS ID #746554121, George&Nancy Perkins, 20/20 Properties. RMLS (OR)
- $725,0003 bd2 ba2k sqft26016 NE 227th Street, Battle Ground, WA 98604ActiveMLS ID #2541124, Heather Renner. NWMLS as distributed by MLS GRID
- $699,9003 bd2 ba2.4k sqft351 Butte Hill Road, Woodland, WA 98674ActiveMLS ID #2508809, Karly Bordak. NWMLS as distributed by MLS GRID
- $1,049,9003 bd2 ba1.9k sqft153 Glenhaven Drive, Woodland, WA 98674ActiveMLS ID #2522093, Karly Bordak. NWMLS as distributed by MLS GRID
