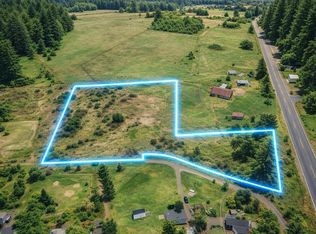
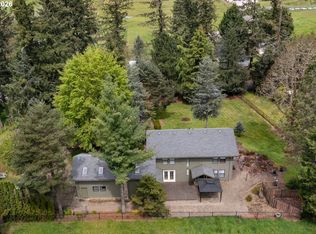
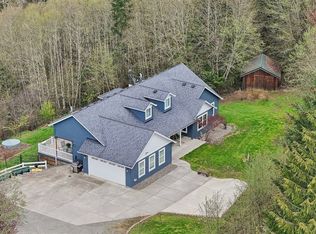
Situated on a level and usable park-like 2.5-acre parcel, this exceptional property seamlessly combines a spacious primary residence with a permitted guest house. The single-level main home boasts a bright, open 2,473 sq ft layout featuring four bedrooms and a dedicated office. Off the kitchen, a versatile bonus area is ideal for a home business or a future ADU conversion, offering excellent potential for multi-generational living. Attached is a generous two-car garage with extra room for storage. Just steps away, the 2,100 sq ft permitted guest house was built in 2004 and offers two bedrooms, an office, two bathrooms, and a light-filled living space.Outside, the manicured grounds serve as a private retreat. This space features an expansive entertaining deck, a charming historic silo, and a 52’x32’ workshop complete with a walk-in cooler awaiting your finishing touches. All of this is quietly tucked away yet conveniently located just off WA-503 and approximately 10 minutes from downtown Battle Ground. This is truly a unique property with endless possibilities!
Pending
Listed by: Windermere Northwest Living • Jill Daniels
$855,000
14610 NE 328th Circle, Battle Ground, WA 98604
4beds
2,473sqft
Single Family Residence
Built in 1992
2.51 Acres Lot
$839,700 Zestimate®
$346/sqft
$-- HOA
What's special
Dedicated officeSingle-level main homeCharming historic siloFour bedroomsExpansive entertaining deck
- 54 days
- 171
- 1
Zillow last checked:
Listing updated:
Listed by:
Jill Daniels,
Windermere Northwest Living
Source: NWMLS as distributed by MLS GRID,MLS#: 2556332
Facts & features
Interior
Bedrooms & bathrooms
- Bedrooms: 4
- Bathrooms: 3
- Full bathrooms: 3
- Main level bathrooms: 3
- Main level bedrooms: 4
Primary bedroom
- Level: Main
Bedroom
- Level: Main
Bedroom
- Level: Main
Bedroom
- Level: Main
Bathroom full
- Level: Main
Bathroom full
- Level: Main
Bathroom full
- Level: Main
Other
- Level: Main
Den office
- Level: Main
Dining room
- Level: Main
Entry hall
- Level: Main
Great room
- Level: Main
Kitchen with eating space
- Level: Main
Living room
- Level: Main
Utility room
- Level: Main
Heating
- Heat Pump, Electric
Cooling
- Heat Pump
Appliances
- Included: Dishwasher, Stove(s)/Range(s), Dishwasher(s)
Features
- Ceiling Fan(s), Dining Room
- Flooring: Ceramic Tile, Carpet
- Windows: Dbl Pane/Storm Window, Skylight(s)
- Basement: None
- Has fireplace: No
Interior area
- Total structure area: 2,473
- Total interior livable area: 2,473 sqft
Video & virtual tour
Property
Parking
- Total spaces: 2
- Parking features: Driveway, Attached Garage
- Has attached garage: Yes
- Covered spaces: 2
Features
- Levels: One
- Stories: 1
- Entry location: Main
- Patio & porch: Ceiling Fan(s), Dbl Pane/Storm Window, Dining Room, Skylight(s)
Lot
- Size: 2.51 Acres
- Features: Dead End Street, Deck, Fenced-Partially, High Speed Internet, Shop
- Topography: Level
- Residential vegetation: Garden Space
Details
- Parcel number: 221463000
- Zoning: R-5
- Zoning description: Jurisdiction: County
- Special conditions: Standard
Construction
Type & style
- Home type: SingleFamily
- Architectural style: 1 Story
- Property subtype: Single Family Residence
Materials
- Wood Siding
- Roof: Composition
Condition
- Year built: 1992
- Major remodel year: 1992
Utilities & green energy
- Electric: Company: Clark Public Utilities
- Sewer: Septic Tank
- Water: Public, Company: Clark Public Utilities
Community & HOA
Community
- Features: CCRs
- Subdivision: Battle Ground
Location
- Region: Battle Ground
Financial & listing details
- Price per square foot: $346/sqft
- Tax assessed value: $723,705
- Annual tax amount: $5,060
- Date on market: 6/25/2026
- Cumulative days on market: 76 days
- Listing terms: Conventional,FHA,VA Loan
- Inclusions: Dishwasher(s), Stove(s)/Range(s)
Estimated market value
$839,700
$798,000 - $882,000
$3,688/mo
Price history
| Date | Event | Price |
|---|---|---|
| 8/10/2026 | Pending sale | $855,000$346/sqft |
Source:  RMLS (OR) #376715901 Report a problem RMLS (OR) #376715901 Report a problem | ||
| 7/17/2026 | Listed for sale | $855,000+242.1%$346/sqft |
Source: RMLS (OR) #376715901 Report a problem | ||
| 8/27/2003 | Sold | $249,900$101/sqft |
Source: Public Record Report a problem | ||
Public tax history
| Year | Property taxes | Tax assessment |
|---|---|---|
| 2025 | $5,060 -11.8% | $723,705 +10.9% |
| 2024 | $5,740 +4.5% | $652,429 -7.2% |
| 2023 | $5,495 +14.5% | $703,322 +8.5% |
| 2022 | $4,799 -2.1% | $648,105 +24.3% |
| 2021 | $4,901 +2.9% | $521,504 +7.3% |
| 2020 | $4,762 | $486,139 +5% |
| 2019 | $4,762 +19.8% | $463,178 +4.6% |
| 2018 | $3,976 -15.4% | $442,708 +10.7% |
| 2017 | $4,698 +15.5% | $400,073 +6.3% |
| 2016 | $4,068 +4.9% | $376,301 +13.9% |
| 2015 | $3,877 +2.1% | $330,445 +7.2% |
| 2014 | $3,798 | $308,354 +10.5% |
| 2013 | $3,798 -2.5% | $279,021 +7.7% |
| 2012 | $3,895 +4.4% | $259,140 -13.9% |
| 2011 | $3,730 +8.3% | $301,103 -0.5% |
| 2010 | $3,445 -6.3% | $302,703 -10.1% |
| 2009 | $3,678 | $336,635 -16.1% |
| 2008 | -- | $401,300 |
| 2007 | -- | $401,300 +63.2% |
| 2005 | -- | $245,900 |
| 2004 | -- | $245,900 +16.4% |
| 2001 | $2,409 +4.6% | $211,300 +10.8% |
| 2000 | $2,302 | $190,700 |
Find assessor info on the county website
Monthly payment
Est. payment
Payment breakdown
Explore the cost of this home by adjusting the details. Changes won't be saved.Climate risks
Neighborhood: 98604
Nearby schools
Schools provided by the listing agent
- Elementary: Yacolt Primary
- Middle: Amboy Middle
- High: Battle Ground High
Source: NWMLS as distributed by MLS GRID. This data may not be complete. We recommend contacting the local school district to confirm school assignments for this home.
Similar homes
- $895,0004 bd3 ba2.3k sqft21815 NE 176th Ave, Battle Ground, WA 98604Active

 MLS ID #691107388, Karen Dayley, Berkshire Hathaway HomeServices NW Real Estate. RMLS (OR)
 - $835,0003 bd2 ba2.7k sqft7406 NE 228th Street, Battle Ground, WA 98604Active
 MLS ID #2557865, Rod J Robertson. NWMLS as distributed by MLS GRID
 - $717,5003 bd3 ba3.2k sqft19815 NE Allworth Rd, Battle Ground, WA 98604Active
 MLS ID #139395568, Fran Brown, Berkshire Hathaway HomeServices NW Real Estate. RMLS (OR)
 - $830,0004 bd3 ba3.2k sqft14900 NE Critter Hill Drive, Amboy, WA 98601Active
 MLS ID #2529889, Cinnamin Marie Webb. NWMLS as distributed by MLS GRID
 - $940,0003 bd3 ba3.2k sqft22905 NE Canyon Rd, Battle Ground, WA 98604ActiveMLS ID #423724104, Tracy Burgess, Berkshire Hathaway HomeServices NW Real Estate. RMLS (OR)
- $538,0004 bd3 ba2k sqft1720 NE 16th Loop, Battle Ground, WA 98604ActiveMLS ID #354644115, Ashley Sagor, Berkshire Hathaway HomeServices NW Real Estate. RMLS (OR)
- $625,0005 bd3 ba2.7k sqft145 Hawk Prairie Dr, Woodland, WA 98674ActiveMLS ID #374191534, Rick Sadle, Keller Williams Realty Professionals. RMLS (OR)
- $800,0003 bd2 ba2.1k sqft102 NE 189th St, Ridgefield, WA 98642ActiveMLS ID #344016618, Amanda Bennett, Premiere Property Group, LLC. RMLS (OR)
- $599,9004 bd3 ba2.5k sqft2319 NE 152nd Cir, Vancouver, WA 98686ActiveMLS ID #127788296, Jessica Eisenhauer, Berkshire Hathaway HomeServices NW Real Estate. RMLS (OR)
