Welcome to 7406 NE 228th St, set within a private gated community roughly halfway between Battle Ground and I-5 to the west. This well-maintained 3-bedroom, 2-bath single-level home offers 2,161 sq. ft. on a cul-de-sac in a country setting. Features include 9' ceilings, Acacia hardwood floors, a dedicated office, granite kitchen countertop's, island, pantry, built-in appliances, and a fireplace. The primary suite has a walk-in closet, private shower, and soaking tub. Enjoy central A/C, an attached 3-car garage with one extra-deep bay, and a detached garage offering additional parking and a 12' x 14' finished room. The backyard provides room to enjoy the natural setting. Mortgage savings may be available for qualified buyers; ask for details.
Pending
Listed by: Redfin • Rod J Robertson
Price cut: $2K (9/18)
$833,000
7406 NE 228th Street, Battle Ground, WA 98604
3beds
2,701sqft
Single Family Residence
Built in 2008
1.03 Acres Lot
$820,900 Zestimate®
$308/sqft
$45/mo HOA
What's special
Dedicated officeAcacia hardwood floorsPrimary suiteWalk-in closetSoaking tubBuilt-in appliancesPrivate shower
- --
- on Zillow
- 554
- views
- 17
- saves
Zillow last checked:
Listing updated:
Listed by:
Rod J Robertson,
Redfin
Source: NWMLS as distributed by MLS GRID,MLS#: 2557865
Facts & features
Interior
Bedrooms & bathrooms
- Bedrooms: 3
- Bathrooms: 2
- Full bathrooms: 2
- Main level bathrooms: 2
- Main level bedrooms: 3
Primary bedroom
- Level: Main
Bedroom
- Level: Main
Bedroom
- Level: Main
Bathroom full
- Level: Main
Bathroom full
- Level: Main
Entry hall
- Level: Main
Family room
- Level: Main
Kitchen with eating space
- Level: Main
Living room
- Level: Main
Utility room
- Level: Main
Heating
- Fireplace, Forced Air, Electric, Propane
Cooling
- Has cooling: Yes
Appliances
- Included: Dishwasher, Microwave, Refrigerator, Stove(s)/Range(s), Dishwasher(s), Microwave(s), Refrigerator(s)
Features
- Flooring: Hardwood
- Doors: French Doors
- Basement: None
- Number of fireplaces: 1
- Fireplace features: Gas, Main Level: 1, Fireplace
Interior area
- Total structure area: 2,161
- Total interior livable area: 2,701 sqft
Video & virtual tour
Property
Parking
- Total spaces: 4
- Parking features: Driveway, Attached Garage
- Has attached garage: Yes
- Covered spaces: 4
Features
- Levels: One
- Stories: 1
- Entry location: Main
- Patio & porch: Fireplace, French Doors, Walk-In Closet(s)
Lot
- Size: 1.03 Acres
- Features: Dead End Street, Paved, Gated Entry
Details
- Parcel number: 986025815
- Special conditions: Standard
Construction
Type & style
- Home type: SingleFamily
- Architectural style: 1 Story
- Property subtype: Single Family Residence
Materials
- Cement Planked, Cement Plank
- Foundation: Poured Concrete
- Roof: Composition
Condition
- Good
- Year built: 2008
- Major remodel year: 2008
Utilities & green energy
- Electric: Company: Clark Public Utilities
- Sewer: Septic Tank
- Water: Public, Company: Clark Public Utilities
- Utilities for property: Direct Tv, Xfinity
Community & HOA
Community
- Features: Gated
- Subdivision: Battle Ground
HOA
- Services included: See Remarks
- HOA fee: $45 monthly
- HOA phone: 360-719-9097
Location
- Region: Battle Ground
Financial & listing details
- Price per square foot: $308/sqft
- Tax assessed value: $782,515
- Annual tax amount: $5,500
- Date on market: 7/23/2026
- Listing terms: Conventional,FHA,VA Loan
- Inclusions: Dishwasher(s), Microwave(s), Refrigerator(s), Stove(s)/Range(s)
Estimated market value
$820,900
$780,000 - $862,000
$3,019/mo
Price history
| Date | Event | Price |
|---|---|---|
| 9/23/2026 | Pending sale | $833,000$308/sqft |
Source:  NWMLS as distributed by MLS GRID #2557865 Report a problem NWMLS as distributed by MLS GRID #2557865 Report a problem | ||
| 9/18/2026 | Price change | $833,000-0.2%$308/sqft |
Source:  RMLS (OR) #732381343 Report a problem RMLS (OR) #732381343 Report a problem | ||
| 8/20/2026 | Price change | $835,000-1.8%$309/sqft |
Source: NWMLS as distributed by MLS GRID #2557865 Report a problem | ||
| 7/23/2026 | Listed for sale | $850,000+68.3%$315/sqft |
Source: NWMLS as distributed by MLS GRID #2557865 Report a problem | ||
| 10/20/2017 | Sold | $505,000$187/sqft |
Source: RMLS (OR) #17049435 Report a problem | ||
| 9/2/2017 | Pending sale | $505,000$187/sqft |
Source: Redfin #17049435 Report a problem | ||
| 8/26/2017 | Listed for sale | $505,000+48.6%$187/sqft |
Source: Redfin #17049435 Report a problem | ||
| 5/24/2010 | Sold | $339,900$126/sqft |
Source: Public Record Report a problem | ||
Public tax history
| Year | Property taxes | Tax assessment |
|---|---|---|
| 2025 | $5,500 -12.5% | $782,515 +10% |
| 2024 | $6,285 +9.1% | $711,217 -2.7% |
| 2023 | $5,762 -4.2% | $730,903 +1% |
| 2022 | $6,013 +0.3% | $723,861 +11.5% |
| 2021 | $5,995 +0.3% | $648,998 +13.6% |
| 2020 | $5,977 | $571,199 +2.3% |
| 2019 | $5,977 +22.2% | $558,477 +7.8% |
| 2018 | $4,889 -16.5% | $517,915 +8.2% |
| 2017 | $5,857 +18.8% | $478,742 +10.4% |
| 2016 | $4,928 +2.1% | $433,815 +10.9% |
| 2015 | $4,827 +0.4% | $391,191 +5.4% |
| 2014 | $4,806 | $371,052 +18.9% |
| 2013 | $4,806 +11.9% | $311,977 +1.5% |
| 2012 | $4,295 +7.4% | $307,277 -0.1% |
| 2011 | $4,001 +216.2% | $307,638 -5.4% |
| 2010 | $1,265 | $325,268 |
Find assessor info on the county website
Monthly payment
Est. payment
Payment breakdown
Explore the cost of this home by adjusting the details. Changes won't be saved.Climate risks
Neighborhood: 98604
Nearby schools
Schools provided by the listing agent
- Elementary: Daybreak Primary
- Middle: Daybreak Middle
- High: Prairie High
Source: NWMLS as distributed by MLS GRID. This data may not be complete. We recommend contacting the local school district to confirm school assignments for this home.


Similar homes
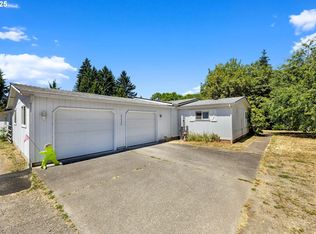
- $852,0003 bd2 ba1.9k sqft30606 NE Harrison Road, Battle Ground, WA 98604Active
 MLS ID #2570254, Frederick M. Sanchez. NWMLS as distributed by MLS GRID
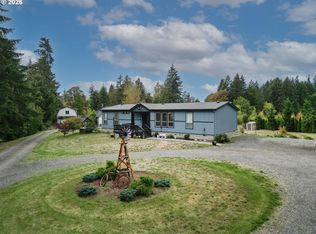
 - $895,0004 bd3 ba2.3k sqft21815 NE 176th Ave, Battle Ground, WA 98604Active

 MLS ID #691107388, Karen Dayley, Berkshire Hathaway HomeServices NW Real Estate. RMLS (OR)
 - $765,0003 bd2 ba1.9k sqft18403 NE 269th Circle, Battle Ground, WA 98604Active
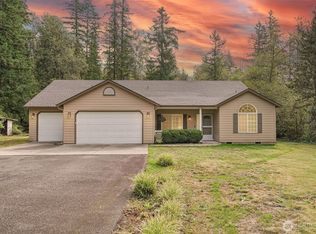 MLS ID #2580837, Rebecca Thompson. NWMLS as distributed by MLS GRID
 - $1,055,0004 bd4 ba2.6k sqft29001 NE Hammond Court, Battle Ground, WA 98604Active
 MLS ID #2536955, Jeanne Frace. NWMLS as distributed by MLS GRID
 - $799,0004 bd2 ba1.5k sqft9511 NE 208th Ave, Vancouver, WA 98682ActiveMLS ID #532145854, Timothy Tkachenko, MORE Realty. RMLS (OR)
- $915,0003 bd3 ba2.8k sqft1107 NE 151st Ave, Vancouver, WA 98684ActiveMLS ID #473042854, Bryan Fix, John L. Scott Real Estate. RMLS (OR)
- $649,0004 bd2 ba2.5k sqft3601 T St, Vancouver, WA 98663ActiveMLS ID #550097443, Jacqueline Smith, Keller Williams Realty. RMLS (OR)
- $740,0003 bd2 ba2.1k sqft102 NE 189th St, Ridgefield, WA 98642ActiveMLS ID #344016618, Amanda Bennett, Premiere Property Group, LLC. RMLS (OR)
