Gorgeous 3-bedroom, 2-bath manufactured home on 1.71 picturesque acres, offering the perfect blend of country living and modern luxury. This home truly feels like a model, with an exceptional floor plan, beautiful finishes, and thoughtful updates throughout. The spacious great room features vaulted ceilings, abundant windows, and an open, light-filled feel. The stunning kitchen is the heart of the home, with a large island, heated flooring, and a gigantic walk-in pantry. The luxurious primary suite is privately situated on one side of the home and features a huge walk-in closet and an impressive primary bath with heated tile floors, a large walk-in shower, and a soaking tub. On the opposite side are two spacious guest bedrooms, each with its own walk-in closet, plus a nicely sized guest bathroom. The laundry room also features heated flooring. Outside, the property is just as special, with large front and back decks providing wonderful spaces for entertaining or simply enjoying the peaceful surroundings. Raised garden beds, mature fruit trees including apple, plum, cherry, pear, and fig, and a picturesque creek winding through the back of the property create a truly beautiful setting. With 1.71 acres to enjoy, there is plenty of room for gardening, relaxing, and taking in the natural beauty around you. This is a rare opportunity to enjoy a gorgeous, move-in-ready manufactured home with a spectacular country setting while still being conveniently close to shopping, services, and freeway access.
Active
$620,000
22522 NE 72nd Ave, Battle Ground, WA 98604
3beds
1,985sqft
Residential, Manufactured Home
Built in 2014
1.71 Acres Lot
$-- Zestimate®
$312/sqft
$-- HOA
What's special
Beautiful finishesStunning kitchenLarge islandAbundant windowsLuxurious primary suiteNicely sized guest bathroomImpressive primary bath
- 27 days
- 248
- 12
Zillow last checked:
Listing updated:
Listed by:
Mollie Bradshaw 360-909-9141,
Premiere Property Group, LLC,
Nick Bradshaw 360-771-7487,
Premiere Property Group, LLC
Source: RMLS (OR),MLS#: 406134518
Facts & features
Interior
Bedrooms & bathrooms
- Bedrooms: 3
- Bathrooms: 2
- Full bathrooms: 2
- Main level bathrooms: 2
Rooms
- Room types: Laundry, Bedroom 2, Bedroom 3, Dining Room, Family Room, Kitchen, Living Room, Primary Bedroom
Primary bedroom
- Features: Ceiling Fan, Ensuite, High Ceilings, Walkin Closet, Wallto Wall Carpet
- Level: Main
Bedroom 2
- Features: Laminate Flooring, Walkin Closet
- Level: Main
Bedroom 3
- Features: Laminate Flooring, Walkin Closet
- Level: Main
Dining room
- Level: Main
Kitchen
- Level: Main
Living room
- Features: Ceiling Fan, Laminate Flooring
- Level: Main
Heating
- ENERGY STAR Qualified Equipment, Forced Air 95 Plus
Cooling
- Heat Pump
Appliances
- Included: Dishwasher, ENERGY STAR Qualified Appliances, Free-Standing Range, Free-Standing Refrigerator, Instant Hot Water, Microwave, Plumbed For Ice Maker, Stainless Steel Appliance(s), Electric Water Heater
- Laundry: Laundry Room
Features
- Ceiling Fan(s), High Ceilings, Soaking Tub, Vaulted Ceiling(s), Walk-In Closet(s), Kitchen Island, Pantry, Tile
- Flooring: Heated Tile, Laminate, Wall to Wall Carpet
- Windows: Double Pane Windows, Vinyl Frames
- Basement: Crawl Space
Interior area
- Total structure area: 1,985
- Total interior livable area: 1,985 sqft
Video & virtual tour
Property
Parking
- Parking features: Driveway, RV Access/Parking
- Has uncovered spaces: Yes
Accessibility
- Accessibility features: Accessible Approachwith Ramp, One Level, Walkin Shower, Accessibility
Features
- Stories: 1
- Patio & porch: Deck
- Exterior features: Fire Pit, Garden, Raised Beds, Yard
- Fencing: Fenced
- Has view: Yes
- View description: Creek/Stream, Seasonal
- Has water view: Yes
- Water view: Creek/Stream
- Waterfront features: Stream
Lot
- Size: 1.71 Acres
- Features: Level, Seasonal, Acres 1 to 3
Details
- Additional structures: RVParking, ToolShed
- Parcel number: 228091000
- Zoning: RC1
Construction
Type & style
- Home type: MobileManufactured
- Property subtype: Residential, Manufactured Home
Materials
- Cement Siding
- Foundation: Slab
- Roof: Composition
Condition
- Resale
- New construction: No
- Year built: 2014
Utilities & green energy
- Sewer: Septic Tank
- Water: Well
Community & HOA
HOA
- Has HOA: No
Location
- Region: Battle Ground
Financial & listing details
- Price per square foot: $312/sqft
- Tax assessed value: $490,926
- Annual tax amount: $3,456
- Date on market: 8/29/2026
- Listing terms: Cash,Conventional,FHA,VA Loan
- Road surface type: Gravel
- Body type: Double Wide
Estimated market value
Not available
Estimated sales range
Not available
Not available
Price history
| Date | Event | Price |
|---|---|---|
| 9/25/2026 | Listed for sale | $620,000+12.7%$312/sqft |
Source:  RMLS (OR) #406134518 Report a problem RMLS (OR) #406134518 Report a problem | ||
| 11/9/2021 | Sold | $550,000-2.7%$277/sqft |
Source: RMLS (OR) #21450206 Report a problem | ||
| 9/27/2021 | Pending sale | $565,000$285/sqft |
Source: RMLS (OR) #21450206 Report a problem | ||
| 9/23/2021 | Listed for sale | $565,000+438.1%$285/sqft |
Source: RMLS (OR) #21450206 Report a problem | ||
| 4/5/2013 | Sold | $105,000$53/sqft |
Source: Public Record Report a problem | ||
Public tax history
| Year | Property taxes | Tax assessment |
|---|---|---|
| 2025 | $3,457 -14.1% | $490,926 +7.9% |
| 2024 | $4,024 +12.1% | $454,934 +0% |
| 2023 | $3,588 -9.8% | $454,871 +5.6% |
| 2022 | $3,979 +5.6% | $430,715 +0.2% |
| 2021 | $3,769 +6.3% | $429,984 +15.6% |
| 2020 | $3,547 | $371,920 +8.4% |
| 2019 | $3,547 +28.4% | $342,979 +12.5% |
| 2018 | $2,763 +0.1% | $304,970 -8.3% |
| 2017 | $2,759 +9.2% | $332,594 +44% |
| 2016 | $2,526 -6.3% | $230,904 +1.5% |
| 2015 | $2,694 +63% | $227,454 +70.5% |
| 2014 | $1,653 | $133,370 |
Find assessor info on the county website
Monthly payment
Climate risks
Neighborhood: 98604
Nearby schools
Schools provided by the listing agent
- Elementary: Daybreak
- Middle: Daybreak
- High: Prairie
Source: RMLS (OR). This data may not be complete. We recommend contacting the local school district to confirm school assignments for this home.
- $530,0003 bd2 ba1.8k sqft22520 NE 72nd Ave, Battle Ground, WA 98604Sold
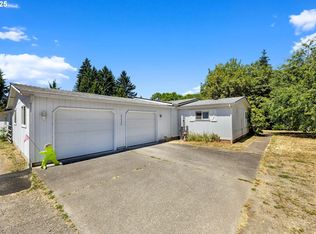
- $509,7003 bd2 ba1.5k sqft22506 NE 72nd Ave, Battle Ground, WA 98604Off Market

- $520,7003 bd2 ba1.5k sqft22704 NE 72nd Ave, Battle Ground, WA 98604Off Market
- $596,1003 bd2 ba1.7k sqft22525 NE 72nd Ave, Battle Ground, WA 98604Off Market
Similar homes
- $--5 bd3 ba2.6k sqft1120 SW 23rd Ave, Battle Ground, WA 98604Auction
 Auction.com 2
 - $535,0003 bd3 ba2k sqft1308 NW 15th Ct, Battle Ground, WA 98604Active

 MLS ID #718520280, Shannon Wyman, Premiere Property Group, LLC. RMLS (OR)
 - $700,0006 bd4 ba2.7k sqft908 NE 1st Ave, Battle Ground, WA 98604Active
 MLS ID #283597269, Stefanie Foster, Windermere Northwest Living. RMLS (OR)
 - $599,0005 bd3 ba2.4k sqft18316 NE 50th Ave, Vancouver, WA 98686Active
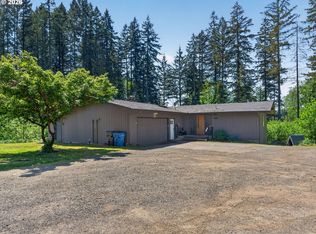 MLS ID #253219010, Rick Sadle, Keller Williams Realty Professionals. RMLS (OR)
 - $579,9003 bd2 ba1.7k sqft3434 SE 8th Ave, Battle Ground, WA 98604ActiveMLS ID #791889779, Travis Glendenning, FBR Realty, Inc.. RMLS (OR)
- $500,0004 bd2 ba1.5k sqft907 NE 1st Ave, Battle Ground, WA 98604ActiveMLS ID #198092590, Stefanie Foster, Windermere Northwest Living. RMLS (OR)
- $509,0003 bd2 ba1.7k sqft319 Bunting Dr, Ariel, WA 98603ActiveMLS ID #631407420, Stephenie Sharrow, Pro Realty Group NW, LLC. RMLS (OR)
- $597,5003 bd2 ba1.7k sqft12804 NE 15th Ave, Vancouver, WA 98685ActiveMLS ID #462531474, Craig Barton, Cano Real Estate LLC. RMLS (OR)
- $650,0003 bd2 ba1.4k sqft56399 Hazen Rd, Warren, OR 97053ActiveMLS ID #206055865, Karen Erlandson, John L. Scott. RMLS (OR)
- $687,9005 bd3 ba2.7k sqft1577 NE 9th Ave, Battle Ground, WA 98604ActiveRMLS (OR)
