Enjoy the perfect blend of comfort, space, and country living in this spacious modern manufactured home featuring 3 bedrooms and 2 bathrooms on 7 acres. New roof in 2025! The home offers Pergo flooring throughout and a cozy woodstove that serves as a warm centerpiece to the living space. The open-concept kitchen features a convenient pantry and abundant storage, flowing seamlessly into a formal dining area—ideal for everyday living and entertaining. Step outside and take in sweeping views of the surrounding countryside, with plenty of room to enjoy the peaceful setting. A large, detached shop provides excellent space for your storage, hobbies, or projects. Country privacy with easy drive to I-5. With 7 acres to call your own, this property offers room to breathe and endless possibilities for enjoying the country lifestyle.
Active
$509,000
319 Bunting Dr, Ariel, WA 98603
3beds
1,782sqft
Residential, Manufactured Home
Built in 2003
7 Acres Lot
$506,500 Zestimate®
$286/sqft
$-- HOA
What's special
Spacious modern manufactured homeOpen-concept kitchenPergo flooring throughout
- 5 days
- 213
- 26
Likely to sell faster than
Zillow last checked:
Listing updated:
Listed by:
Stephenie Sharrow 360-719-8809,
Pro Realty Group NW, LLC
Source: RMLS (OR),MLS#: 631407420
Facts & features
Interior
Bedrooms & bathrooms
- Bedrooms: 3
- Bathrooms: 2
- Full bathrooms: 2
- Main level bathrooms: 2
Rooms
- Room types: Mud Room, Bedroom 2, Bedroom 3, Dining Room, Family Room, Kitchen, Living Room, Primary Bedroom
Primary bedroom
- Features: Bathroom, Walkin Closet, Walkin Shower
- Level: Main
Bedroom 2
- Features: Closet
- Level: Main
Bedroom 3
- Features: Closet
- Level: Main
Dining room
- Features: Ceiling Fan, Exterior Entry
- Level: Main
Family room
- Features: Great Room
- Level: Main
Kitchen
- Features: Dishwasher, Island, Pantry, Free Standing Range, Free Standing Refrigerator
- Level: Main
Living room
- Features: Fireplace, Vaulted Ceiling
- Level: Main
Heating
- Forced Air, Fireplace(s)
Cooling
- None
Appliances
- Included: Dishwasher, ENERGY STAR Qualified Appliances, Free-Standing Range, Free-Standing Refrigerator, Stainless Steel Appliance(s), Electric Water Heater
- Laundry: Laundry Room
Features
- Ceiling Fan(s), Vaulted Ceiling(s), Closet, Great Room, Kitchen Island, Pantry, Bathroom, Walk-In Closet(s), Walkin Shower
- Windows: Double Pane Windows
- Basement: None
- Number of fireplaces: 1
- Fireplace features: Wood Burning
Interior area
- Total structure area: 1,782
- Total interior livable area: 1,782 sqft
Property
Parking
- Parking features: Driveway, RV Access/Parking
- Has uncovered spaces: Yes
Features
- Stories: 1
- Exterior features: Yard, Exterior Entry
- Has view: Yes
- View description: Seasonal, Trees/Woods
Lot
- Size: 7 Acres
- Features: Private, Secluded, Trees, Acres 7 to 10
Details
- Additional structures: Outbuilding, RVParking, ToolShed
- Parcel number: EH1402008
- Zoning: R5
Construction
Type & style
- Home type: MobileManufactured
- Property subtype: Residential, Manufactured Home
Materials
- T111 Siding, Wood Composite
- Roof: Composition
Condition
- Resale
- New construction: No
- Year built: 2003
Utilities & green energy
- Sewer: Septic Tank
- Water: Well
Community & HOA
Community
- Security: None
HOA
- Has HOA: No
Location
- Region: Ariel
Financial & listing details
- Price per square foot: $286/sqft
- Tax assessed value: $470,550
- Annual tax amount: $5,689
- Date on market: 9/4/2026
- Listing terms: Cash,Conventional,FHA,VA Loan
- Road surface type: Gravel
Estimated market value
$506,500
$481,000 - $532,000
Not available
Price history
| Date | Event | Price |
|---|---|---|
| 9/4/2026 | Listed for sale | $509,000+239.3%$286/sqft |
Source:  RMLS (OR) #631407420 Report a problem RMLS (OR) #631407420 Report a problem | ||
| 10/31/2014 | Sold | $150,000$84/sqft |
Source: RMLS (OR) #14197035 Report a problem | ||
| 8/9/2014 | Price change | $150,000-5%$84/sqft |
Source: Homepath #14197035 Report a problem | ||
| 7/8/2014 | Price change | $157,900-9.7%$89/sqft |
Source: Homepath #14197035 Report a problem | ||
| 6/3/2014 | Listed for sale | $174,900+13.8%$98/sqft |
Source: Keller Williams Realty Northern Exposure #14197035 Report a problem | ||
| 4/17/2014 | Sold | $153,671$86/sqft |
Source: Public Record Report a problem | ||
Public tax history
| Year | Property taxes | Tax assessment |
|---|---|---|
| 2025 | $4,763 -16.3% | $470,550 -3.9% |
| 2024 | $5,690 +77% | $489,420 +15.4% |
| 2023 | $3,214 -16.1% | $424,200 +1.8% |
| 2022 | $3,833 | $416,770 +21.9% |
| 2021 | $3,833 +1.3% | $341,890 +5.3% |
| 2020 | $3,783 +11% | $324,600 +14.3% |
| 2019 | $3,409 +31.9% | $283,959 +23.8% |
| 2018 | $2,585 -2% | $229,450 +20.8% |
| 2017 | $2,637 +30.6% | $189,880 +19.1% |
| 2016 | $2,019 +1.6% | $159,370 +1.1% |
| 2015 | $1,988 -20.8% | $157,610 -3% |
| 2013 | $2,511 | $162,420 -3.1% |
| 2011 | $2,511 | $167,630 -4.7% |
| 2010 | -- | $175,870 +3.1% |
| 2006 | -- | $170,600 |
Find assessor info on the county website
Monthly payment
Climate risks
Neighborhood: 98603
Nearby schools
Schools provided by the listing agent
- Elementary: Woodland
- Middle: Woodland
- High: Woodland
Source: RMLS (OR). This data may not be complete. We recommend contacting the local school district to confirm school assignments for this home.
Similar homes
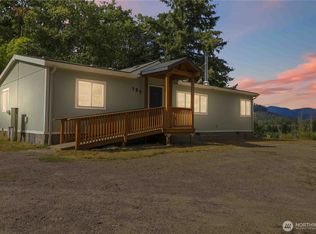
- $475,0003 bd2 ba1.1k sqftCougar And East, Ariel, WA 98603Active
 MLS ID #2569791, Sean Stewart. NWMLS as distributed by MLS GRID
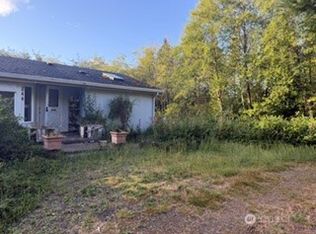
 - $349,0003 bd2 ba1.6k sqft244 N Dubois Road, Ariel, WA 98603Active
 MLS ID #2551681, Carrie B Carollo. NWMLS as distributed by MLS GRID
 - $525,0003 bd2 ba1.3k sqftCc 24-58, Ariel, WA 98603Active
 MLS ID #2520043, Reese Hendrickson. NWMLS as distributed by MLS GRID
 - $490,0003 bd2 ba1.5k sqft116 Mulkey Ln, Ariel, WA 98603Active

 MLS ID #572954125, Jerry Reeves, V.I.P. Properties LLC. RMLS (OR)
 - $555,9993 bd2 ba1.7k sqft45400 NE Pup Creek Rd, Woodland, WA 98674ActiveMLS ID #373506349, Micah Canton, Metana Realty Services. RMLS (OR)
- $590,0003 bd2 ba1.5k sqft18112 NE Manning Cir, Amboy, WA 98601ActiveMLS ID #143485103, Laura Peterson, Premiere Property Group, LLC. RMLS (OR)
- $475,0003 bd2 ba1.5k sqft24511 NE West H Garner Rd, Yacolt, WA 98675ActiveMLS ID #355936483, Jared Ritz, Discover Northwest Realty Group United Country. RMLS (OR)
- $659,0024 bd2 ba2.1k sqft11616 Lewis River Rd, Ariel, WA 98603ActiveMLS ID #792311559, Tammy Messner, John L. Scott Real Estate. RMLS (OR)
- $649,9003 bd3 ba1.9k sqft40505 NE 193rd Ct, Amboy, WA 98601ActiveMLS ID #278741091, Mike McCray, Keller Williams Realty. RMLS (OR)
