Do not enter property without an agent or you will be trespassing . Multi family 5-acre property featuring a completely remodeled 1,700 sq. ft. manufactured home, originally purchased new in 1993 and placed on site. The home has been fully updated and is fully financeable, with a brand-new roof, vinyl windows, modern light fixtures, and fresh landscaping.Inside you’ll find 3 bedrooms and 2 bathrooms, including a large primary suite with a walk-in closet, a double-sink vanity, and a walk-in shower. The kitchen has been fully upgraded with new stainless steel appliances, an electric stovetop, butcher block countertops, and a large separate pantry. Additional highlights include a separate laundry room and a bar area for entertaining. Enjoy the territorial and mountain views from the covered and uncovered deck. The property features central heating . The land offers incredible flexibility with multiple shops zoning for home business(Buyer due diligence) and RV accommodations: Two RV hookup spots with septic, power, and water Shop/well building with two-car garage, workbench, and trolley Large barn with walkable upstairs, concrete slab, and exterior crane – possible use as an additional structure (buyer to do due diligence) Private RV site with concrete pad septic ,water,electric and space for a ADU unit,or previous hardship on the opposite end of the property for added privacy Several carports for extra storage The attached two-car garage offers a separate 15x24 back insulated and finished off room for potential for an ADU conversion (buyer to verify).This property combines privacy, scenic views, and a wide range of functional spaces, making it ideal for a variety of uses. Separate level road that runs the full length of the 5 ac top and bottom entrance on each end.(Possible big rig entrance and exit)Buyer to perform all due diligence regarding intended use and permitting. Please have your agent print out pdf in Documents for map before showing there is a lot to see.
Active
Price cut: $10K (9/1)
$555,999
45400 NE Pup Creek Rd, Woodland, WA 98674
3beds
1,700sqft
Residential, Manufactured Home
Built in 1993
5 Acres Lot
$-- Zestimate®
$327/sqft
$-- HOA
What's special
Modern light fixturesCovered and uncovered deckTerritorial and mountain viewsAttached two-car garageDouble-sink vanityWalk-in showerElectric stovetop
- 390 days
- 874
- 78
Zillow last checked:
Listing updated:
Listed by:
Micah Canton 360-609-6213,
Metana Realty Services,
Michael Canton 360-608-7808,
Metana Realty Services
Source: RMLS (OR),MLS#: 373506349
Facts & features
Interior
Bedrooms & bathrooms
- Bedrooms: 3
- Bathrooms: 2
- Full bathrooms: 2
- Main level bathrooms: 2
Rooms
- Room types: Bedroom 2, Bedroom 3, Dining Room, Family Room, Kitchen, Living Room, Primary Bedroom
Primary bedroom
- Features: Double Sinks, Vaulted Ceiling, Walkin Closet, Walkin Shower
- Level: Main
Bedroom 2
- Features: Closet
- Level: Main
Bedroom 3
- Features: Closet
- Level: Main
Dining room
- Level: Main
Family room
- Level: Main
Kitchen
- Features: Builtin Range, Deck, Dishwasher, Eat Bar, Eating Area, Sliding Doors, Butlers Pantry
- Level: Main
Living room
- Features: Great Room, Vaulted Ceiling, Vinyl Floor
- Level: Main
Heating
- Forced Air
Appliances
- Included: Built-In Range, Built-In Refrigerator, Dishwasher, Disposal, Microwave, Range Hood, Stainless Steel Appliance(s), Electric Water Heater
- Laundry: Laundry Room
Features
- Ceiling Fan(s), High Ceilings, Hookup Available, Vaulted Ceiling(s), Closet, Eat Bar, Eat-in Kitchen, Butlers Pantry, Great Room, Double Vanity, Walk-In Closet(s), Walkin Shower, Storage, Built-in Features, Loft, Kitchen Island, Pantry
- Flooring: Laminate, Vinyl, Concrete
- Doors: Sliding Doors
- Windows: Vinyl Frames
- Basement: Crawl Space
Interior area
- Total structure area: 1,700
- Total interior livable area: 1,700 sqft
Property
Parking
- Total spaces: 2
- Parking features: Carport, RV Access/Parking, RV Boat Storage, Detached, Extra Deep Garage
- Garage spaces: 2
- Has carport: Yes
Accessibility
- Accessibility features: Garage On Main, Main Floor Bedroom Bath, One Level, Parking, Walkin Shower, Accessibility
Features
- Stories: 1
- Patio & porch: Covered Deck, Deck, Porch
- Exterior features: RV Hookup, Yard
- Has view: Yes
- View description: Mountain(s), Trees/Woods, Valley
Lot
- Size: 5 Acres
- Features: Level, Private, Secluded, Sloped, Wooded, Acres 5 to 7
Details
- Additional structures: Barn, GuestQuarters, RVHookup, RVBoatStorage, ToolShed, HookupAvailable, ShedGarage, SecondResidencenull, Storage, Workshop
- Parcel number: 259992000
- Zoning: FR-40
Construction
Type & style
- Home type: MobileManufactured
- Property subtype: Residential, Manufactured Home
Materials
- Metal Siding, Wood Siding, T111 Siding
- Foundation: Slab
- Roof: Composition
Condition
- Approximately
- New construction: No
- Year built: 1993
Utilities & green energy
- Electric: 220 Volts, 220 Volts, 220 Volts
- Sewer: Pressure Distribution System, Standard Septic
- Water: Private, Well
- Utilities for property: Satellite Internet Service
Community & HOA
HOA
- Has HOA: No
Location
- Region: Woodland
Financial & listing details
- Price per square foot: $327/sqft
- Tax assessed value: $361,259
- Annual tax amount: $2,495
- Date on market: 9/16/2025
- Listing terms: Cash,Conventional,FHA,VA Loan
- Road surface type: Dirt, Paved
- Body type: Double Wide
Estimated market value
Not available
Estimated sales range
Not available
Not available
Price history
| Date | Event | Price |
|---|---|---|
| 9/1/2026 | Price change | $555,999-1.8%$327/sqft |
Source:  RMLS (OR) #373506349 Report a problem RMLS (OR) #373506349 Report a problem | ||
| 8/27/2026 | Price change | $565,999-1.9%$333/sqft |
Source: RMLS (OR) #373506349 Report a problem | ||
| 8/11/2026 | Price change | $576,999+0.9%$339/sqft |
Source: RMLS (OR) #373506349 Report a problem | ||
| 7/26/2026 | Pending sale | $571,999$336/sqft |
Source: RMLS (OR) #373506349 Report a problem | ||
| 7/2/2026 | Price change | $571,999-1.7%$336/sqft |
Source: RMLS (OR) #373506349 Report a problem | ||
| 6/18/2026 | Listed for sale | $581,999$342/sqft |
Source: RMLS (OR) #373506349 Report a problem | ||
| 2/5/2026 | Pending sale | $581,999$342/sqft |
Source: RMLS (OR) #373506349 Report a problem | ||
| 1/21/2026 | Price change | $581,999-2.2%$342/sqft |
Source: RMLS (OR) #373506349 Report a problem | ||
| 10/20/2025 | Price change | $594,999-5.6%$350/sqft |
Source: RMLS (OR) #373506349 Report a problem | ||
| 10/8/2025 | Price change | $630,000-5.3%$371/sqft |
Source: RMLS (OR) #373506349 Report a problem | ||
| 9/28/2025 | Price change | $665,000-1.5%$391/sqft |
Source: RMLS (OR) #373506349 Report a problem | ||
| 9/16/2025 | Listed for sale | $675,000+1873.7%$397/sqft |
Source: RMLS (OR) #373506349 Report a problem | ||
| 5/30/1989 | Sold | $34,200$20/sqft |
Source: Agent Provided Report a problem | ||
Public tax history
| Year | Property taxes | Tax assessment |
|---|---|---|
| 2025 | $3,163 -10.3% | $361,259 +5% |
| 2024 | $3,527 +640.9% | $344,217 +3.4% |
| 2023 | $476 -2.3% | $332,906 +4.2% |
| 2022 | $487 -4.2% | $319,530 +15.7% |
| 2021 | $508 -1.8% | $276,209 +10.3% |
| 2020 | $518 | $250,459 -1.6% |
| 2019 | $518 +1.4% | $254,551 +236.2% |
| 2018 | $511 -6.1% | $75,720 |
| 2017 | $544 +0.4% | $75,720 |
| 2016 | $541 -70.5% | $75,720 -58.1% |
| 2015 | $1,836 +204.7% | $180,547 +142.1% |
| 2014 | $602 | $74,576 +9.3% |
| 2013 | $602 -4.3% | $68,247 -4.9% |
| 2012 | $629 +6.4% | $71,739 -0.9% |
| 2011 | $592 +13.2% | $72,361 -2.4% |
| 2010 | $523 +9.1% | $74,119 -2.1% |
| 2009 | $479 | $75,720 -60% |
| 2008 | -- | $189,300 |
| 2007 | -- | $189,300 +36.2% |
| 2005 | -- | $139,000 |
| 2004 | -- | $139,000 +23.6% |
| 2001 | $1,218 +5.2% | $112,500 +4.2% |
| 2000 | $1,158 | $108,000 |
Find assessor info on the county website
Monthly payment
Climate risks
Neighborhood: 98674
Similar homes
- $525,0003 bd2 ba1.5k sqft32580 Tide Creek Rd, Deer Island, OR 97054Active

 MLS ID #302840856, Lea Chitwood, RE/MAX Powerpros. RMLS (OR)
 - $480,0003 bd2 ba1.7k sqft600 Remington Dr, Kelso, WA 98626Active
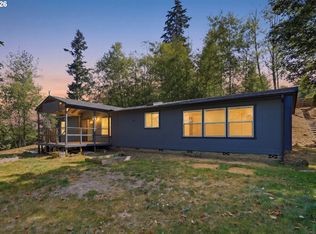 MLS ID #255940312, Josh Contreras, Reger Homes LLC. RMLS (OR)
 - $500,0005 bd3 ba2.4k sqft1945 Blacktail Ln, Woodland, WA 98674Active
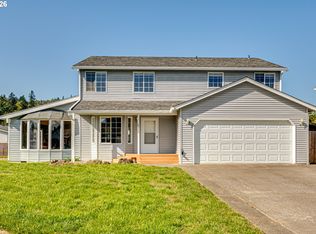 MLS ID #435653513, Brandon Fox, Keller Williams Realty. RMLS (OR)
 - $475,0003 bd2 ba1.5k sqft24511 NE West H Garner Rd, Yacolt, WA 98675Active
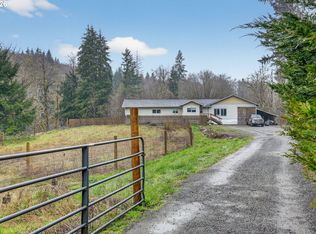 MLS ID #355936483, Jared Ritz, Discover Northwest Realty Group United Country. RMLS (OR)
 - $704,9003 bd2 ba2k sqft18209 NE Peg Rd, Yacolt, WA 98675ActiveMLS ID #421380411, Erin Musgrove, Keller Williams Realty. RMLS (OR)
- $719,0004 bd3 ba2.1k sqft35616 NW Fairchild Dr, Woodland, WA 98674ActiveMLS ID #637362187, Randi Alldritt, Windermere Northwest Living. RMLS (OR)
- $599,0004 bd2 ba2k sqft31193 Pittsburg Rd, Saint Helens, OR 97051ActiveMLS ID #694370927, Jennifer Parral, Oregon First. RMLS (OR)
- $619,7774 bd2 ba2.1k sqft11616 Lewis River Rd, Ariel, WA 98603ActiveMLS ID #792311559, Tammy Messner, John L. Scott Real Estate. RMLS (OR)
- $675,0003 bd2 ba2.4k sqft30703 NE Railroad Ave, Yacolt, WA 98675ActiveMLS ID #553467455, Sarah Roth, Kelly Right Real Estate of Seattle LLC. RMLS (OR)
- $599,9903 bd3 ba1.9k sqft1191 E Caples Ct, La Center, WA 98629ActiveMLS ID #697403326, Rick Jenkins, Windermere Northwest Living. RMLS (OR)
- $599,9004 bd2 ba1.9k sqft58871 Saulser Rd, Saint Helens, OR 97051ActiveMLS ID #625933812, Lea Chitwood, RE/MAX Powerpros. RMLS (OR)
- $574,9004 bd3 ba2.4k sqft532 E Stonecreek Dr, La Center, WA 98629ActiveMLS ID #231162865, Lew Vajtai, Premiere Property Group, LLC. RMLS (OR)
- $749,5004 bd3 ba1.9k sqft22630 NE Worthington Rd, Yacolt, WA 98675ActiveMLS ID #711168872, Jared Ritz, Discover Northwest Realty Group United Country. RMLS (OR)
- $595,0003 bd2 ba2.1k sqft34022 Tarbell Rd, Scappoose, OR 97056ActiveMLS ID #232699563, Jesse Kuhn, RE/MAX Powerpros. RMLS (OR)
- $625,0003 bd2 ba1.4k sqft56399 Hazen Rd, Warren, OR 97053ActiveMLS ID #206055865, Karen Erlandson, John L. Scott. RMLS (OR)
- $560,0004 bd3 ba2.3k sqft598 E Heritage Loop, La Center, WA 98629ActiveMLS ID #251055058, Taylor Anderson, Windermere Northwest Living. RMLS (OR)
- $525,0003 bd3 ba1.6k sqft425 Northstar Ct, Columbia City, OR 97018ActiveMLS ID #652714707, Lea Chitwood, RE/MAX Powerpros. RMLS (OR)
- $820,0005 bd3 ba2.5k sqft9019 NE 244th St, Battle Ground, WA 98604ActiveMLS ID #161474906, Nick Shivers, eXp Realty LLC. RMLS (OR)
- $550,0003 bd2 ba1.3k sqft36413 NE 267th St, Yacolt, WA 98675ActiveMLS ID #787179937, John Bishop, Premiere Property Group, LLC. RMLS (OR)
