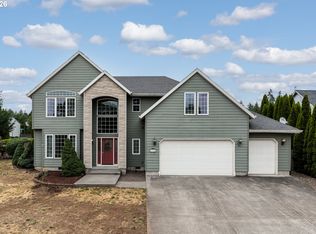
Nestled at the end of a quiet cul-de-sac, this beautifully updated traditional home sits on an expansive .33-acre lot with no HOA, offering exceptional privacy, versatility, and room to live, play, and entertain. Fresh updates include new LVP flooring, carpet, quartz countertops, and appliances, creating a move-in ready feel throughout. The fully equipped kitchen features timeless white cabinetry, quartz surfaces, and stainless steel appliances, seamlessly connecting to the home’s generous living spaces. Enjoy formal living and dining rooms, an oversized family room, and a spacious main-level bonus room with direct patio access. A full bathroom on the main level adds flexibility and convenience for everyday living. Upstairs, you’ll find five spacious bedrooms and two full bathrooms, including a private primary suite complete with an ensuite bath and walk-in closet. Outside, the oversized backyard is designed for both fun and function, featuring a large patio, sport surface with basketball hoop, RV/boat parking, and an expansive grassy area with endless possibilities. Surrounded by parks, excellent schools, and everyday conveniences, this home offers the perfect blend of space, freedom, comfort and lifestyle.
Active
Price cut: $24K (6/11)
$500,000
1945 Blacktail Ln, Woodland, WA 98674
5beds
2,470sqft
:
Get pre-qualified$3,071/mo
Residential, Single Family Residence
Built in 1995
0.33 Acres Lot
$-- Zestimate®
$202/sqft
$-- HOA
What's special
Oversized backyardFully equipped kitchenTimeless white cabinetryOversized family roomNew lvp flooringLarge patioExpansive grassy area
- 99 days |
- 981 |
- 76 |
Zillow last checked:
Listing updated:
Listed by:
Brandon Fox 360-947-0803,
Keller Williams Realty,
Andrew Rinehart 360-947-0803,
Keller Williams Realty
Source: RMLS (OR),MLS#: 435653513
Facts & features
Interior
Bedrooms & bathrooms
- Bedrooms: 5
- Bathrooms: 3
- Full bathrooms: 3
- Main level bathrooms: 1
Rooms
- Room types: Bedroom 4, Bedroom 5, Bonus Room, Bedroom 2, Bedroom 3, Dining Room, Family Room, Kitchen, Living Room, Primary Bedroom
Primary bedroom
- Features: Closet, Ensuite, Walkin Closet
- Level: Upper
- Area: 182
- Dimensions: 14 x 13
Bedroom 2
- Features: Closet, Wallto Wall Carpet
- Level: Upper
- Area: 182
- Dimensions: 14 x 13
Bedroom 3
- Features: Closet, Wallto Wall Carpet
- Level: Upper
- Area: 132
- Dimensions: 12 x 11
Bedroom 4
- Features: Closet, Wallto Wall Carpet
- Level: Upper
- Area: 100
- Dimensions: 10 x 10
Bedroom 5
- Features: Ceiling Fan, Walkin Closet, Wallto Wall Carpet
- Level: Upper
- Area: 120
- Dimensions: 12 x 10
Dining room
- Features: Formal, French Doors, Updated Remodeled
- Level: Main
- Area: 144
- Dimensions: 12 x 12
Family room
- Features: Bay Window, Ceiling Fan, French Doors, Patio, Vaulted Ceiling
- Level: Main
- Area: 364
- Dimensions: 26 x 14
Kitchen
- Features: Dishwasher, Disposal, Updated Remodeled, E N E R G Y S T A R Qualified Appliances, Free Standing Range, Free Standing Refrigerator, Plumbed For Ice Maker, Quartz
- Level: Main
- Area: 120
- Width: 10
Living room
- Features: Bay Window, Ceiling Fan, Formal, Updated Remodeled
- Level: Main
- Area: 224
- Dimensions: 16 x 14
Heating
- Wall Furnace
Cooling
- None
Appliances
- Included: Dishwasher, Disposal, ENERGY STAR Qualified Appliances, Free-Standing Range, Free-Standing Refrigerator, Plumbed For Ice Maker, Range Hood, Stainless Steel Appliance(s), Washer/Dryer, Electric Water Heater
- Laundry: Laundry Room
Features
- Ceiling Fan(s), Quartz, Soaking Tub, Vaulted Ceiling(s), Closet, Walk-In Closet(s), Formal, Updated Remodeled
- Flooring: Luxury Vinyl Plank, Wall to Wall Carpet
- Doors: Sliding Doors, French Doors
- Windows: Vinyl Frames, Bay Window(s)
Interior area
- Total structure area: 2,470
- Total interior livable area: 2,470 sqft
Property
Parking
- Total spaces: 2
- Parking features: Driveway, RV Access/Parking, Attached
- Attached garage spaces: 2
- Has uncovered spaces: Yes
Accessibility
- Accessibility features: Garage On Main, Natural Lighting, Parking, Utility Room On Main, Walkin Shower, Accessibility
Features
- Levels: Two
- Stories: 2
- Patio & porch: Patio, Porch
- Exterior features: Basketball Court, Yard
Lot
- Size: 0.33 Acres
- Features: Cul-De-Sac, Level, SqFt 10000 to 14999
Details
- Additional structures: RVParking
- Parcel number: 504219505
- Zoning: LDR-6
Construction
Type & style
- Home type: SingleFamily
- Architectural style: Traditional
- Property subtype: Residential, Single Family Residence
Materials
- Vinyl Siding
- Roof: Composition
Condition
- Updated/Remodeled
- New construction: No
- Year built: 1995
Utilities & green energy
- Sewer: Public Sewer
- Water: Public
Community & HOA
HOA
- Has HOA: No
Location
- Region: Woodland
Financial & listing details
- Price per square foot: $202/sqft
- Tax assessed value: $442,920
- Annual tax amount: $4,364
- Date on market: 5/5/2026
- Listing terms: Cash,Conventional,FHA,VA Loan
- Road surface type: Paved
Estimated market value
Not available
Estimated sales range
Not available
Not available
Price history
| Date | Event | Price |
|---|---|---|
| 6/11/2026 | Price change | $500,000-4.6%$202/sqft |
Source:  RMLS (OR) #435653513 Report a problem RMLS (OR) #435653513 Report a problem | ||
| 5/6/2026 | Listed for sale | $524,000+29.4%$212/sqft |
Source: RMLS (OR) #435653513 Report a problem | ||
| 11/30/2020 | Sold | $405,000+1.3%$164/sqft |
Source: RMLS (OR) #20536372 Report a problem | ||
| 10/31/2020 | Pending sale | $400,000$162/sqft |
Source: Keller Williams Realty #20536372 Report a problem | ||
| 10/23/2020 | Listed for sale | $400,000+73.9%$162/sqft |
Source: Keller Williams Realty #20536372 Report a problem | ||
| 6/30/2005 | Sold | $230,000+87%$93/sqft |
Source: Public Record Report a problem | ||
| 9/27/2001 | Sold | $123,000$50/sqft |
Source:  NWMLS as distributed by MLS GRID #21070000 Report a problem NWMLS as distributed by MLS GRID #21070000 Report a problem | ||
Public tax history
| Year | Property taxes | Tax assessment |
|---|---|---|
| 2025 | $4,460 +2.2% | $442,920 -0.2% |
| 2024 | $4,364 +35.2% | $443,710 +2.4% |
| 2023 | $3,229 -13.5% | $433,150 +5.9% |
| 2022 | $3,732 | $409,190 +15.7% |
| 2021 | $3,732 +0.9% | $353,570 +8.7% |
| 2020 | $3,699 +13% | $325,300 +14.9% |
| 2019 | $3,274 +16.4% | $283,092 +0.8% |
| 2018 | $2,813 -3.2% | $280,770 +12.4% |
| 2017 | $2,906 +19.3% | $249,860 +15.2% |
| 2016 | $2,436 +9% | $216,800 +10.9% |
| 2015 | $2,235 +8.8% | $195,440 +13.8% |
| 2013 | $2,054 | $171,690 -4.2% |
| 2011 | $2,054 | $179,240 -5.6% |
| 2010 | -- | $189,960 +15.3% |
| 2006 | -- | $164,700 +16.6% |
| 2005 | -- | $141,300 |
Find assessor info on the county website
Monthly payment
Est. payment
Payment breakdown
Explore the cost of this home by adjusting the details. Changes won't be saved.Climate risks
Neighborhood: 98674
Nearby schools
GreatSchools rating
- 8/10North Fork Elementary SchoolGrades: K-4Distance: 0.4 mi
- 5/10Lewis River AcademyGrades: K-12Distance: 1.7 mi
- 4/10Woodland High SchoolGrades: 9-12Distance: 1.6 mi
Schools provided by the listing agent
- Elementary: North Fork
- Middle: Woodland
- High: Woodland
Source: RMLS (OR). This data may not be complete. We recommend contacting the local school district to confirm school assignments for this home.
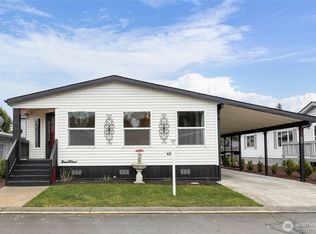
- $121,0003 bd2 ba1.4k sqft369 Gun Club Rd UNIT 60, Woodland, WA 98674Sold
- $454,7004 bd3 ba2k sqft1955 Blacktail Ln, Woodland, WA 98674Off Market
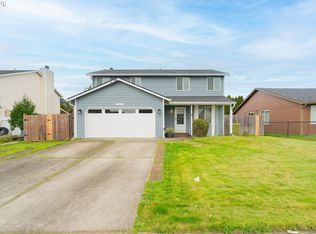
- $486,5005 bd3 ba2k sqft1965 Blacktail Ln, Woodland, WA 98674Sold
- $447,0005 bd3 ba2k sqft1930 Blacktail Ln, Woodland, WA 98674Off Market
- $437,4003 bd2 ba1.5k sqft1940 Blacktail Ln, Woodland, WA 98674Off Market
- $423,6003 bd2 ba1.5k sqft1950 Blacktail Ln, Woodland, WA 98674Off Market
- $410,0003 bd2 ba1.5k sqft1975 Blacktail Ln, Woodland, WA 98674Sold
- $427,8003 bd2 ba1.5k sqft1960 Blacktail Ln, Woodland, WA 98674Off Market
A local agent can set up tours, give advice and negotiate with sellers.
A local lender can help you make sure your offer is ready when you are.
Similar homes
- $739,0004 bd3 ba2.1k sqft35616 NW Fairchild Dr, Woodland, WA 98674Active
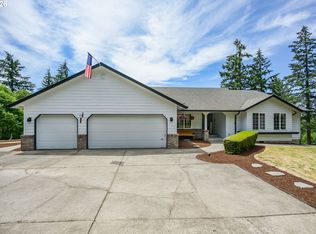
 MLS ID #637362187, Randi Alldritt, Windermere Northwest Living. RMLS (OR)
 - $515,0003 bd3 ba2k sqft3605 5th St, Columbia City, OR 97018Active
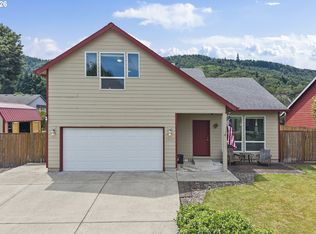 MLS ID #303813126, John Soper, MORE Realty. RMLS (OR)
 - $535,0004 bd3 ba2.6k sqft59992 Ridgeway Loop, Saint Helens, OR 97051Active
 MLS ID #466687173, Lea Chitwood, RE/MAX Powerpros. RMLS (OR)
 - $549,9003 bd3 ba1.6k sqft425 Northstar Ct, Columbia City, OR 97018Active
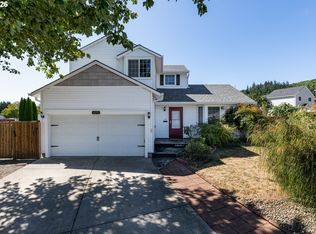 MLS ID #652714707, Lea Chitwood, RE/MAX Powerpros. RMLS (OR)
 - $525,0004 bd3 ba2k sqft75093 Townsend Rd, Rainier, OR 97048ActiveMLS ID #743828595, Lea Chitwood, RE/MAX Powerpros. RMLS (OR)
- $460,0004 bd3 ba1.7k sqft35635 Jakobi St, Saint Helens, OR 97051ActiveMLS ID #200446005, Lea Chitwood, RE/MAX Powerpros. RMLS (OR)
- $460,0005 bd2 ba1.8k sqft2401 NE 100th St, Vancouver, WA 98686ActiveMLS ID #344120839, Alejandro Jimenez, MORE Realty, Inc. RMLS (OR)
- $499,9004 bd3 ba2k sqft1405 NE 20th Ave, Battle Ground, WA 98604ActiveMLS ID #759910145, Jolie Hooper Torres, John L. Scott Real Estate. RMLS (OR)
- $550,0004 bd3 ba2.6k sqft35140 Roberts Ln, Saint Helens, OR 97051ActiveMLS ID #252965333, Tammy Scamfer, MORE Realty. RMLS (OR)
- $489,9003 bd2 ba1.7k sqft202 Rocky Meadow Dr, Kalama, WA 98625ActiveMLS ID #765601487, Alison Masuda, Realty One Group Prestige. RMLS (OR)
- $489,9003 bd2 ba2.3k sqft57681 Old Portland Rd, Warren, OR 97053ActiveMLS ID #408143344, Tammy Scamfer, MORE Realty. RMLS (OR)
- $524,9003 bd3 ba1.7k sqft228 E 17th Pl, La Center, WA 98629ActiveMLS ID #791384990, Gavin Hindman, Works Real Estate. RMLS (OR)
- $425,0004 bd3 ba1.5k sqft35365 Oakwood Dr, Saint Helens, OR 97051ActiveMLS ID #703302530, Eric Ryan, Opt. RMLS (OR)
- $570,0004 bd3 ba2.3k sqft110 E Heritage Ln, Yacolt, WA 98675ActiveMLS ID #649561099, Gary Drake, John L. Scott Real Estate. RMLS (OR)
- $499,9004 bd3 ba2.1k sqft9401 NE 39th Ave, Vancouver, WA 98665ActiveMLS ID #592712079, Justin Underwood, John L. Scott Real Estate. RMLS (OR)
- $559,9904 bd2 ba3k sqft35413 Pittsburg Rd, Saint Helens, OR 97051ActiveMLS ID #798589833, Sally Mehalovich, RE/MAX Advantage Group. RMLS (OR)
- $645,0004 bd3 ba3k sqft34920 Canaan Rd, Deer Island, OR 97054ActiveMLS ID #535719752, Lynn Foe, Berkshire Hathaway HomeServices NW Real Estate. RMLS (OR)
- $459,0003 bd2 ba1.5k sqft34827 Westboro Way, Saint Helens, OR 97051ActiveMLS ID #548605700, Shauna Stroup-Harrison, Oregon First. RMLS (OR)
- $504,9004 bd3 ba2.2k sqft9714 NE 61st Ct, Vancouver, WA 98665ActiveMLS ID #545806039, Julie Morales, Berkshire Hathaway HomeServices NW Real Estate. RMLS (OR)
- $500,0004 bd2 ba1.9k sqft1720 NW 103rd St, Vancouver, WA 98685ActiveMLS ID #283508897, Haris Hadziselimovic, Keller Williams Realty. RMLS (OR)
