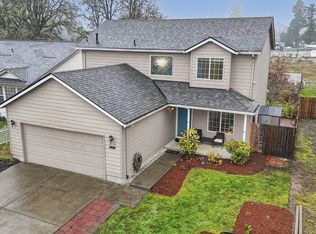
Exceptional one level home on extra large lot. Situated on over 1/4 acre, this home has been loving cared for and updated through the years. Long driveway for plenty of parking. Newer roof. Paved pathway access with ramp to covered front patio entry. Inviting tall ceiling foyer entry to Open living/dining/kitchen concept. Vaulted Ceilings in living area with built in fireplace. Kitchen with gas stove, dishwasher, and built in fridge all included. Eating bar. Sliding door access from dining room to professionally landscaped backyard. Paved back terraced patio for entertaining and enjoying the vast variety of unique plants the encapsulates this formal english garden setting. Multiple leveled areas for enjoying the natural setting with vast xeriscaping. Serene setting with water fountain feature and with birds and wildlife. Elaborate rainbird system with multiple watering zones to ensure adequate watering of the yard. Large Windows let lots of natural light in throughout the home. Built in Speakers throughout the house. Central Vacuum system for convenience. Direct access via French doors to enclosed catio/patio from Primary Bedroom. Enjoy the half vaulted ceiling with en-suite bathroom with soaking tub and separate shower. Low countersink for accessibility. Walk in closet. Wide walk way with handrail. Laundry room/mud room entry to attached garage. Newer washer/dryer included. New heat pump and furnace less than year old. Updated exterior paint. Complete pathway around perimeter of home. Complete with a little free library at the curb. This is a must see home on non through street. Call for an appointment to preview today.
Pending
Price cut: $18.5K (7/2)
$459,000
34827 Westboro Way, Saint Helens, OR 97051
3beds
1,583sqft
Residential, Single Family Residence
Built in 1999
0.29 Acres Lot
$458,600 Zestimate®
$290/sqft
$-- HOA
What's special
Built in fireplaceProfessionally landscaped backyardUpdated exterior paintWalk in closetWide walkway with handrailVast xeriscapingExtra large lot
- 129 days |
- 779 |
- 51 |
Zillow last checked:
Listing updated:
Listed by:
Shauna Stroup-Harrison 971-219-0975,
Oregon First
Source: RMLS (OR),MLS#: 548605700
Facts & features
Interior
Bedrooms & bathrooms
- Bedrooms: 3
- Bathrooms: 2
- Full bathrooms: 2
- Main level bathrooms: 2
Rooms
- Room types: Laundry, Entry, Bedroom 2, Bedroom 3, Dining Room, Family Room, Kitchen, Living Room, Primary Bedroom
Primary bedroom
- Features: Bathroom, Sound System, Shower, Sink, Soaking Tub, Vaulted Ceiling, Walkin Closet
- Level: Main
- Area: 176
- Dimensions: 16 x 11
Bedroom 2
- Features: Closet, Wallto Wall Carpet
- Level: Main
- Area: 132
- Dimensions: 12 x 11
Bedroom 3
- Features: Wallto Wall Carpet
- Level: Main
- Area: 120
- Dimensions: 12 x 10
Dining room
- Features: Sliding Doors
- Level: Main
- Area: 108
- Dimensions: 12 x 9
Kitchen
- Features: Dishwasher, Eat Bar, Free Standing Range, Free Standing Refrigerator
- Level: Main
- Area: 126
- Width: 9
Living room
- Features: Fireplace, Sound System, Vaulted Ceiling
- Level: Main
- Area: 264
- Dimensions: 22 x 12
Heating
- Forced Air, Fireplace(s)
Cooling
- Heat Pump
Appliances
- Included: Dishwasher, Disposal, Free-Standing Range, Free-Standing Refrigerator, Microwave, Washer/Dryer, Tank Water Heater
Features
- Ceiling Fan(s), Central Vacuum, High Ceilings, Vaulted Ceiling(s), Closet, Eat Bar, Sound System, Bathroom, Shower, Sink, Soaking Tub, Walk-In Closet(s), Pantry, Tile
- Flooring: Hardwood, Laminate, Vinyl, Wall to Wall Carpet
- Doors: Sliding Doors
- Windows: Vinyl Frames
- Number of fireplaces: 1
- Fireplace features: Gas
Interior area
- Total structure area: 1,583
- Total interior livable area: 1,583 sqft
Property
Parking
- Total spaces: 2
- Parking features: Driveway, Garage Door Opener, Attached
- Attached garage spaces: 2
- Has uncovered spaces: Yes
Accessibility
- Accessibility features: Natural Lighting, One Level, Pathway, Accessibility, Handicap Access
Features
- Levels: One
- Stories: 1
- Exterior features: Garden, Water Feature, Yard
- Has view: Yes
- View description: Seasonal, Trees/Woods
Lot
- Size: 0.29 Acres
- Features: Level, SqFt 10000 to 14999
Details
- Parcel number: 12767
Construction
Type & style
- Home type: SingleFamily
- Property subtype: Residential, Single Family Residence
Materials
- Cement Siding
- Foundation: Concrete Perimeter
- Roof: Composition
Condition
- Approximately
- New construction: No
- Year built: 1999
Utilities & green energy
- Gas: Gas
- Sewer: Public Sewer
- Water: Public
Green energy
- Water conservation: Water-Smart Landscaping
Community & HOA
HOA
- Has HOA: No
Location
- Region: Saint Helens
Financial & listing details
- Price per square foot: $290/sqft
- Tax assessed value: $505,800
- Annual tax amount: $3,953
- Date on market: 3/11/2026
- Cumulative days on market: 129 days
- Listing terms: Cash,Conventional,FHA,VA Loan
- Road surface type: Paved
Estimated market value
$458,600
$436,000 - $482,000
$2,199/mo
Price history
| Date | Event | Price |
|---|---|---|
| 7/20/2026 | Pending sale | $459,000$290/sqft |
Source:  RMLS (OR) #548605700 Report a problem RMLS (OR) #548605700 Report a problem | ||
| 7/2/2026 | Price change | $459,000-3.9%$290/sqft |
Source: RMLS (OR) #548605700 Report a problem | ||
| 5/7/2026 | Price change | $477,500-3.5%$302/sqft |
Source: RMLS (OR) #548605700 Report a problem | ||
| 3/11/2026 | Listed for sale | $495,000+153.8%$313/sqft |
Source: RMLS (OR) #548605700 Report a problem | ||
| 1/21/2011 | Sold | $195,000+0.3%$123/sqft |
Source: Public Record Report a problem | ||
| 12/1/2010 | Listed for sale | $194,500$123/sqft |
Source: Windermere, St. Helens Real Estate, Inc. #10090230 Report a problem | ||
Public tax history
| Year | Property taxes | Tax assessment |
|---|---|---|
| 2024 | $3,816 +1.5% | $238,230 +3% |
| 2023 | $3,758 +4.3% | $231,300 +3% |
| 2022 | $3,605 +9.5% | $224,570 +3% |
| 2021 | $3,292 +3.5% | $218,030 +3% |
| 2020 | $3,182 +1.6% | $211,680 +3% |
| 2019 | $3,131 +3.2% | $205,520 +3% |
| 2018 | $3,035 +2.9% | $199,540 +3% |
| 2017 | $2,950 +1.5% | $193,730 +3% |
| 2016 | $2,906 +4.6% | $188,090 +3% |
| 2015 | $2,779 +0.4% | $182,620 +3% |
| 2014 | $2,768 +13.4% | $177,310 +6.6% |
| 2013 | $2,440 +8.2% | $166,320 +6.8% |
| 2012 | $2,256 -9% | $155,700 -9.6% |
| 2011 | $2,479 -3.3% | $172,150 +2% |
| 2010 | $2,565 +3.2% | $168,740 +3% |
| 2009 | $2,486 +4.6% | $163,830 +3% |
| 2008 | $2,375 +2.8% | $159,060 +3% |
| 2007 | $2,312 +3.2% | $154,430 +3% |
| 2006 | $2,240 -1.8% | $149,940 +3% |
| 2005 | $2,280 +4.8% | $145,580 +3% |
| 2004 | $2,176 | $141,340 +3% |
| 2003 | -- | $137,230 +3% |
| 2002 | $2,037 | $133,240 +3% |
| 2001 | -- | $129,360 +3% |
| 2000 | -- | $125,600 |
Find assessor info on the county website
Monthly payment
Est. payment
Payment breakdown
Explore the cost of this home by adjusting the details. Changes won't be saved.Climate risks
Neighborhood: 97051
Nearby schools
GreatSchools rating
- 5/10Mcbride Elementary SchoolGrades: K-5Distance: 0.5 mi
- 2/10St Helens Middle SchoolGrades: 6-8Distance: 1.8 mi
- 5/10St Helens High SchoolGrades: 9-12Distance: 0.9 mi
Schools provided by the listing agent
- Elementary: Mcbride
- Middle: St Helens
- High: St Helens
Source: RMLS (OR). This data may not be complete. We recommend contacting the local school district to confirm school assignments for this home.
- $488,7003 bd2 ba1.8k sqft34837 Westboro Way, Saint Helens, OR 97051Off Market
- $495,1204 bd2 ba1.9k sqft34815 Westboro Way, Saint Helens, OR 97051Off Market
- $515,0004 bd2 ba2.2k sqft34819 Westboro Way, Saint Helens, OR 97051Sold
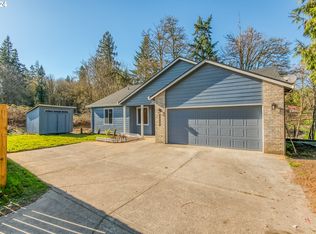
- $498,0003 bd2 ba1.6k sqft34851 Westboro Way, Saint Helens, OR 97051Off Market
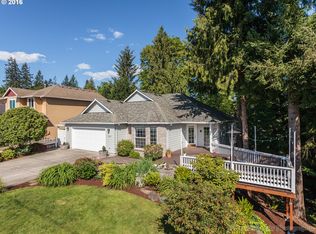
- $449,3003 bd2 ba1.6k sqft34851 Westboro Way St, West Saint Helens, OR 97051Off Market
- $471,1003 bd2 ba1.7k sqft59460 Meadowview Dr, Saint Helens, OR 97051Off Market
- $460,0003 bd3 ba3.5k sqft34846 Westboro Way, Saint Helens, OR 97051Sold
- $481,0003 bd3 ba1.9k sqft59363 Mountain View Dr, Saint Helens, OR 97051Off Market
A local agent can set up tours, give advice and negotiate with sellers.
Similar homes
- $625,0003 bd2 ba1.6k sqft34948 Sykes Rd, Saint Helens, OR 97051Active
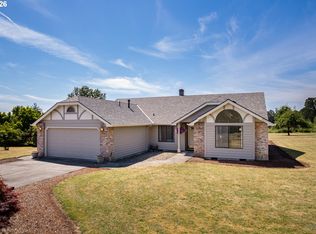
 MLS ID #388959989, Lea Chitwood, RE/MAX Powerpros. RMLS (OR)
 - $460,0004 bd3 ba1.7k sqft35635 Jakobi St, Saint Helens, OR 97051Active
 MLS ID #200446005, Lea Chitwood, RE/MAX Powerpros. RMLS (OR)
 - $465,0003 bd2 ba1.5k sqft59580 Emerald Loop, Saint Helens, OR 97051Active
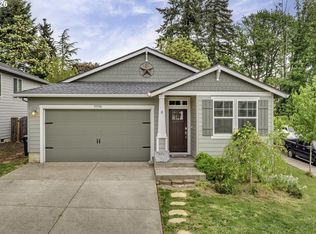 MLS ID #414711322, Audrey Craft, John L. Scott Market Center. RMLS (OR)
 - $445,0003 bd3 ba1.5k sqft58939 Alexandra Ln, Saint Helens, OR 97051Active
 MLS ID #215156726, Jane Williams, MORE Realty. RMLS (OR)
 - $440,0003 bd3 ba2k sqft58905 Alexandra Ln, Saint Helens, OR 97051ActiveMLS ID #733503857, Ali Englehardt, Keller Williams Sunset Corridor. RMLS (OR)
- $460,0004 bd3 ba1.8k sqft160 Kindre St, Saint Helens, OR 97051ActiveMLS ID #563237280, Jennifer Parral, Oregon First. RMLS (OR)
- $468,9003 bd3 ba1.6k sqft35640 Elk Meadows Dr, Saint Helens, OR 97051ActiveMLS ID #216912726, Maria Elmore, Farrell Realty & Property Management, Inc. RMLS (OR)
- $439,0003 bd2 ba1.3k sqft355 S 13th St, Saint Helens, OR 97051ActiveMLS ID #591607830, Connie Thorpe, MORE Realty. RMLS (OR)
- $435,0003 bd3 ba1.6k sqft63 Shore Dr, Saint Helens, OR 97051ActiveMLS ID #295055355, Tammy Scamfer, MORE Realty. RMLS (OR)
- $550,0003 bd2 ba1.7k sqft59930 Westhill Rd, Saint Helens, OR 97051ActiveMLS ID #118648272, Tammy Scamfer, MORE Realty. RMLS (OR)
- $549,9004 bd3 ba2k sqft35580 Elk Meadows Dr, Saint Helens, OR 97051ActiveMLS ID #552613133, Ben Nikolas, Premiere Property Group, LLC. RMLS (OR)
- $460,0003 bd2 ba1.3k sqft34140 SE Elm St, Scappoose, OR 97056ActiveMLS ID #633789271, Shauna Stroup-Harrison, Oregon First. RMLS (OR)
- $525,0003 bd3 ba2k sqft3605 5th St, Columbia City, OR 97018ActiveMLS ID #303813126, John Soper, MORE Realty. RMLS (OR)
- $469,0003 bd2 ba1.8k sqft361 Fir Ave, Woodland, WA 98674ActiveMLS ID #739185475, Brianna Mau, Berkshire Hathaway HomeServices NW Real Estate. RMLS (OR)
- $615,0004 bd2 ba2k sqft31193 Pittsburg Rd, Saint Helens, OR 97051ActiveMLS ID #694370927, Jennifer Parral, Oregon First. RMLS (OR)
- $399,9993 bd3 ba1.4k sqft1955 5th St, Columbia City, OR 97018ActiveMLS ID #347369261, Melissa Jaques, John L. Scott. RMLS (OR)
- $575,0004 bd3 ba2.2k sqft374 N 18th St, Saint Helens, OR 97051ActiveMLS ID #667862537, Tammy Scamfer, MORE Realty. RMLS (OR)
- $475,0004 bd2 ba1.6k sqft1302 Cherry St, Vernonia, OR 97064ActiveMLS ID #535619279, Jerry Shamoon, Oregon First. RMLS (OR)
- $489,9003 bd2 ba1.7k sqft202 Rocky Meadow Dr, Kalama, WA 98625ActiveMLS ID #765601487, Alison Masuda, Realty One Group Prestige. RMLS (OR)
- $485,0003 bd3 ba2k sqft33299 SW Havlik Dr, Scappoose, OR 97056ActiveMLS ID #479432975, Hannah Jobin, John L. Scott. RMLS (OR)
