The long drive way takes you to this nicely updated home tucked away and backing to trees. The home is light and bright with high ceilings. Counters are made of porcelain that is durable, hardy, heat and stain resistant and easy to maintain. Daylight basement with one bedroom and bonus space is ideal for your guests. Enjoy and relax from your covered deck looking out to trees and a seasonal creek. There is room to park a boat on the side of the home. New interior and exterior paint, LVP, LVT in baths and carpets, kitchen cabinets, stove and built-in microwave, plumbing fixtures, hall bathtub and vanity, bathroom light fixtures, toilets.
Sold
$515,000
34819 Westboro Way, Saint Helens, OR 97051
4beds
2,243sqft
Residential, Single Family Residence
Built in 1999
0.33 Acres Lot
$544,500 Zestimate®
$230/sqft
$2,574 Estimated rent
Home value
$544,500
$517,000 - $572,000
$2,574/mo
Zestimate® history
Owner options
List your home for rent
$2,574/mo
Rent Zestimate®
Find your next renter with Zillow Rental Manager. Plus, with online applications, you can quickly screen prospective tenants – for free.
$2,574/mo
Rent Zestimate®
Refinance and save
$3,103/mo
Est. payment
Refinancing to a lower rate could help reduce your monthly payments and save thousands over the life of the loan.
$3,103/mo
Est. payment
Explore your selling options
Work with a Zillow partner agent
Leverage their expertise and Zillow's premium Showcase listings to get your home seen by more buyers.
Get startedList with your own agent
Get your home in front of millions of buyers by listing it on Zillow.
Learn how to do itSell it yourself
Take full control of how buyers see your home on Zillow by listing For Sale by Owner (FSBO).
List your homeWhat's special
Covered deckBonus spaceExterior paintPlumbing fixturesHigh ceilingsKitchen cabinetsBathroom light fixtures
Zillow last checked:
Listing updated:
Listed by:
Elizabeth Ramos 503-310-4612,
Keller Williams Sunset Corridor
Bought with:
Jenny Haug, 201214844
MORE Realty
Source: RMLS (OR),MLS#: 24267899
Facts & features
Interior
Bedrooms & bathrooms
- Bedrooms: 4
- Bathrooms: 2
- Full bathrooms: 2
- Main level bathrooms: 2
Rooms
- Room types: Bedroom 4, Bedroom 2, Bedroom 3, Dining Room, Family Room, Kitchen, Living Room, Primary Bedroom
Primary bedroom
- Features: Ceiling Fan, Ensuite, Shower, Walkin Closet, Wallto Wall Carpet
- Level: Main
- Area: 168
- Dimensions: 12 x 14
Bedroom 2
- Features: Wallto Wall Carpet
- Level: Main
- Area: 132
- Dimensions: 11 x 12
Bedroom 3
- Features: Wallto Wall Carpet
- Level: Main
- Area: 100
- Dimensions: 10 x 10
Bedroom 4
- Features: Wallto Wall Carpet
- Level: Lower
- Area: 228
- Dimensions: 12 x 19
Dining room
- Features: Bay Window, Vinyl Floor
- Level: Main
- Area: 90
- Dimensions: 10 x 9
Family room
- Features: Vinyl Floor
- Level: Lower
- Area: 135
- Dimensions: 9 x 15
Kitchen
- Features: Dishwasher, Microwave, Free Standing Range, Vinyl Floor
- Level: Main
- Area: 132
- Width: 12
Living room
- Features: Ceiling Fan, Fireplace, Great Room, Vaulted Ceiling, Vinyl Floor
- Level: Main
- Area: 224
- Dimensions: 16 x 14
Heating
- Forced Air, Fireplace(s)
Appliances
- Included: Dishwasher, Disposal, Free-Standing Range, Gas Appliances, Microwave, Stainless Steel Appliance(s), Gas Water Heater
- Laundry: Laundry Room
Features
- High Ceilings, Vaulted Ceiling(s), Ceiling Fan(s), Great Room, Shower, Walk-In Closet(s)
- Flooring: Vinyl, Wall to Wall Carpet
- Windows: Double Pane Windows, Vinyl Frames, Bay Window(s)
- Basement: Finished,Partial
- Number of fireplaces: 1
- Fireplace features: Gas
Interior area
- Total structure area: 2,243
- Total interior livable area: 2,243 sqft
Property
Parking
- Total spaces: 2
- Parking features: Driveway, RV Access/Parking, Attached
- Attached garage spaces: 2
- Has uncovered spaces: Yes
Features
- Stories: 2
- Patio & porch: Covered Deck
- Has view: Yes
- View description: Creek/Stream, Seasonal
- Has water view: Yes
- Water view: Creek/Stream
Lot
- Size: 0.33 Acres
- Dimensions: 14,375
- Features: Trees, Wooded, SqFt 10000 to 14999
Details
- Additional structures: ToolShed
- Parcel number: 12772
Construction
Type & style
- Home type: SingleFamily
- Architectural style: Daylight Ranch
- Property subtype: Residential, Single Family Residence
Materials
- Lap Siding
- Roof: Composition
Condition
- Updated/Remodeled
- New construction: No
- Year built: 1999
Utilities & green energy
- Gas: Gas
- Sewer: Public Sewer
- Water: Public
Community & HOA
HOA
- Has HOA: No
Location
- Region: Saint Helens
Financial & listing details
- Price per square foot: $230/sqft
- Tax assessed value: $622,170
- Annual tax amount: $4,265
- Date on market: 3/21/2024
- Cumulative days on market: 1 day
- Listing terms: Cash,Conventional
Price history
| Date | Event | Price |
|---|---|---|
| 4/10/2024 | Sold | $515,000+2%$230/sqft |
Source:  RMLS (OR) #24267899 Report a problem RMLS (OR) #24267899 Report a problem | ||
| 3/22/2024 | Pending sale | $505,000$225/sqft |
Source: RMLS (OR) #24267899 Report a problem | ||
| 3/21/2024 | Listed for sale | $505,000+92.8%$225/sqft |
Source: RMLS (OR) #24267899 Report a problem | ||
| 12/7/2006 | Sold | $261,900$117/sqft |
Source: Public Record Report a problem | ||
Public tax history
| Year | Property taxes | Tax assessment |
|---|---|---|
| 2024 | $4,733 +11% | $295,420 +12.5% |
| 2023 | $4,265 +4.3% | $262,500 +3% |
| 2022 | $4,091 +9.5% | $254,860 +3% |
| 2021 | $3,736 +3.5% | $247,440 +3% |
| 2020 | $3,611 +1.6% | $240,240 +3% |
| 2019 | $3,554 +3.2% | $233,250 +3% |
| 2018 | $3,445 +2.9% | $226,460 +3% |
| 2017 | $3,348 +1.5% | $219,870 +3% |
| 2016 | $3,298 +3.4% | $213,470 +3% |
| 2015 | $3,190 +1.6% | $207,260 +3% |
| 2014 | $3,142 +9.6% | $201,230 +3% |
| 2013 | $2,868 +7.9% | $195,370 +6.5% |
| 2012 | $2,658 -5.3% | $183,480 -3.3% |
| 2011 | $2,808 +0.3% | $189,680 +3% |
| 2010 | $2,799 +3.2% | $184,160 +3% |
| 2009 | $2,713 +4.6% | $178,800 +3% |
| 2008 | $2,593 +2.8% | $173,600 +3% |
| 2007 | $2,523 +3.2% | $168,550 +3% |
| 2006 | $2,445 -1.8% | $163,650 +3% |
| 2005 | $2,489 +4.8% | $158,890 +3% |
| 2004 | $2,375 | $154,270 +3% |
| 2003 | -- | $149,780 +3% |
| 2002 | $2,224 | $145,420 -8.6% |
| 2001 | -- | $159,040 +104.8% |
| 2000 | -- | $77,640 |
Find assessor info on the county website
Neighborhood: 97051
Nearby homes
- $459,0003 bd2 ba1.5k sqft34827 Westboro Way, Saint Helens, OR 97051Pending
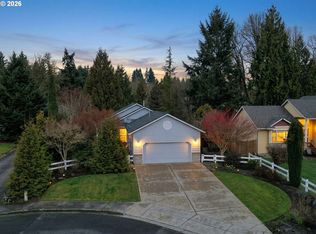
- $495,1204 bd2 ba1.9k sqft34815 Westboro Way, Saint Helens, OR 97051Off Market
- $485,2003 bd2 ba1.8k sqft34837 Westboro Way, Saint Helens, OR 97051Off Market
- $488,2003 bd2 ba1.7k sqft59457 Meadow View Dr, Saint Helens, OR 97051Off Market
- $471,1003 bd2 ba1.7k sqft59460 Meadowview Dr, Saint Helens, OR 97051Off Market
- $498,0003 bd2 ba1.6k sqft34851 Westboro Way, Saint Helens, OR 97051Off Market
- $449,3003 bd2 ba1.6k sqft34851 Westboro Way St, West Saint Helens, OR 97051Off Market
- $620,5004 bd3 ba2.1k sqft59401 Yarmer Ln, Saint Helens, OR 97051Off Market
Nearby schools
GreatSchools rating
- 5/10Mcbride Elementary SchoolGrades: K-5Distance: 0.6 mi
- 2/10St Helens Middle SchoolGrades: 6-8Distance: 1.8 mi
- 5/10St Helens High SchoolGrades: 9-12Distance: 0.9 mi
Schools provided by the listing agent
- Elementary: Mcbride
- Middle: St Helens
- High: St Helens
Source: RMLS (OR). This data may not be complete. We recommend contacting the local school district to confirm school assignments for this home.


Get pre-qualified for a loan
At Zillow Home Loans, we can pre-qualify you in as little as 5 minutes with no impact to your credit score.An equal housing lender. NMLS #10287.
- Oregon
- Columbia County
- Saint Helens
- 97051
- 34819 Westboro Way
Nearby cities
Nearby zip codes
Other Saint Helens Topics
