Updated and dialed in for real life, this spacious 5-bedroom, 3 full bath home offers 2,092 sq ft of comfortable living with the updates that matter. Durable, updated laminate flooring flows seamlessly throughout the entire main level - including the living room, dining room, kitchen, and family room - creating a cohesive, easy-care foundation for everyday living. The light-filled, open kitchen shines with quartz countertops (2019), a newer refrigerator (2024), new dishwasher (2025), and an eating bar that keeps everyone connected. The inviting family room, anchored by a cozy fireplace, opens through French doors to a covered patio and gazebo - creating an effortless indoor-outdoor setup for year-round enjoyment. Upstairs, you’ll find all five bedrooms, including the owner’s suite with a walk-in closet and private bath. All three bathrooms have been refreshed with updated flooring, vanities, and dual flush toilets. Outside, the large, fenced backyard offers plenty of space to play, garden, or unwind, complete with fire pit, raised beds, a tool shed, and coveted RV/boat parking. Major system updates provide peace of mind, including a new roof (2024), gutters (2022), HardiPlank siding (2022), vinyl windows (2022), PEX plumbing (2021), and a water heater (2020). Comfort is covered with ductless AC (installed 2021), and a Ring camera system adds a smart, modern touch. With room to spread out, space to gather, and updates that make everyday living easier, this one is big on space, big on updates, and ready for what’s next.
Sold
$486,500
1965 Blacktail Ln, Woodland, WA 98674
5beds
2,092sqft
Residential, Single Family Residence
Built in 1995
6,098 Square Feet Lot
$485,700 Zestimate®
$233/sqft
$2,801 Estimated rent
Home value
$485,700
$461,000 - $510,000
$2,801/mo
Zestimate® history
Owner options
List your home for rent
$2,801/mo
Rent Zestimate®
Find your next renter with Zillow Rental Manager. Plus, with online applications, you can quickly screen prospective tenants – for free.
$2,801/mo
Rent Zestimate®
Refinance and save
$2,967/mo
Est. payment
Refinancing to a lower rate could help reduce your monthly payments and save thousands over the life of the loan.
$2,967/mo
Est. payment
Explore your selling options
Work with a Zillow partner agent
Leverage their expertise and Zillow's premium Showcase listings to get your home seen by more buyers.
Get startedList with your own agent
Get your home in front of millions of buyers by listing it on Zillow.
Learn how to do itSell it yourself
Take full control of how buyers see your home on Zillow by listing For Sale by Owner (FSBO).
List your homeWhat's special
Cozy fireplaceRaised bedsInviting family roomCovered patio and gazeboFire pitTool shedLight-filled open kitchen
Zillow last checked:
Listing updated:
Listed by:
Haris Hadziselimovic 360-521-1615,
Keller Williams Realty
Bought with:
Joanne Powell, 24034382
Berkshire Hathaway HomeServices NW Real Estate
Source: RMLS (OR),MLS#: 739098779
Facts & features
Interior
Bedrooms & bathrooms
- Bedrooms: 5
- Bathrooms: 3
- Full bathrooms: 3
- Main level bathrooms: 1
Rooms
- Room types: Bedroom 4, Bedroom 5, Laundry, Bedroom 2, Bedroom 3, Dining Room, Family Room, Kitchen, Living Room, Primary Bedroom
Primary bedroom
- Features: Bathroom, Ceiling Fan, Walkin Closet, Walkin Shower, Wallto Wall Carpet
- Level: Upper
Bedroom 2
- Features: Closet, Wallto Wall Carpet
- Level: Upper
Bedroom 3
- Features: Closet, Wallto Wall Carpet
- Level: Upper
Bedroom 4
- Features: Closet, Wallto Wall Carpet
- Level: Upper
Bedroom 5
- Features: Ceiling Fan, Walkin Closet, Wallto Wall Carpet
- Level: Upper
Dining room
- Features: Laminate Flooring
- Level: Main
Family room
- Features: Fireplace, French Doors, Patio, Laminate Flooring
- Level: Main
Kitchen
- Features: Dishwasher, Eat Bar, Free Standing Range, Free Standing Refrigerator, Laminate Flooring, Quartz
- Level: Main
Living room
- Features: Bay Window, Ceiling Fan, Laminate Flooring
- Level: Main
Heating
- Heat Pump, Fireplace(s)
Cooling
- Has cooling: Yes
Appliances
- Included: Dishwasher, Free-Standing Range, Instant Hot Water, Plumbed For Ice Maker, Stainless Steel Appliance(s), Free-Standing Refrigerator, Electric Water Heater
- Laundry: Laundry Room
Features
- Ceiling Fan(s), Quartz, Closet, Walk-In Closet(s), Built-in Features, Eat Bar, Bathroom, Walkin Shower
- Flooring: Laminate, Wall to Wall Carpet
- Doors: French Doors
- Windows: Double Pane Windows, Vinyl Frames, Bay Window(s)
- Basement: Crawl Space
- Number of fireplaces: 1
- Fireplace features: Wood Burning
Interior area
- Total structure area: 2,092
- Total interior livable area: 2,092 sqft
Property
Parking
- Total spaces: 2
- Parking features: Driveway, RV Access/Parking, Attached
- Attached garage spaces: 2
- Has uncovered spaces: Yes
Accessibility
- Accessibility features: Garage On Main, Parking, Utility Room On Main, Accessibility
Features
- Levels: Two
- Stories: 2
- Patio & porch: Covered Patio, Patio, Porch
- Exterior features: Fire Pit, Raised Beds, Yard
- Fencing: Fenced
Lot
- Size: 6,098 Square Feet
- Features: Cul-De-Sac, Level, SqFt 5000 to 6999
Details
- Additional structures: Gazebo, RVParking, ToolShed
- Parcel number: 504219503
Construction
Type & style
- Home type: SingleFamily
- Architectural style: Traditional
- Property subtype: Residential, Single Family Residence
Materials
- Cement Siding
- Roof: Composition
Condition
- Resale
- New construction: No
- Year built: 1995
Utilities & green energy
- Sewer: Public Sewer
- Water: Public
Community & HOA
Community
- Security: Sidewalk
HOA
- Has HOA: No
Location
- Region: Woodland
Financial & listing details
- Price per square foot: $233/sqft
- Tax assessed value: $400,160
- Annual tax amount: $4,030
- Date on market: 3/20/2026
- Cumulative days on market: 15 days
- Listing terms: Cash,Conventional,FHA,VA Loan
- Road surface type: Paved
Price history
| Date | Event | Price |
|---|---|---|
| 4/30/2026 | Sold | $486,500+0.3%$233/sqft |
Source:  RMLS (OR) #739098779 Report a problem RMLS (OR) #739098779 Report a problem | ||
| 4/4/2026 | Pending sale | $485,000$232/sqft |
Source: RMLS (OR) #739098779 Report a problem | ||
| 3/20/2026 | Listed for sale | $485,000+47.3%$232/sqft |
Source: RMLS (OR) #739098779 Report a problem | ||
| 10/4/2019 | Sold | $329,300-1.6%$157/sqft |
Source:  NWMLS as distributed by MLS GRID #1510604 Report a problem NWMLS as distributed by MLS GRID #1510604 Report a problem | ||
| 9/6/2019 | Pending sale | $334,500$160/sqft |
Source: Keller Williams Premier Partners #19173601 Report a problem | ||
| 8/26/2019 | Listed for sale | $334,500+59.3%$160/sqft |
Source: Keller Williams Premier Partners #19173601 Report a problem | ||
| 7/7/2006 | Sold | $210,000$100/sqft |
Source: Public Record Report a problem | ||
Public tax history
| Year | Property taxes | Tax assessment |
|---|---|---|
| 2025 | $4,031 +2.2% | $400,160 -0.1% |
| 2024 | $3,942 +33.9% | $400,640 +1.5% |
| 2023 | $2,944 -6.6% | $394,820 +14.4% |
| 2022 | $3,154 | $345,150 +15.6% |
| 2021 | $3,154 -1.3% | $298,660 +6.3% |
| 2020 | $3,196 +12.5% | $280,930 +14.4% |
| 2019 | $2,840 +16.4% | $245,490 +0.8% |
| 2018 | $2,441 -3.7% | $243,540 +11.8% |
| 2017 | $2,533 +18.9% | $217,770 +14.9% |
| 2016 | $2,131 +8.5% | $189,600 +10.4% |
| 2015 | $1,965 +1.7% | $171,790 +6.4% |
| 2013 | $1,932 | $161,510 -4.7% |
| 2011 | $1,932 | $169,450 -8.1% |
| 2010 | -- | $184,410 +11.1% |
| 2006 | -- | $166,000 +16.7% |
| 2005 | -- | $142,200 |
Find assessor info on the county website
Neighborhood: 98674
Nearby homes
- $452,5004 bd3 ba2k sqft1955 Blacktail Ln, Woodland, WA 98674Off Market
- $410,0003 bd2 ba1.5k sqft1975 Blacktail Ln, Woodland, WA 98674Sold
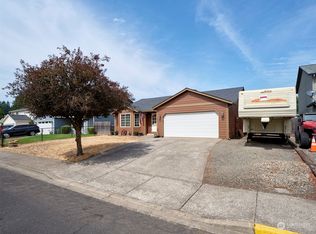
- $500,0005 bd3 ba2.4k sqft1945 Blacktail Ln, Woodland, WA 98674For Sale
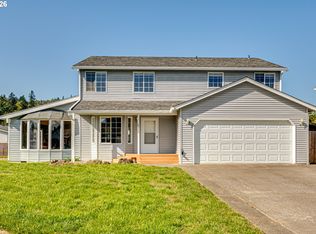
- $454,6003 bd3 ba2.1k sqft1985 Blacktail Ln, Woodland, WA 98674Off Market
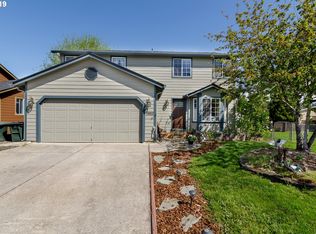
- $427,8003 bd2 ba1.5k sqft1960 Blacktail Ln, Woodland, WA 98674Off Market
- $422,0003 bd2 ba1.5k sqft1950 Blacktail Ln, Woodland, WA 98674Off Market
- $121,0003 bd2 ba1.4k sqft369 Gun Club Rd UNIT 60, Woodland, WA 98674Sold
- $469,4004 bd3 ba2k sqft1970 Blacktail Ln, Woodland, WA 98674Off Market
Nearby schools
GreatSchools rating
- 8/10North Fork Elementary SchoolGrades: K-4Distance: 0.4 mi
- 5/10Lewis River AcademyGrades: K-12Distance: 1.7 mi
- 4/10Woodland High SchoolGrades: 9-12Distance: 1.6 mi
Schools provided by the listing agent
- Elementary: North Fork
- Middle: Woodland
- High: Woodland
Source: RMLS (OR). This data may not be complete. We recommend contacting the local school district to confirm school assignments for this home.
Get a cash offer in 3 minutes
Find out how much your home could sell for in as little as 3 minutes with a no-obligation cash offer.
Estimated market value
$485,700
Get a cash offer in 3 minutes
Find out how much your home could sell for in as little as 3 minutes with a no-obligation cash offer.
Estimated market value
$485,700
- Washington
- Cowlitz County
- Woodland
- 98674
- 1965 Blacktail Ln
Nearby cities
Nearby zip codes
Other Woodland Topics
