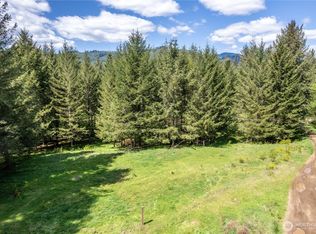
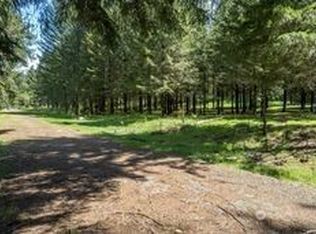
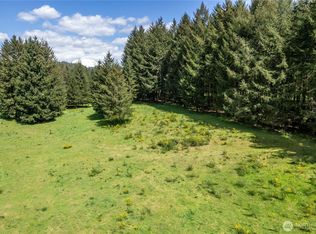
WELCOME TO MOUNTAIN PEAK RETREAT!! In the Gorgeous Ariel Hills, this property is NOW AVAILABLE!! NEVER BEEN ON THE MARKET!! - OVER 5 ACRES - THIS “TURN KEY READY” HOME - 3 LARGE BEDROOMS - 2 SPACIOUS BATHROOMS - PRIMARY SUITE - To Include: Large Walk In Closet and Large Bathroom - HOME IS UPDATED THROUGHOUT - OPEN CONCEPT LAYOUT - LARGE KITCHEN W/Eating Area- GREAT ROOM W/Wood stove - MOUNTAIN AND GORGEOUS SUNSET VIEWS - PRIVATE BACK DECK - HOME IS EQUIPPED WITH A HEAT PUMP SYSTEM FOR YOUR COMFORT - HUGE MODERN SHOP W/Concrete throughout - High Ceiling - 200 Amp Service - Large Bays for all projects - A SEPARATE COVERED AWNING - RV PARKING - BOAT STORAGE - W/ Spacious Parking, OutDoor/ Indoor - ROOM FOR ALL THE TOYS - BARN - To Include: Private Stalls, Covered, Large Bay Access PRIVATE AND SERENE - CLOSE TO THE HIGHWAY FOR ACCESS CALL!! SCHEDULE AN APPOINTMENT!! COME HOME TO THE MOUNTAIN PEAK RETREAT!!
Active
Listed by: RE/MAX Premier Group • Sean Stewart
$475,000
159 Jack-Pine Road, Ariel, WA 98603
3beds
1,152sqft
Manufactured Home, Manufactured On Land
Built in 2000
5.6 Acres Lot
$474,300 Zestimate®
$412/sqft
$-- HOA
What's special
Rv parkingPrivate back deckPrimary suiteSeparate covered awningHome is updated throughoutOpen concept layoutLarge bathroom
- --
- on Zillow
- 686
- views
- 78
- saves
Likely to sell faster than
Zillow last checked:
Listing updated:
Listed by:
Sean Stewart,
RE/MAX Premier Group
Source: NWMLS as distributed by MLS GRID,MLS#: 2569791
Facts & features
Interior
Bedrooms & bathrooms
- Bedrooms: 3
- Bathrooms: 2
- Full bathrooms: 2
- Main level bathrooms: 2
- Main level bedrooms: 3
Primary bedroom
- Description: Primary Bedroom
- Level: Main
Dining room
- Description: Dining Room
- Level: Main
Kitchen with eating space
- Description: Kitchen w/ Eating Space
- Level: Main
Utility room
- Description: Utility Room
- Level: Main
Heating
- Fireplace, Forced Air, Heat Pump, Electric, Wood
Cooling
- Forced Air, Heat Pump
Appliances
- Included: Dishwasher, Refrigerator, Stove(s)/Range(s), Dishwasher(s), Refrigerator(s), Water Heater: Electric, Water Heater Location: Laundry Room
Features
- Ceiling Fan(s), Dining Room, Pantry
- Flooring: Laminate, Vinyl, Vinyl Plank, Carpet
- Basement: None
- Number of fireplaces: 1
- Fireplace features: Wood Burning, Main Level: 1, Fireplace
Interior area
- Total structure area: 1,152
- Total interior livable area: 1,152 sqft
Video & virtual tour
Property
Parking
- Total spaces: 8
- Parking features: Detached Carport, Driveway, Off Street, RV Parking
- Has carport: Yes
- Covered spaces: 4
- Uncovered spaces: 4
Features
- Levels: One
- Stories: 1
- Patio & porch: Ceiling Fan(s), Dining Room, Fireplace, Pantry, Vaulted Ceiling(s), Walk-In Closet(s), Water Heater
- Has view: Yes
- View description: Mountain(s), Territorial
Lot
- Size: 5.6 Acres
- Features: Dead End Street, Open Lot, Secluded, Barn, Cable TV, Deck, Fenced-Partially, Outbuildings, RV Parking, Shop, Stable
- Topography: Level,Partial Slope
- Residential vegetation: Brush, Fruit Trees, Garden Space, Wooded
Details
- Parcel number: ER2002022
- Zoning: UZ
- Zoning description: Jurisdiction: County
- Special conditions: Standard
- Other equipment: Leased Equipment: None
Construction
Type & style
- Home type: MobileManufactured
- Architectural style: Manuf-Double Wide
- Property subtype: Manufactured Home, Manufactured On Land
Materials
- Cement Planked, Wood Siding, Wood Products, Cement Plank
- Foundation: Block
- Roof: Composition
Condition
- Year built: 2000
- Major remodel year: 2000
Utilities & green energy
- Electric: Company: Cowlitz PUD
- Sewer: Septic Tank, Company: Septic
- Water: Individual Well, Company: Well
Community & HOA
Community
- Subdivision: Ariel
Location
- Region: Ariel
Financial & listing details
- Price per square foot: $412/sqft
- Tax assessed value: $413,590
- Annual tax amount: $4,674
- Date on market: 8/18/2026
- Listing terms: Conventional,FHA,State Bond,USDA Loan,VA Loan
- Inclusions: Dishwasher(s), Leased Equipment, Refrigerator(s), Stove(s)/Range(s)
- Body type: Double Wide
Estimated market value
$474,300
$451,000 - $498,000
Not available
Price history
| Date | Event | Price |
|---|---|---|
| 8/18/2026 | Listed for sale | $475,000+654%$412/sqft |
Source:  NWMLS as distributed by MLS GRID #2569791 Report a problem NWMLS as distributed by MLS GRID #2569791 Report a problem | ||
| 5/15/2000 | Sold | $63,000$55/sqft |
Source: Agent Provided Report a problem | ||
Public tax history
| Year | Property taxes | Tax assessment |
|---|---|---|
| 2025 | $4,192 -10.3% | $413,590 +3% |
| 2024 | $4,675 +70.3% | $401,390 +11.1% |
| 2023 | $2,745 -11% | $361,380 +1.7% |
| 2022 | $3,085 | $355,200 +29.4% |
| 2021 | $3,085 -9.2% | $274,400 -5.8% |
| 2020 | $3,398 +7.3% | $291,260 +10.5% |
| 2019 | $3,168 +56.8% | $263,655 +47.5% |
| 2018 | $2,021 -51.2% | $178,760 +10.4% |
| 2017 | $4,140 +119.6% | $161,960 +8.9% |
| 2016 | $1,886 +0.5% | $148,730 |
| 2015 | $1,877 -3.2% | $148,730 +12% |
| 2013 | $1,939 | $132,780 |
| 2011 | $1,939 | $132,780 -3.7% |
| 2010 | -- | $137,840 +2% |
| 2006 | -- | $135,200 +6.5% |
| 2005 | -- | $126,900 |
Find assessor info on the county website
Monthly payment
Climate risks
Neighborhood: 98603
Nearby schools
Schools provided by the listing agent
- Elementary: Yale Elem
- Middle: Woodland Mid
- High: Woodland Alt Sch
Source: NWMLS as distributed by MLS GRID. This data may not be complete. We recommend contacting the local school district to confirm school assignments for this home.
Similar homes
- $490,0003 bd2 ba1.5k sqft116 Mulkey Ln, Ariel, WA 98603Active

 MLS ID #572954125, Jerry Reeves, V.I.P. Properties LLC. RMLS (OR)
 - $549,9002 bd1 ba986 sqft374 Baker Rd, Ariel, WA 98603Active
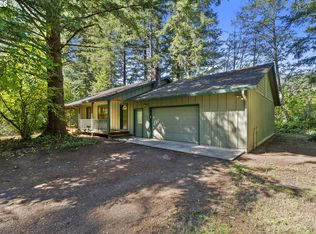 MLS ID #300558290, Mary Meeker, Woodland Real Estate. RMLS (OR)
 - $520,0003 bd2 ba1.6k sqftSee Plat Map, Ariel, WA 98603Active
 MLS ID #2495833, Taryn A. Nelson. NWMLS as distributed by MLS GRID
 - $549,9003 bd3 ba1.6k sqft118 Bald Eagle Road, Ariel, WA 98603Active
 MLS ID #2516368, Karly Bordak. NWMLS as distributed by MLS GRID
 - $429,0003 bd2 ba1.1k sqft509 W Christy St, Yacolt, WA 98675ActiveMLS ID #488557126, Rickey Dallum, Kelly Right Real Estate of Seattle LLC. RMLS (OR)
- $469,0003 bd2 ba1.2k sqft1316 NE 9th Way, Battle Ground, WA 98604ActiveMLS ID #200178049, Alex Hart, Knipe Realty ERA Powered. RMLS (OR)
- $449,9003 bd2 ba1.6k sqft22810 NE 262nd Ave, Battle Ground, WA 98604ActiveMLS ID #420721146, Jacqueline Smith, Keller Williams Realty. RMLS (OR)
- $475,0003 bd2 ba1.5k sqft24511 NE West H Garner Rd, Yacolt, WA 98675ActiveMLS ID #355936483, Jared Ritz, Discover Northwest Realty Group United Country. RMLS (OR)
- $649,9003 bd2 ba1.6k sqft32422 NE Clearwater Dr, Yacolt, WA 98675ActiveMLS ID #368673215, Byeloth Hermanson, Keller Williams Realty. RMLS (OR)
- $575,0003 bd2 ba1.5k sqft18112 NE Manning Cir, Amboy, WA 98601ActiveMLS ID #143485103, Laura Peterson, Premiere Property Group, LLC. RMLS (OR)
- $555,9993 bd2 ba1.7k sqft45400 NE Pup Creek Rd, Woodland, WA 98674ActiveMLS ID #373506349, Micah Canton, Metana Realty Services. RMLS (OR)
- $--2 bd2 ba1.6k sqft20817 NE Yacolt Mountain Rd, Yacolt, WA 98675ActiveMLS ID #156669952, Kathy Graham, Kelly Right Real Estate Vancouver. RMLS (OR)
