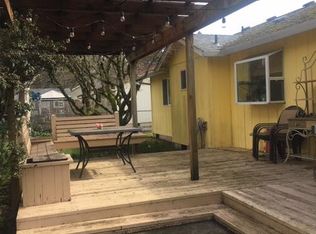
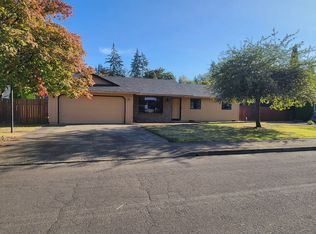
Fantastic One Level Home close in town Battle Ground. This Home provides 1,218sf of Living Space including 3 Bedrooms, and 2 Full Bathrooms. Both a front Living Room plus a Family Room. Kitchen provides Stainless Appliances and Eat Bar. Primary Bedroom has Full Bathroom with Shower, and a Double Closet. Both additional Bedrooms have close door closets. Amazing Lot that includes RV Pad with Hookups, additional Parking behind Gated Fence, plus more Parking/Boat storage. Detached Shop with roll up door. Forced Air Heat & A/C. Landscaped Backyard with Composite Deck and Extra Large Stamped Concrete Patio perfect for Entertaining around the Firepit. Quiet Neighborhood. Close to Shopping/Gas/Restaurants/Schools.
Active
$469,000
1316 NE 9th Way, Battle Ground, WA 98604
3beds
1,218sqft
Residential, Single Family Residence
Built in 1991
7,405 Square Feet Lot
$-- Zestimate®
$385/sqft
$-- HOA
What's special
Landscaped backyardComposite deckOne level homeFamily roomAmazing lotEat barRv pad with hookups
- 32 days
- 755
- 60
Likely to sell faster than
Zillow last checked:
Listing updated:
Listed by:
Alex Hart 360-433-1258,
Knipe Realty ERA Powered
Source: RMLS (OR),MLS#: 200178049
Facts & features
Interior
Bedrooms & bathrooms
- Bedrooms: 3
- Bathrooms: 2
- Full bathrooms: 2
- Main level bathrooms: 2
Rooms
- Room types: Bedroom 2, Bedroom 3, Dining Room, Family Room, Kitchen, Living Room, Primary Bedroom
Primary bedroom
- Features: Bathroom, Double Closet
- Level: Main
Bedroom 2
- Features: Closet
- Level: Main
Bedroom 3
- Features: Closet
- Level: Main
Family room
- Level: Main
Kitchen
- Level: Main
Living room
- Level: Main
Heating
- Forced Air
Cooling
- Central Air
Appliances
- Included: Dishwasher, Free-Standing Range, Free-Standing Refrigerator, Microwave, Washer/Dryer, Electric Water Heater
Features
- Closet, Bathroom, Double Closet
- Flooring: Engineered Hardwood
- Windows: Double Pane Windows, Vinyl Frames
- Basement: Crawl Space
Interior area
- Total structure area: 1,218
- Total interior livable area: 1,218 sqft
Property
Parking
- Total spaces: 2
- Parking features: Driveway, RV Access/Parking, RV Boat Storage, Attached
- Attached garage spaces: 2
- Has uncovered spaces: Yes
Accessibility
- Accessibility features: Ground Level, Accessibility
Features
- Levels: One
- Stories: 1
- Patio & porch: Deck
- Exterior features: Yard
- Fencing: Fenced
Lot
- Size: 7,405 Square Feet
- Features: Level, SqFt 7000 to 9999
Details
- Additional structures: RVParking, RVBoatStorage
- Parcel number: 091052184
Construction
Type & style
- Home type: SingleFamily
- Architectural style: Ranch
- Property subtype: Residential, Single Family Residence
Materials
- Wood Siding
- Foundation: Concrete Perimeter
- Roof: Composition
Condition
- Resale
- New construction: No
- Year built: 1991
Utilities & green energy
- Sewer: Public Sewer
- Water: Public
Community & HOA
HOA
- Has HOA: No
Location
- Region: Battle Ground
Financial & listing details
- Price per square foot: $385/sqft
- Tax assessed value: $415,984
- Annual tax amount: $2,664
- Date on market: 9/18/2026
- Listing terms: Cash,Conventional,FHA,VA Loan
- Road surface type: Paved
Estimated market value
Not available
Estimated sales range
Not available
Not available
Price history
| Date | Event | Price |
|---|---|---|
| 9/19/2026 | Listed for sale | $469,000+73.7%$385/sqft |
Source:  RMLS (OR) #200178049 Report a problem | ||
| 4/24/2017 | Sold | $270,000+0.9%$222/sqft |
Source: RMLS (OR) #17611782 Report a problem | ||
| 3/7/2017 | Pending sale | $267,500$220/sqft |
Source: Windermere Stellar #17611782 Report a problem | ||
| 3/3/2017 | Listed for sale | $267,500+111.5%$220/sqft |
Source: Windermere Stellar #17611782 Report a problem | ||
| 8/18/2000 | Sold | $126,500+11%$104/sqft |
Source: Public Record Report a problem | ||
| 5/5/1995 | Sold | $114,000$94/sqft |
Source: Public Record Report a problem | ||
Public tax history
| Year | Property taxes | Tax assessment |
|---|---|---|
| 2025 | $2,664 -16% | $415,984 +6.9% |
| 2024 | $3,173 +13.1% | $388,989 -0.5% |
| 2023 | $2,805 +1.9% | $391,062 +4.7% |
| 2022 | $2,753 +0.7% | $373,580 +22.8% |
| 2021 | $2,735 +17.8% | $304,207 +9.7% |
| 2020 | $2,322 | $277,196 +3.9% |
| 2019 | $2,322 +23% | $266,701 +5.2% |
| 2018 | $1,888 -19.9% | $253,628 +9% |
| 2017 | $2,357 +26.7% | $232,751 +16.4% |
| 2016 | $1,860 | $199,961 +8.6% |
| 2015 | $1,860 +1.4% | $184,075 +7.2% |
| 2014 | $1,835 | $171,727 +10.5% |
| 2013 | $1,835 +8.8% | $155,351 +11.2% |
| 2012 | $1,687 +5% | $139,718 -6.6% |
| 2011 | $1,607 +16.1% | $149,550 -0.1% |
| 2010 | $1,384 -5.3% | $149,750 -6.9% |
| 2009 | $1,462 | $160,776 -22.4% |
| 2008 | -- | $207,200 |
| 2007 | -- | $207,200 +58.8% |
| 2005 | -- | $130,500 |
| 2004 | -- | $130,500 +13.8% |
| 2001 | $1,177 -2.1% | $114,700 |
| 2000 | $1,202 | $114,700 |
Find assessor info on the county website
Monthly payment
Est. payment
Payment breakdown
Explore the cost of this home by adjusting the details. Changes won't be saved.Climate risks
Neighborhood: 98604
Nearby schools
Schools provided by the listing agent
- Elementary: Tukes Valley
- Middle: Tukes Valley
- High: Battle Ground
Source: RMLS (OR). This data may not be complete. We recommend contacting the local school district to confirm school assignments for this home.

Similar homes
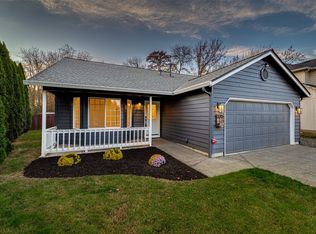
- $474,9003 bd2 ba1.2k sqft320 NW 25th Place, Battle Ground, WA 98604Active
 MLS ID #2596282, Karly Bordak. NWMLS as distributed by MLS GRID
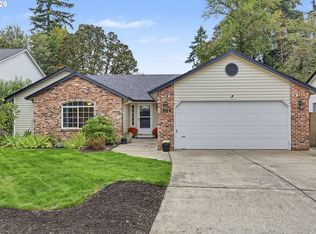
- $450,0003 bd2 ba1.4k sqft1208 NE 17th Ave, Battle Ground, WA 98604Active
 MLS ID #500325491, Brooke Malloy, Washington First Properties. RMLS (OR)
- $479,0003 bd2 ba1.3k sqft1506 NE 18th Ave, Battle Ground, WA 98604Active
 MLS ID #421503889, Tatyana Gavrilyuk, MORE Realty. RMLS (OR)
- $470,0004 bd2 ba1.5k sqft1308 SW 2nd Ave, Battle Ground, WA 98604Active
 MLS ID #344500309, Steph Tornow, Real Broker LLC. RMLS (OR)
- $444,9003 bd2 ba1k sqft1100 SE 4th Ave, Battle Ground, WA 98604ActiveMLS ID #773432745, Shannon Gruelle, Premiere Property Group LLC. RMLS (OR)
- $497,9003 bd3 ba1.3k sqft1411 NE Clark Ave, Battle Ground, WA 98604ActiveMLS ID #336223446, Ron Christian, LGI Homes. RMLS (OR)
- $450,0003 bd2 ba1.4k sqft601 NW 29th Pl, Battle Ground, WA 98604ActiveMLS ID #574750366, Anthony Brungardt, eXp Realty LLC. RMLS (OR)
- $446,0003 bd2 ba1.5k sqft700 NW 24th St, Battle Ground, WA 98604ActiveMLS ID #299110176, Kristin Babby, John L. Scott Real Estate. RMLS (OR)
- $434,9003 bd2 ba1k sqft1310 NW 4th St, Battle Ground, WA 98604ActiveMLS ID #531462281, Oksana Berezhnoy, Keller Williams Realty. RMLS (OR)
- $499,9003 bd2 ba1.5k sqft1101 NW 23rd Ave, Battle Ground, WA 98604ActiveMLS ID #577199764, Kim Foster, Equity Washington Real Estate. RMLS (OR)
- $464,9003 bd2 ba1.4k sqft2520 NW 6th St, Battle Ground, WA 98604ActiveMLS ID #623351364, Daniel Brooks, Coldwell Banker Cascade Real Estate. RMLS (OR)
- $420,0003 bd3 ba1.6k sqft1106 SE 6th St, Battle Ground, WA 98604ActiveMLS ID #776002913, Brandon Fox, Keller Williams Realty. RMLS (OR)
- $415,0003 bd2 ba1.2k sqft102 SE 3rd St, Battle Ground, WA 98604ActiveMLS ID #412524555, Levi Rains, Keller Williams Realty. RMLS (OR)
