Easy one-level living, a spacious fenced backyard with territorial views, and a convenient Battle Ground location come together in this well-maintained 3-bedroom, 2-bath, 1,410 SqFt home. The open floor plan features vaulted ceilings across the living, dining and kitchen areas, with beautiful vinyl flooring throughout. The kitchen offers stainless-steel appliances including a gas range, pantry, and eating bar, creating a practical hub for everyday living. The primary suite includes a generous walk-in closet and private bath, while two additional bedrooms offer comfortable space for family, guests or a home office. Outside, the exceptionally large fenced backyard provides plenty of room to relax, garden, play, or entertain with a patio and dedicated firepit area. You'll find peace of mind for years to come with a newer roof, heat pump and fresh interior paint. Community amenities include a neighborhood park, basketball and tennis courts. Just a few miles from Battle Ground Lake State Park, with the Lewisville Regional Park and all the shops, dining, and everyday conveniences of downtown Battle Ground close at hand. Welcome Home!
Active
$450,000
1208 NE 17th Ave, Battle Ground, WA 98604
3beds
1,410sqft
Residential, Single Family Residence
Built in 1996
7,840 Square Feet Lot
$-- Zestimate®
$319/sqft
$48/mo HOA
What's special
Open floor planEasy one-level livingExceptionally large fenced backyardDedicated firepit areaFresh interior paintEating barNewer roof
- 27 days
- 2,193
- 225
Likely to sell faster than
Zillow last checked:
Listing updated:
Listed by:
Brooke Malloy 360-605-6442,
Washington First Properties,
Logan Malloy 360-852-1332,
Washington First Properties
Source: RMLS (OR),MLS#: 500325491
Facts & features
Interior
Bedrooms & bathrooms
- Bedrooms: 3
- Bathrooms: 2
- Full bathrooms: 2
- Main level bathrooms: 2
Rooms
- Room types: Laundry, Bedroom 2, Bedroom 3, Dining Room, Family Room, Kitchen, Living Room, Primary Bedroom
Primary bedroom
- Features: Bathroom, Ceiling Fan, Vaulted Ceiling, Vinyl Floor, Walkin Closet
- Level: Main
Bedroom 2
- Features: Ceiling Fan, Closet, Vinyl Floor
- Level: Main
Bedroom 3
- Features: Closet, Vinyl Floor
- Level: Main
Dining room
- Features: Vaulted Ceiling, Vinyl Floor
- Level: Main
Kitchen
- Features: Dishwasher, Eat Bar, Gas Appliances, Kitchen Dining Room Combo, Microwave, Pantry, Free Standing Range, Free Standing Refrigerator, Vaulted Ceiling, Vinyl Floor
- Level: Main
Living room
- Features: Ceiling Fan, Fireplace, Vaulted Ceiling, Vinyl Floor
- Level: Main
Heating
- Heat Pump, Fireplace(s)
Cooling
- Central Air
Appliances
- Included: Dishwasher, Free-Standing Gas Range, Free-Standing Refrigerator, Gas Appliances, Microwave, Stainless Steel Appliance(s), Washer/Dryer, Free-Standing Range, Gas Water Heater, Tank Water Heater
Features
- Ceiling Fan(s), Vaulted Ceiling(s), Built-in Features, Sink, Closet, Eat Bar, Kitchen Dining Room Combo, Pantry, Bathroom, Walk-In Closet(s)
- Flooring: Laminate, Vinyl
- Windows: Double Pane Windows, Vinyl Frames
- Basement: Crawl Space
- Number of fireplaces: 1
- Fireplace features: Gas
Interior area
- Total structure area: 1,410
- Total interior livable area: 1,410 sqft
Property
Parking
- Total spaces: 2
- Parking features: Driveway, Attached
- Attached garage spaces: 2
- Has uncovered spaces: Yes
Accessibility
- Accessibility features: Garage On Main, Main Floor Bedroom Bath, Minimal Steps, One Level, Parking, Utility Room On Main, Walkin Shower, Accessibility
Features
- Levels: One
- Stories: 1
- Patio & porch: Patio
- Exterior features: Fire Pit, Yard
- Fencing: Fenced
- Has view: Yes
- View description: Trees/Woods
Lot
- Size: 7,840 Square Feet
- Features: Level, Private, Trees, SqFt 7000 to 9999
Details
- Parcel number: 229039096
Construction
Type & style
- Home type: SingleFamily
- Architectural style: Ranch
- Property subtype: Residential, Single Family Residence
Materials
- Brick, Vinyl Siding
- Foundation: Concrete Perimeter
- Roof: Composition
Condition
- Resale
- New construction: No
- Year built: 1996
Utilities & green energy
- Gas: Gas
- Sewer: Public Sewer
- Water: Public
Community & HOA
Community
- Security: Sidewalk
HOA
- Has HOA: Yes
- Amenities included: Athletic Court, Basketball Court, Commons, Management, Tennis Court
- HOA fee: $48 monthly
Location
- Region: Battle Ground
Financial & listing details
- Price per square foot: $319/sqft
- Tax assessed value: $432,041
- Annual tax amount: $2,766
- Date on market: 9/24/2026
- Listing terms: Cash,Conventional,FHA,VA Loan
- Road surface type: Paved
Estimated market value
Not available
Estimated sales range
Not available
Not available
Price history
| Date | Event | Price |
|---|---|---|
| 9/24/2026 | Listed for sale | $450,000+214.9%$319/sqft |
Source:  RMLS (OR) #500325491 Report a problem | ||
| 7/28/1999 | Sold | $142,900+18.4%$101/sqft |
Source: Public Record Report a problem | ||
| 2/20/1997 | Sold | $120,728$86/sqft |
Source: Public Record Report a problem | ||
Public tax history
| Year | Property taxes | Tax assessment |
|---|---|---|
| 2025 | $2,767 -16.5% | $432,041 +6.3% |
| 2024 | $3,314 +15% | $406,304 +1.1% |
| 2023 | $2,883 -2.2% | $401,982 +13.4% |
| 2022 | $2,949 0% | $354,603 +8.8% |
| 2021 | $2,949 +18.7% | $325,835 +9% |
| 2020 | $2,485 | $298,968 +4.8% |
| 2019 | $2,485 +20.5% | $285,352 +3% |
| 2018 | $2,062 -19.1% | $277,154 +10.1% |
| 2017 | $2,550 +18.1% | $251,781 +8.5% |
| 2016 | $2,159 -1% | $232,127 +7.9% |
| 2015 | $2,180 +1.8% | $215,096 +7.2% |
| 2014 | $2,142 | $200,562 +14% |
| 2013 | $2,142 +11.6% | $175,942 +9.7% |
| 2012 | $1,920 +1.4% | $160,440 -5.8% |
| 2011 | $1,893 +16.5% | $170,258 -2% |
| 2010 | $1,624 -5.2% | $173,738 -6.3% |
| 2009 | $1,714 | $185,472 -22.3% |
| 2008 | -- | $238,700 |
| 2007 | -- | $238,700 +61% |
| 2005 | -- | $148,300 |
| 2004 | -- | $148,300 +13.8% |
| 2001 | $1,369 -2.1% | $130,300 |
| 2000 | $1,398 | $130,300 |
Find assessor info on the county website
Monthly payment
Est. payment
Payment breakdown
Explore the cost of this home by adjusting the details. Changes won't be saved.Climate risks
Neighborhood: 98604
Nearby schools
Schools provided by the listing agent
- Elementary: Captain Strong
- Middle: Chief Umtuch
- High: Battle Ground
Source: RMLS (OR). This data may not be complete. We recommend contacting the local school district to confirm school assignments for this home.

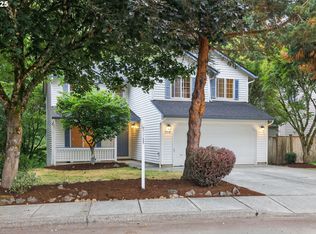

Similar homes
- $469,0003 bd2 ba1.2k sqft1316 NE 9th Way, Battle Ground, WA 98604Active

 MLS ID #200178049, Alex Hart, Knipe Realty ERA Powered. RMLS (OR)
- $--3 bd3 ba2k sqft504 NW 12th St, Battle Ground, WA 98604AuctionAuction.com 2
- $479,0003 bd2 ba1.3k sqft1506 NE 18th Ave, Battle Ground, WA 98604Active
 MLS ID #421503889, Tatyana Gavrilyuk, MORE Realty. RMLS (OR)
- $510,0004 bd3 ba2k sqftWoodin View, Battle Ground, WA 98604Active
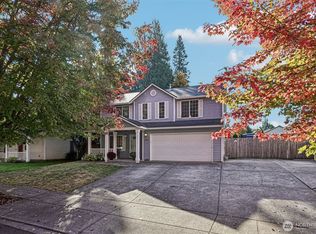 MLS ID #2590949, Sean Pennington. NWMLS as distributed by MLS GRID
- $444,9003 bd2 ba1k sqft1100 SE 4th Ave, Battle Ground, WA 98604ActiveMLS ID #773432745, Shannon Gruelle, Premiere Property Group LLC. RMLS (OR)
- $450,0005 bd4 ba2k sqft504 SE 5th St, Battle Ground, WA 98604ActiveMLS ID #409399705, Wendy Wampach, Imagine Homes Realty, LLC. RMLS (OR)
- $425,0003 bd2 ba1.9k sqft1109 SE 5th St, Battle Ground, WA 98604ActiveMLS ID #252718418, Diana Requa, Berkshire Hathaway HomeServices NW Real Estate. RMLS (OR)
- $446,0003 bd2 ba1.5k sqft700 NW 24th St, Battle Ground, WA 98604ActiveMLS ID #299110176, Kristin Babby, John L. Scott Real Estate. RMLS (OR)
- $470,0004 bd2 ba1.5k sqft1308 SW 2nd Ave, Battle Ground, WA 98604ActiveMLS ID #344500309, Steph Tornow, Real Broker LLC. RMLS (OR)
- $489,9004 bd3 ba2k sqft1405 NE 20th Ave, Battle Ground, WA 98604ActiveMLS ID #759910145, Jolie Hooper Torres, John L. Scott Real Estate. RMLS (OR)
- $440,0003 bd1 ba2k sqft11707 NE 244th St, Battle Ground, WA 98604ActiveMLS ID #497109931, Kimberly Sessions-Freund, Windermere Northwest Living. RMLS (OR)
- $420,0003 bd3 ba1.6k sqft1106 SE 6th St, Battle Ground, WA 98604ActiveMLS ID #776002913, Brandon Fox, Keller Williams Realty. RMLS (OR)
- $499,0003 bd2 ba1.8k sqft613 NW 18th St, Battle Ground, WA 98604ActiveMLS ID #506698309, Rick Sadle, Keller Williams Realty Professionals. RMLS (OR)
- $434,9003 bd2 ba1k sqft1310 NW 4th St, Battle Ground, WA 98604ActiveMLS ID #531462281, Oksana Berezhnoy, Keller Williams Realty. RMLS (OR)
- $497,9003 bd3 ba1.3k sqft1411 NE Clark Ave, Battle Ground, WA 98604ActiveMLS ID #336223446, Ron Christian, LGI Homes. RMLS (OR)
- $415,0003 bd2 ba1.2k sqft102 SE 3rd St, Battle Ground, WA 98604ActiveMLS ID #412524555, Levi Rains, Keller Williams Realty. RMLS (OR)
